
116 E Minglewood Dr, Middletown, DE 19709
Local realty services provided by:Better Homes and Gardens Real Estate GSA Realty
116 E Minglewood Dr,Middletown, DE 19709
$575,000
- 4 Beds
- 3 Baths
- - sq. ft.
- Single family
- Coming Soon
Listed by: karen a ventresca
Office: re/max elite
MLS#:DENC2108130
Source:BRIGHTMLS
Price summary
- Price:$575,000
About this home
Coming Soon! Showings start Saturday, Aug 1st.
Welcome to this nicely maintained 4-bedroom, 2.5-bath home, the largest model in the community, featuring neutral décor throughout and numerous recent updates. Major improvements include a new tankless gas water heater (2026), and new luxury vinyl plank flooring in the kitchen and primary bath (2026) dual zone HVAC (2025 & 2018) , and Roof replacement in 2018.
Enter the main level into the 2-story foyer. On your right is the first floor office that provides the ideal work-from-home space. To your left are the living room and dining room, and then the eat-in kitchen which features a center island for additional work space, quartz countertops, stainless steel appliances. It opens seamlessly to the inviting family room. It also has a newer slider door (2019) that exits to the deck and fenced rear yard.
Upstairs you will find the generously-sized primary suite featuring a private bath with soaking tub, separate shower, dual vanities, and an oversized walk-in closet. The conveniently located laundry, three additional bedrooms and another full bath complete the second level.
The finished basement offers exceptional flexibility with a large game room, an additional bonus room with a closet, that can serve as a fifth bedroom, office, or hobby space, plus abundant storage in the unfinished area. Rough-in plumbing is already in place for a future third full bathroom.
Outdoor living is equally impressive with a maintenance-free deck with a retractable awning, rear patio with privacy fencing and existing electric for a hot tub, thoughtfully landscaped backyard lined with Arborvitaes for added privacy, split-rail fencing, and an included storage shed.
Located in the highly sought-after Appoquinimink School District, this home offers a convenient location close to shopping, dining, parks, and major commuting routes. This wonderful home combines space, comfort, and thoughtful updates—don't miss the opportunity to make it yours!
Notes: Sq ftg was taken from NCC website. Buyer should satisfy themselves as to it's accuracy. Property receives Town of Middletown services....
Contact an agent
Home facts
- Year built:2000
- Subdivision & Development:CRICKLEWOOD
- Listing ID #:DENC2108130
- Updated:July 31, 2026 at 05:38 AM
Rooms and interior
- Bedrooms:4
- Total bathrooms:3
- Full bathrooms:2
- Half bathrooms:1
- Flooring:Carpet, Ceramic Tile, Hardwood, Luxury Vinyl Plank
- Dining Description:Dining Room
- Kitchen Description:Built-In Microwave, Crown Moldings, Dishwasher, Disposal, Kitchen - Island, Oven/Range - Gas, Recessed Lighting, Stainless Steel Appliances
- Bedroom Description:Primary Bedroom
- Basement:Yes
- Basement Description:Full, Partially Finished, Poured Concrete, Rough Bath Plumb, Sump Pump
Heating and cooling
- Cooling:Central A/C
- Heating:Forced Air, Natural Gas
Structure and exterior
- Roof:Architectural Shingle
- Year built:2000
- Architectural Style:Colonial
- Construction Materials:Aluminum Siding, Vinyl Siding
- Exterior Features:Deck(s), Patio(s)
- Foundation Description:Concrete Perimeter
- Levels:2 Stories
Utilities
- Water:Public
- Sewer:Public Sewer
Finances and disclosures
- Price:$575,000
- Tax amount:$5,538 (2025)
Features and amenities
- Laundry features:Dryer, Laundry, Washer
- Amenities:Crown Moldings, Recessed Lighting
Parking
- Parking description:Attached Garage, Garage - Front Entry, Garage Door Opener, Inside Access
- Garage:Yes
- Garage spaces:2
New listings near 116 E Minglewood Dr
- Coming Soon
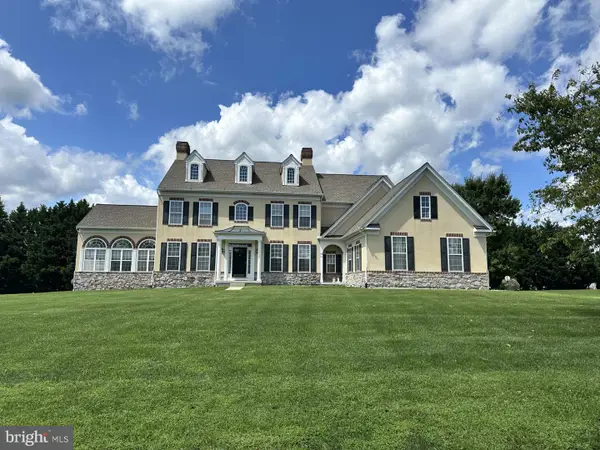 $880,000Coming Soon4 beds 5 baths
103 Brooks Dr, MIDDLETOWN, DE 19709
MLS# DENC2108278Listed by: LONG & FOSTER REAL ESTATE, INC. - Open Sat, 11am to 1pmNew
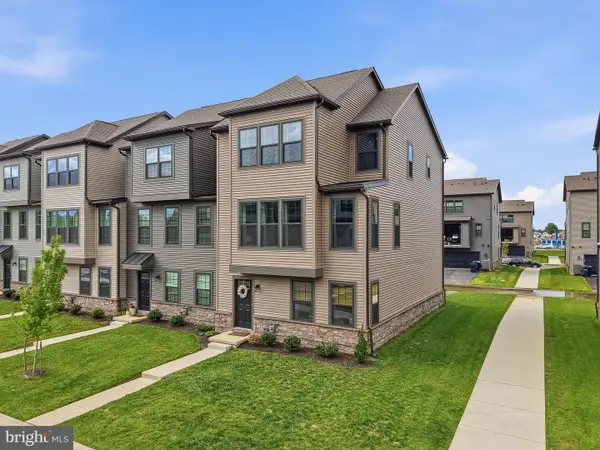 $507,000Active4 beds 4 baths2,118 sq. ft.
315 E Green St, MIDDLETOWN, DE 19709
MLS# DENC2108246Listed by: COLDWELL BANKER REALTY - Coming Soon
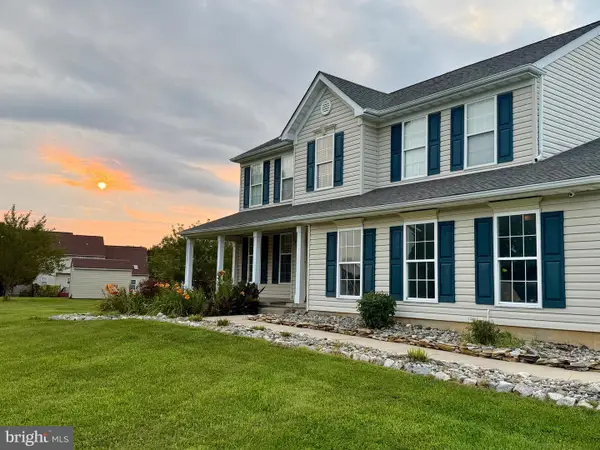 $600,000Coming Soon4 beds 3 baths
6 Bull Run Ct, MIDDLETOWN, DE 19709
MLS# DENC2108242Listed by: RE/MAX ADVANTAGE REALTY - Open Sun, 1 to 3pmNew
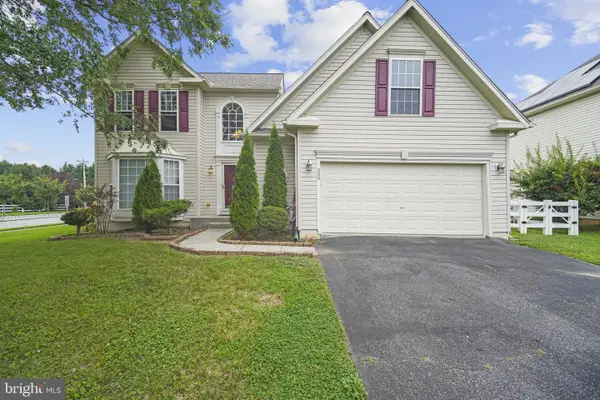 $685,000Active5 beds 4 baths3,125 sq. ft.
200 Drawyers Dr, MIDDLETOWN, DE 19709
MLS# DENC2104064Listed by: BHHS FOX & ROACH-GREENVILLE - New
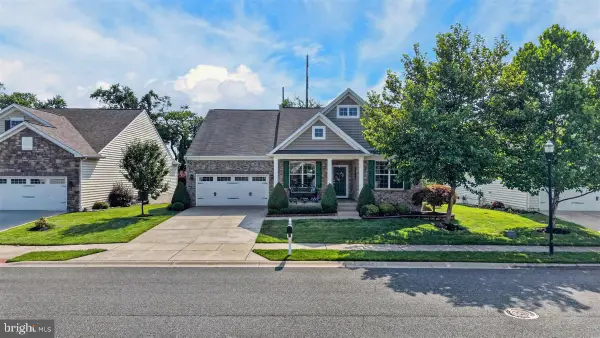 $569,000Active3 beds 2 baths2,325 sq. ft.
239 Silky Dogwood Ln, MIDDLETOWN, DE 19709
MLS# DENC2107742Listed by: CROWN HOMES REAL ESTATE - New
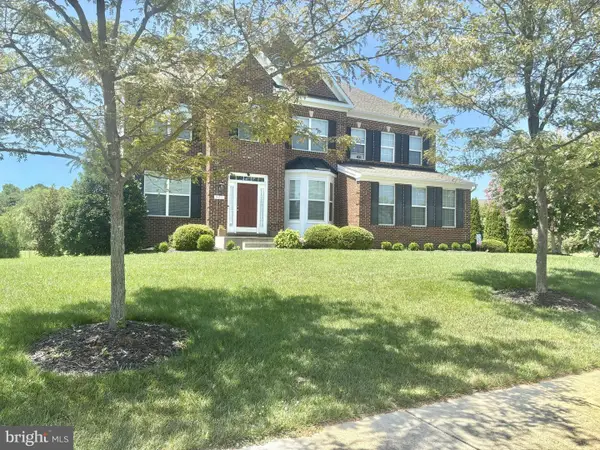 $814,900Active4 beds 3 baths3,200 sq. ft.
202 Stover Ct, MIDDLETOWN, DE 19709
MLS# DENC2108018Listed by: HOMECOIN.COM - New
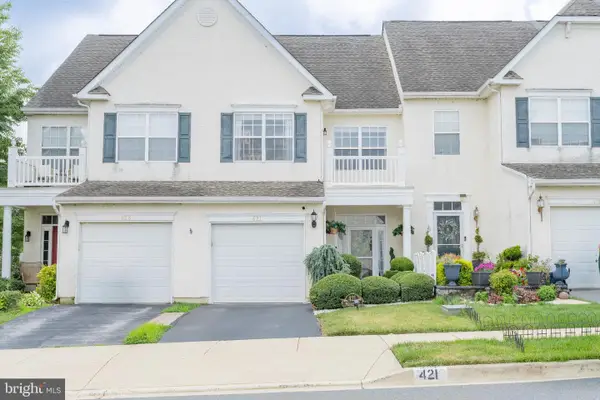 $370,000Active2 beds 3 baths1,650 sq. ft.
421 Wilmore Dr, MIDDLETOWN, DE 19709
MLS# DENC2108134Listed by: RE/MAX EDGE - New
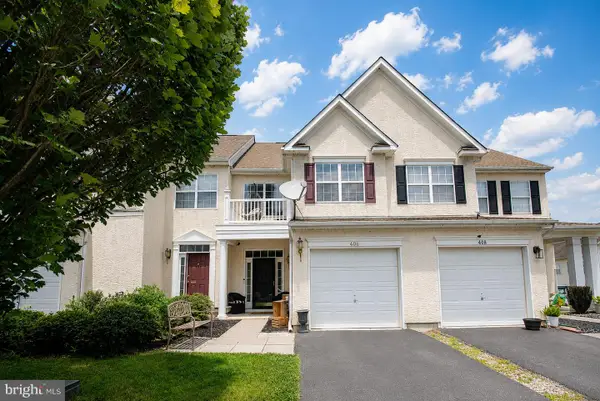 $368,000Active3 beds 3 baths1,750 sq. ft.
406 Wilmore Dr, MIDDLETOWN, DE 19709
MLS# DENC2107872Listed by: EXP REALTY, LLC - Open Sun, 11am to 2pmNew
 $495,000Active2 beds 2 baths1,775 sq. ft.
623 Garden Gate Dr, MIDDLETOWN, DE 19709
MLS# DENC2108110Listed by: COLDWELL BANKER REALTY


Protect your home and budget from life's surprises with an Assurant Home Warranty, backed by a partner that supports you through every step of homeownership. Explore Plans.
© 2026 Better Homes and Gardens Real Estate LLC. An Anywhere Real Estate company. All rights reserved. Better Homes and Gardens® Real Estate is a registered trademark owned by Meredith Operations Corporation, licensed to Better Homes and Gardens Real Estate LLC and used with permission. Better Homes and Gardens Real Estate LLC fully supports the principles of the Fair Housing Act and the Equal Opportunity Act. Listing information is deemed reliable but is not guaranteed accurate.
Each office is independently owned and operated.
Any services or products provided by third parties are not provided by, affiliated with or related to Better Homes and Gardens Real Estate LLC, or its affiliated companies.