
202 Stover Ct, Middletown, DE 19709
Local realty services provided by:Better Homes and Gardens Real Estate Cassidon Realty
202 Stover Ct,Middletown, DE 19709
$814,900
- 4 Beds
- 3 Baths
- 3,200 sq. ft.
- Single family
- Active
Listed by: jonathan minerick
Office: homecoin.com
MLS#:DENC2108018
Source:BRIGHTMLS
Price summary
- Price:$814,900
- Price per sq. ft.:$254.66
- Monthly HOA dues:$116.67
Contact an agent
Home facts
- Year built:2016
- Subdivision & Development:ESTATES AT CEDAR LN
- Listing ID #:DENC2108018
- Added:1 day(s) ago
- Updated:July 30, 2026 at 10:29 AM
Rooms and interior
- Bedrooms:4
- Total bathrooms:3
- Full bathrooms:2
- Half bathrooms:1
- Rooms Total:14
- Flooring:Carpet, Hardwood
- Dining Description:Dining Room, Formal/Separate Dining Room
- Bathrooms Description:Bathroom 2, Full Bath, Half Bath, Primary Bathroom
- Kitchen Description:Built-In Microwave, Butlers Pantry, Cooktop, Crown Moldings, Dishwasher, ENERGY STAR Dishwasher, ENERGY STAR Refrigerator, Exhaust Fan, Icemaker, Kitchen - Eat-In, Kitchen - Island, Microwave, Oven - Double, Oven - Self Cleaning, Oven - Wall, Oven/Range - Electric, Pantry, Range Hood, Recessed Lighting, Refrigerator, Stainless Steel Appliances
- Bedroom Description:Primary Bedroom
- Basement:Yes
- Basement Description:Daylight, Full, Rear Entrance, Rough Bath Plumb, Sump Pump, Unfinished, Walkout Level, Windows
- Living area:3,200 sq. ft.
Heating and cooling
- Cooling:Central A/C
- Heating:90% Forced Air, Natural Gas, Programmable Thermostat
Structure and exterior
- Roof:Architectural Shingle, Fiberglass
- Year built:2016
- Building area:3,200 sq. ft.
- Lot area:0.55 Acres
- Architectural Style:Colonial
- Construction Materials:Brick Front, Stick Built, Vinyl Siding
- Foundation Description:Concrete Perimeter
- Levels:3 Story
Utilities
- Water:Public
- Sewer:Public Sewer
Finances and disclosures
- Price:$814,900
- Price per sq. ft.:$254.66
- Tax amount:$6,245 (2026)
Features and amenities
- Laundry features:Dryer - Electric, Dryer - Front Loading, Dryer In Unit, ENERGY STAR Clothes Washer, Has Laundry, Washer In Unit
- Amenities:200+ Amp Service, Crown Moldings, Electric Available, Natural Gas Available, Recessed Lighting, Underground Utilities
Parking
- Parking description:Attached Garage, Concrete Driveway, Garage - Side Entry, Garage Door Opener
- Garage:Yes
- Garage spaces:2
New listings near 202 Stover Ct
- Coming Soon
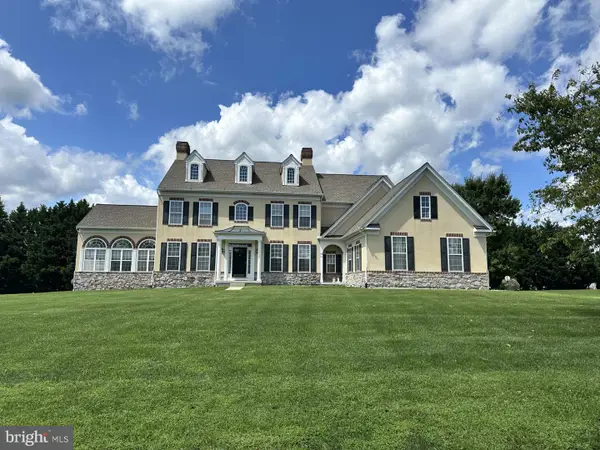 $880,000Coming Soon4 beds 5 baths
103 Brooks Dr, MIDDLETOWN, DE 19709
MLS# DENC2108278Listed by: LONG & FOSTER REAL ESTATE, INC. - Coming SoonOpen Sat, 11am to 1pm
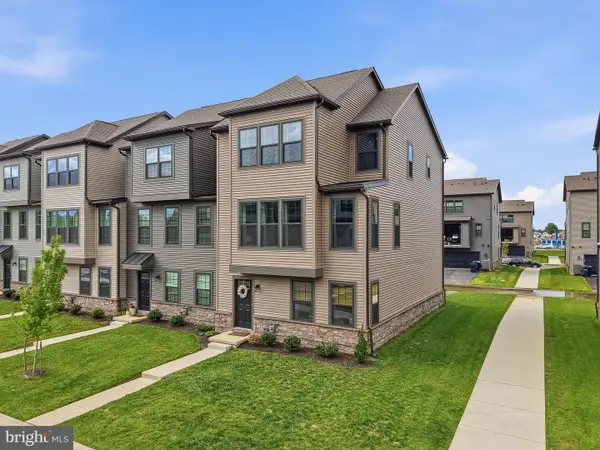 $507,000Coming Soon4 beds 4 baths
315 E Green St, MIDDLETOWN, DE 19709
MLS# DENC2108246Listed by: COLDWELL BANKER REALTY - Coming Soon
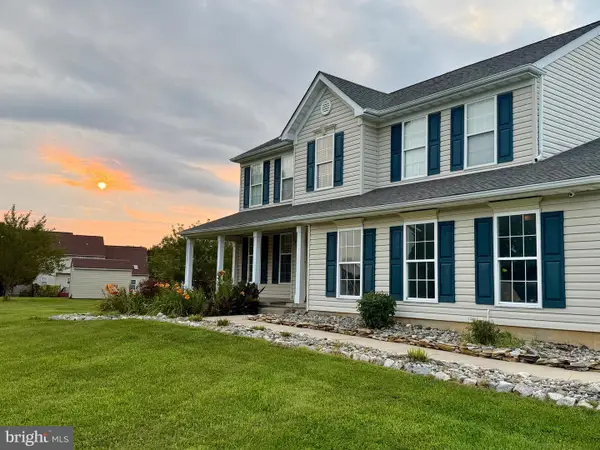 $600,000Coming Soon4 beds 3 baths
6 Bull Run Ct, MIDDLETOWN, DE 19709
MLS# DENC2108242Listed by: RE/MAX ADVANTAGE REALTY - Coming SoonOpen Sun, 1 to 3pm
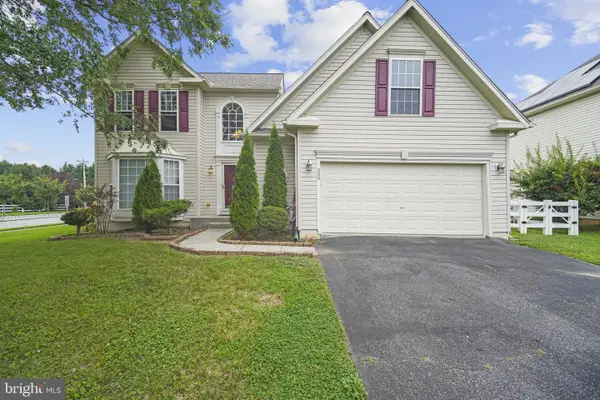 $685,000Coming Soon5 beds 4 baths
200 Drawyers Dr, MIDDLETOWN, DE 19709
MLS# DENC2104064Listed by: BHHS FOX & ROACH-GREENVILLE - New
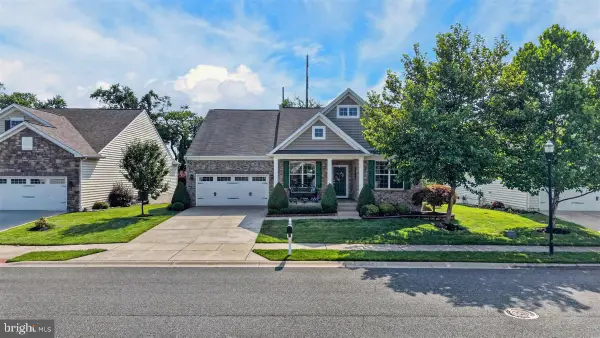 $569,000Active3 beds 2 baths2,325 sq. ft.
239 Silky Dogwood Ln, MIDDLETOWN, DE 19709
MLS# DENC2107742Listed by: CROWN HOMES REAL ESTATE - Coming Soon
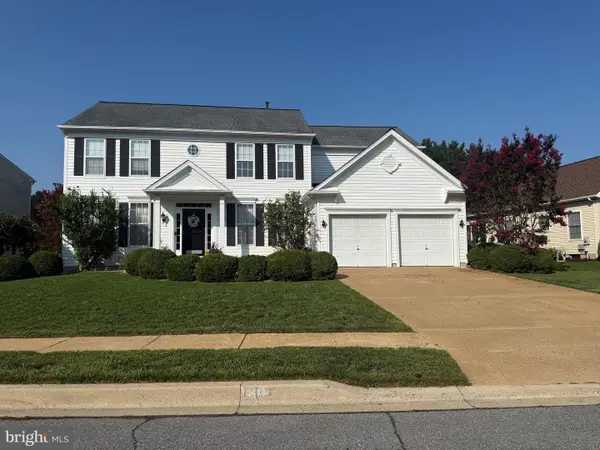 $575,000Coming Soon4 beds 3 baths
116 E Minglewood Dr, MIDDLETOWN, DE 19709
MLS# DENC2108130Listed by: RE/MAX ELITE - New
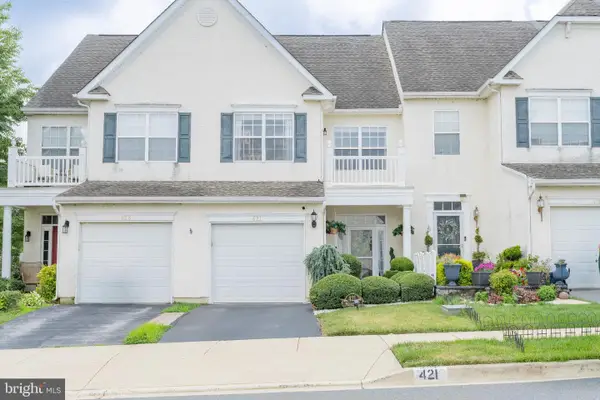 $370,000Active2 beds 3 baths1,650 sq. ft.
421 Wilmore Dr, MIDDLETOWN, DE 19709
MLS# DENC2108134Listed by: RE/MAX EDGE - New
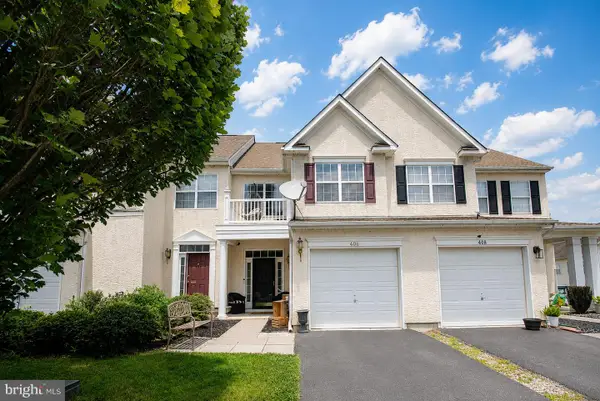 $368,000Active3 beds 3 baths1,750 sq. ft.
406 Wilmore Dr, MIDDLETOWN, DE 19709
MLS# DENC2107872Listed by: EXP REALTY, LLC - Coming SoonOpen Sun, 11am to 2pm
 $495,000Coming Soon2 beds 2 baths
623 Garden Gate Dr, MIDDLETOWN, DE 19709
MLS# DENC2108110Listed by: COLDWELL BANKER REALTY


Protect your home and budget from life's surprises with an Assurant Home Warranty, backed by a partner that supports you through every step of homeownership. Explore Plans.
© 2026 Better Homes and Gardens Real Estate LLC. An Anywhere Real Estate company. All rights reserved. Better Homes and Gardens® Real Estate is a registered trademark owned by Meredith Operations Corporation, licensed to Better Homes and Gardens Real Estate LLC and used with permission. Better Homes and Gardens Real Estate LLC fully supports the principles of the Fair Housing Act and the Equal Opportunity Act. Listing information is deemed reliable but is not guaranteed accurate.
Each office is independently owned and operated.
Any services or products provided by third parties are not provided by, affiliated with or related to Better Homes and Gardens Real Estate LLC, or its affiliated companies.