
106 Marley Rd, Middletown, DE 19709
Local realty services provided by:Better Homes and Gardens Real Estate GSA Realty
Listed by: david m landon, kirsten h landon
Office: patterson-schwartz-newark
MLS#:DENC2112006
Source:BRIGHTMLS
Price summary
- Price:$599,900
- Price per sq. ft.:$190.44
- Monthly HOA dues:$29.17
About this home
Welcome to 106 Marley Road, spacious 4 bedroom, 2 1/2 bath quality Stover built home with owned solar panels, 3 car turned garage plus finished basement on a large 1.45-acre lot and located within the award winning Appoquinimink School District! Covered front porch leads to grand 2 story foyer with 3/4 inch cherry hardwood flooring leading through the living room, dining room, and includes 9' ceilings throughout the first floor plus a first-floor office. Eat-in kitchen features tile flooring, 42" cabinets, breakfast bar and pantry. Sliders lead to patio overlooking a gorgeous, flat, fenced lot with apple trees, blueberry bush patch, blackberries, red raspberries and a fig tree. The kitchen opens to a light-filled family room with gas fireplace, vaulted ceiling and skylights. Convenient first floor laundry! Upstairs you will find the primary suite with 2 walk-in closets plus sitting room and en-suite 4 piece bath. The finished basement adds extra living space—currently a rec room and exercise room plus storage. Hurry to schedule your private tour today!...
Contact an agent
Home facts
- Year built:2000
- Subdivision & Development:MILLWOOD
- Listing ID #:DENC2112006
- Added:3 day(s) ago
- Updated:September 29, 2026 at 03:44 AM
Rooms and interior
- Bedrooms:4
- Total bathrooms:3
- Full bathrooms:2
- Half bathrooms:1
- Flooring:Carpet, Hardwood, Tile/Brick, Vinyl
- Dining Description:Dining Room, Formal/Separate Dining Room
- Bathrooms Description:Primary Bath(s)
- Kitchen Description:Carpet, Crown Moldings, Dishwasher, Microwave, Oven - Double, Pantry, Water Heater
- Bedroom Description:Carpet, Primary Bedroom, Walk In Closet(s)
- Basement:Yes
- Basement Description:Fully Finished
- Living area:3,150 sq. ft.
Heating and cooling
- Cooling:Central A/C
- Heating:Forced Air, Natural Gas
Structure and exterior
- Year built:2000
- Building area:3,150 sq. ft.
- Lot area:1.11 Acres
- Architectural Style:Colonial
- Construction Materials:Vinyl Siding
- Exterior Features:Patio(s), Porch(es)
- Foundation Description:Concrete Perimeter
- Levels:2 Stories
Schools
- High school:APPOQUINIMINK
- Middle school:EVERETT MEREDITH
- Elementary school:CRYSTAL RUN
Utilities
- Water:Public
- Sewer:On Site Septic
Finances and disclosures
- Price:$599,900
- Price per sq. ft.:$190.44
- Tax amount:$4,880 (2025)
Features and amenities
- Laundry features:Laundry
- Amenities:200+ Amp Service, Carpet, Ceiling Fan(s), Crown Moldings, Skylight(s)
Parking
- Parking description:Attached Garage, Garage - Side Entry, Paved Parking
- Garage:Yes
- Garage spaces:3
New listings near 106 Marley Rd
- Coming SoonOpen Sat, 11am to 1pm
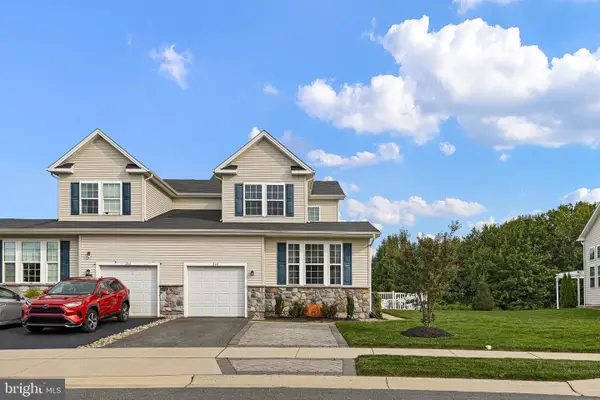 $454,900Coming Soon4 beds 4 baths2,650 sq. ft.
264 Rossnakill Rd, MIDDLETOWN, DE 19709
MLS# DENC2112062Listed by: CROWN HOMES REAL ESTATE - Coming Soon
 $425,000Coming Soon3 beds 3 baths2,650 sq. ft.
139 Margaretta Dr, MIDDLETOWN, DE 19709
MLS# DENC2112024Listed by: VRA REALTY - Coming Soon
 $339,900Coming Soon2 beds 2 baths1,280 sq. ft.
131 Redden Ln, MIDDLETOWN, DE 19709
MLS# DENC2112028Listed by: PATTERSON-SCHWARTZ-MIDDLETOWN - Coming Soon
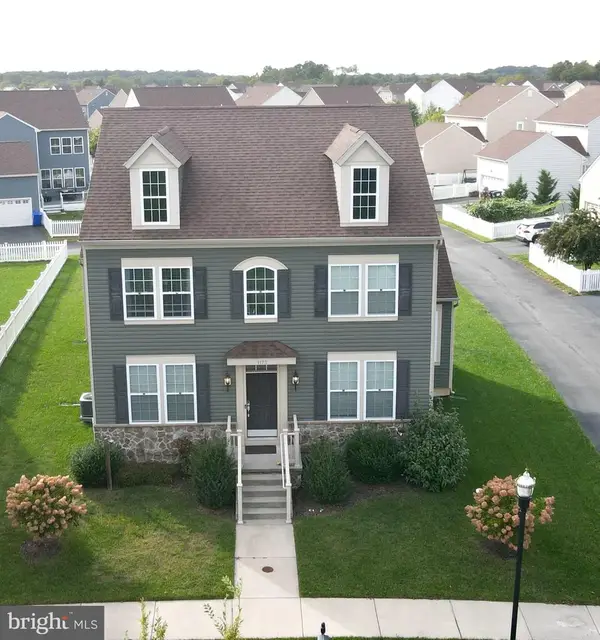 $585,000Coming Soon5 beds 3 baths3,004 sq. ft.
1173 S Olmsted Pkwy, MIDDLETOWN, DE 19709
MLS# DENC2111918Listed by: LONG & FOSTER REAL ESTATE, INC. - Coming SoonOpen Sun, 1 to 3pm
 $329,900Coming Soon4 beds 2 baths1,825 sq. ft.
809 S Vernon St, MIDDLETOWN, DE 19709
MLS# DENC2111544Listed by: REDFIN CORPORATION - Coming SoonOpen Sat, 1 to 3pm
 $735,000Coming Soon4 beds 3 baths3,300 sq. ft.
248 Wickerberry Dr, MIDDLETOWN, DE 19709
MLS# DENC2111168Listed by: KELLER WILLIAMS REALTY WILMINGTON - Coming Soon
 $750,000Coming Soon4 beds 3 baths3,175 sq. ft.
85 Delaware Canal Ct W, MIDDLETOWN, DE 19709
MLS# DENC2111730Listed by: EXP REALTY, LLC - Coming SoonOpen Sat, 1 to 3pm
 $639,999Coming Soon5 beds 4 baths3,550 sq. ft.
643 Yensid Dr, MIDDLETOWN, DE 19709
MLS# DENC2111412Listed by: EXP REALTY, LLC - Coming Soon
 $534,990Coming Soon5 beds 4 baths4,903 sq. ft.
700 Bullen Dr, MIDDLETOWN, DE 19709
MLS# DENC2111062Listed by: CROWN HOMES REAL ESTATE - Coming Soon
 $495,000Coming Soon4 beds 4 baths2,700 sq. ft.
138 Margaretta Dr, MIDDLETOWN, DE 19709
MLS# DENC2110990Listed by: RE/MAX ADVANTAGE REALTY


Protect your home and budget from life's surprises with an Assurant Home Warranty, backed by a partner that supports you through every step of homeownership. Explore Plans.
© 2026 Better Homes and Gardens Real Estate LLC. An Anywhere Real Estate company. All rights reserved. Better Homes and Gardens® Real Estate is a registered trademark owned by Meredith Operations Corporation, licensed to Better Homes and Gardens Real Estate LLC and used with permission. Better Homes and Gardens Real Estate LLC fully supports the principles of the Fair Housing Act and the Equal Opportunity Act. Listing information is deemed reliable but is not guaranteed accurate.
Each office is independently owned and operated.
Any services or products provided by third parties are not provided by, affiliated with or related to Better Homes and Gardens Real Estate LLC, or its affiliated companies.