
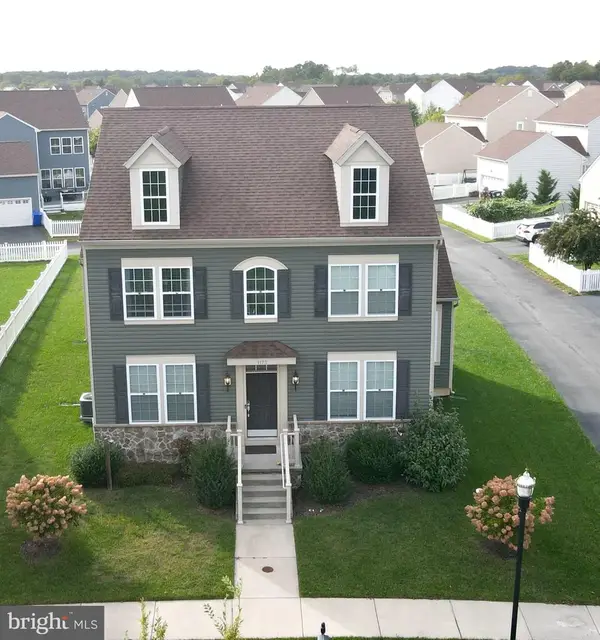
264 Rossnakill Rd, Middletown, DE 19709
Local realty services provided by:Better Homes and Gardens Real Estate GSA Realty
264 Rossnakill Rd,Middletown, DE 19709
$454,900
- 4 Beds
- 4 Baths
- 2,650 sq. ft.
- Single family
- Coming Soon
Upcoming open houses
- Sat, Oct 0311:00 am - 01:00 pm
- Sun, Oct 0411:00 am - 01:00 pm
- Sat, Oct 1011:00 am - 01:00 pm
- Sun, Oct 1111:00 am - 01:00 pm
Listed by: kate mcmasters, john n lyons
Office: crown homes real estate
MLS#:DENC2112062
Source:BRIGHTMLS
Price summary
- Price:$454,900
- Price per sq. ft.:$171.66
- Monthly HOA dues:$30
About this home
Built in 2020 and still looks like a model home, this one is the kind of home that feels just right. It's open, bright, and easy to get cozy from the second you walk in. The two-story ceilings and walls of windows fill the main living space with natural light, while the open floorplan keeps everything connected.
The kitchen is made for actually living in, with a long island for casual meals and gathering, plus a separate dining room when you want a little more space. Just off the kitchen, the back deck takes you outside to a fully fenced backyard with a brick patio, fire pit, and plenty of room to hang out. And the best part? It backs to community open space with shrubbery, so you get the privacy of no homes directly behind you.
Back inside, the great room is the heart of the home with its soaring ceiling and warm fireplace. The primary suite is also conveniently located on the main level, complete with a walk-in closet and ensuite bathroom featuring a walk-in shower.
Upstairs, you'll find three additional bedrooms along with a loft that overlooks the great room below. It's the perfect bonus hangout space, playroom, office, or whatever your household needs it to be.
And if you need more space, there's the finished basement! Downstairs you'll find a large rec room, a full bathroom, and an additional finished room that could easily work as a guest room, home office, hobby room, gym, or whatever makes sense for you.
Outside, the sodded yard, fenced-in space, patio, and fire pit give you plenty of room to host and enjoy the backyard, while the open space behind the home gives you a little extra breathing room.
The original owners have loved this home since building it in 2020, and it is still covered by the original builder's structural warranty. With the space, natural light, finished basement, private backyard, and thoughtful layout, this is one of those homes that gives you plenty of room to grow without feeling like you're sacrificing the things that make a home feel special. Come see the home for yourself! Schedule a private showing or join us at the open houseI Showings start Saturday, 8am. Open houses 11-1pm Saturday & Sunday....
Contact an agent
Home facts
- Year built:2020
- Subdivision & Development:HYETTS CROSSING
- Listing ID #:DENC2112062
- Updated:September 29, 2026 at 03:44 AM
Rooms and interior
- Bedrooms:4
- Total bathrooms:4
- Full bathrooms:3
- Half bathrooms:1
- Dining Description:Dining Area, Formal/Separate Dining Room
- Bathrooms Description:Primary Bath(s)
- Kitchen Description:Breakfast Area, Built-In Microwave, Built-In Range, Carpet, Cooktop, Dishwasher, Disposal, ENERGY STAR Dishwasher, ENERGY STAR Refrigerator, Kitchen - Eat-In, Kitchen - Gourmet, Kitchen - Island, Oven - Double, Oven - Wall, Recessed Lighting, Stainless Steel Appliances, Upgraded Countertops
- Bedroom Description:Carpet, Entry Level Bedroom, Walk In Closet(s)
- Basement:Yes
- Basement Description:Fully Finished, Poured Concrete, Space For Rooms
- Living area:2,650 sq. ft.
Heating and cooling
- Cooling:Central A/C
- Heating:Forced Air, Natural Gas, Programmable Thermostat
Structure and exterior
- Roof:Architectural Shingle
- Year built:2020
- Building area:2,650 sq. ft.
- Lot area:0.13 Acres
- Lot Features:Adjoins - Open Space, Backs to Trees, Landscaping, SideYard(s)
- Architectural Style:Carriage House
- Construction Materials:CPVC/PVC, Concrete, Spray Foam Insulation, Stick Built, Stone, Tile, Vinyl Siding
- Foundation Description:Concrete Perimeter, Permanent
- Levels:2 Stories
Utilities
- Water:Public
- Sewer:Public Sewer
Finances and disclosures
- Price:$454,900
- Price per sq. ft.:$171.66
- Tax amount:$3,116 (2025)
Features and amenities
- Laundry features:ENERGY STAR Clothes Washer, Has Laundry
- Amenities:200+ Amp Service, Carpet, Ceiling Fan(s), Insulated Windows, Recessed Lighting, Window Treatments
Parking
- Parking description:Asphalt Driveway, Attached Garage, Brick Driveway, Built In, Garage - Front Entry, Garage Door Opener, Inside Access, Private
- Garage:Yes
- Garage spaces:1
New listings near 264 Rossnakill Rd
- Coming Soon
 $425,000Coming Soon3 beds 3 baths2,650 sq. ft.
139 Margaretta Dr, MIDDLETOWN, DE 19709
MLS# DENC2112024Listed by: VRA REALTY - Coming Soon
 $339,900Coming Soon2 beds 2 baths1,280 sq. ft.
131 Redden Ln, MIDDLETOWN, DE 19709
MLS# DENC2112028Listed by: PATTERSON-SCHWARTZ-MIDDLETOWN - Coming Soon
 $585,000Coming Soon5 beds 3 baths3,004 sq. ft.
1173 S Olmsted Pkwy, MIDDLETOWN, DE 19709
MLS# DENC2111918Listed by: LONG & FOSTER REAL ESTATE, INC. - Coming SoonOpen Sun, 1 to 3pm
 $329,900Coming Soon4 beds 2 baths1,825 sq. ft.
809 S Vernon St, MIDDLETOWN, DE 19709
MLS# DENC2111544Listed by: REDFIN CORPORATION - Coming SoonOpen Sat, 1 to 3pm
 $735,000Coming Soon4 beds 3 baths3,300 sq. ft.
248 Wickerberry Dr, MIDDLETOWN, DE 19709
MLS# DENC2111168Listed by: KELLER WILLIAMS REALTY WILMINGTON - Coming Soon
 $750,000Coming Soon4 beds 3 baths3,175 sq. ft.
85 Delaware Canal Ct W, MIDDLETOWN, DE 19709
MLS# DENC2111730Listed by: EXP REALTY, LLC - Coming SoonOpen Sat, 1 to 3pm
 $639,999Coming Soon5 beds 4 baths3,550 sq. ft.
643 Yensid Dr, MIDDLETOWN, DE 19709
MLS# DENC2111412Listed by: EXP REALTY, LLC - Coming Soon
 $534,990Coming Soon5 beds 4 baths4,903 sq. ft.
700 Bullen Dr, MIDDLETOWN, DE 19709
MLS# DENC2111062Listed by: CROWN HOMES REAL ESTATE - Coming Soon
 $495,000Coming Soon4 beds 4 baths2,700 sq. ft.
138 Margaretta Dr, MIDDLETOWN, DE 19709
MLS# DENC2110990Listed by: RE/MAX ADVANTAGE REALTY


Protect your home and budget from life's surprises with an Assurant Home Warranty, backed by a partner that supports you through every step of homeownership. Explore Plans.
© 2026 Better Homes and Gardens Real Estate LLC. An Anywhere Real Estate company. All rights reserved. Better Homes and Gardens® Real Estate is a registered trademark owned by Meredith Operations Corporation, licensed to Better Homes and Gardens Real Estate LLC and used with permission. Better Homes and Gardens Real Estate LLC fully supports the principles of the Fair Housing Act and the Equal Opportunity Act. Listing information is deemed reliable but is not guaranteed accurate.
Each office is independently owned and operated.
Any services or products provided by third parties are not provided by, affiliated with or related to Better Homes and Gardens Real Estate LLC, or its affiliated companies.