
1343 Bohemia Mill Rd, Middletown, DE 19709
Local realty services provided by:Better Homes and Gardens Real Estate GSA Realty
1343 Bohemia Mill Rd,Middletown, DE 19709
$5,100,000
- 11 Beds
- 10 Baths
- 4,650 sq. ft.
- Single family
- Active
Listed by: kimberly a simpson
Office: thyme real estate co llc.
MLS#:DENC2069512
Source:BRIGHTMLS
Price summary
- Price:$5,100,000
- Price per sq. ft.:$1,096.77
About this home
Candyland – A Once-in-a-Generation Equestrian Estate in Middletown, Delaware
Welcome to Candyland, a landmark estate unlike anything the Middletown, Delaware market has seen in over 30 years. This extraordinary 120 plus acre equestrian property is more than a farm,it is a private world of luxury, privacy, and possibility. Encompassing three separate parcels, Candyland features five residences and two in-ground pools, offering a rare blend of multigenerational living, income potential, or private retreat opportunities all within one breathtaking estate.
From the moment you enter, Candyland feels like a place suspended between imagination and reality. Rolling pastures stretch across the landscape, morning mist rises over open fields, and the quiet rhythm of horses sets the tone for each day. This is a property where life slows down, space expands, and every view feels intentional.
At the heart of the estate stands the main residence, a thoughtfully designed showcase of modern luxury and timeless elegance. The home is immaculate, and features an open-concept layout designed for both grand entertaining and everyday comfort. A dramatic foyer welcomes you in, setting the tone with refined finishes and curated design elements, while the gourmet kitchen serves as the centerpiece of the home with high-end appliances, generous workspace, and seamless flow into the main living areas.
Beyond the primary residence, Candyland unfolds across its additional homes, each offering its own character and charm. Whether used for guests, extended family, caretakers, or rental opportunities, the flexibility of five total residences across three parcels, each with their own septic and well, creates a level of versatility rarely found in luxury equestrian estates.
For the equestrian enthusiast, Candyland is fully equipped and thoughtfully designed for horse care and training at the highest level. Multiple barns provide premium shelter and functionality, complemented by run-in sheds throughout the property. Automatic water systems support ease of care, while expansive open land and dedicated spaces allow for riding, training, and enjoying the sport in its purest form. This is a property built for both performance and peace—where horses thrive as much as their owners.
Life at Candyland extends far beyond its structures. Ride for miles across scenic acreage, host unforgettable gatherings under open skies, or simply enjoy the serenity of a private estate that feels worlds away while still being conveniently located in Middletown. Every corner of the property has been designed,intentionally or naturally—to inspire connection, relaxation, and a sense of escape.
Rarely does a property of this scale, versatility, and beauty become available in such a desirable location. Candyland is not just a home or a farm, it is a legacy estate designed for those who value space, freedom, and extraordinary living.
Candyland consists of three parcels totaling over 120 acres, five homes, and two in-ground pools. Public water hook-up is available. The square footage referenced reflects the main residence only.
For safety and privacy, the property is shown by appointment only. Please do not enter Candyland Lane without a scheduled showing. No interior photos due to privacy reasons, I do have photos I can send if interested. ( The bedrooms include all of the properties)...
Contact an agent
Home facts
- Year built:1989
- Subdivision & Development:NONE AVAILABLE
- Listing ID #:DENC2069512
- Updated:November 12, 2026 at 03:13 PM
Rooms and interior
- Bedrooms:11
- Total bathrooms:10
- Full bathrooms:8
- Half bathrooms:2
- Flooring:Hardwood, Marble, Tile/Brick
- Living area:4,650 sq. ft.
Heating and cooling
- Cooling:Central A/C
- Heating:Heat Pump - Gas BackUp, Propane - Leased
Structure and exterior
- Year built:1989
- Building area:4,650 sq. ft.
- Lot area:121 Acres
- Architectural Style:Contemporary
- Levels:1 Story
Utilities
- Water:Public Hook-up Available, Well
- Sewer:Private Septic Tank
Finances and disclosures
- Price:$5,100,000
- Price per sq. ft.:$1,096.77
- Tax amount:$6,010 (2024)
New listings near 1343 Bohemia Mill Rd
- Coming Soon
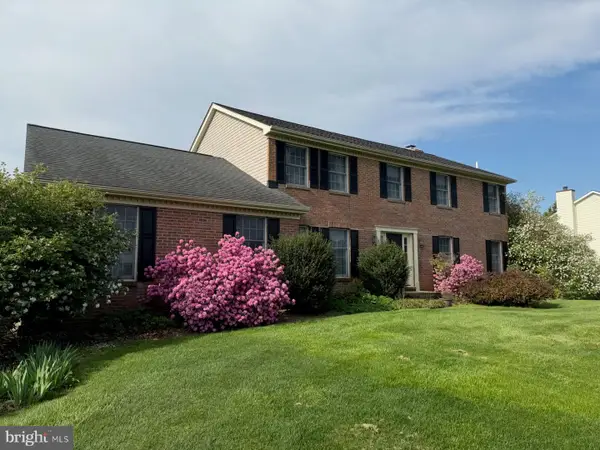 $629,900Coming Soon4 beds 3 baths2,550 sq. ft.
126 Leanne Dr, MIDDLETOWN, DE 19709
MLS# DENC2114300Listed by: BHHS FOX & ROACH-GREENVILLE - Coming Soon
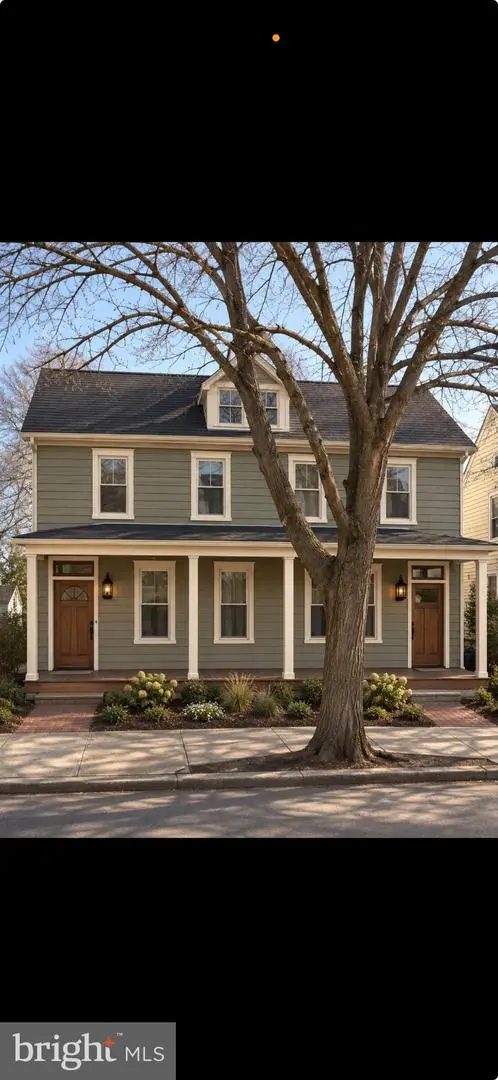 $425,000Coming Soon4 beds -- baths2,275 sq. ft.
409 N Broad St, MIDDLETOWN, DE 19709
MLS# DENC2114474Listed by: VRA REALTY - Coming Soon
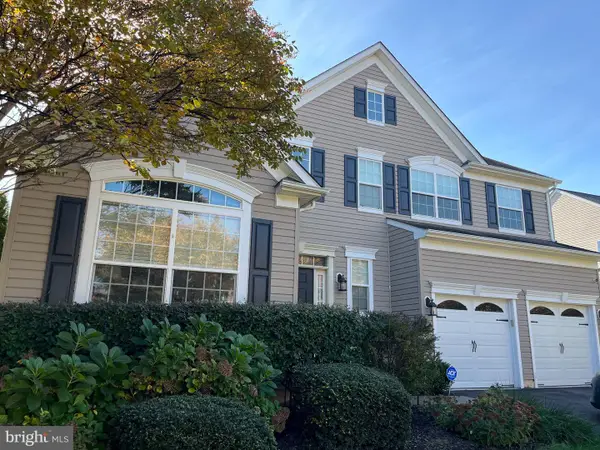 $625,000Coming Soon4 beds 3 baths3,315 sq. ft.
119 Gillespie Ave, MIDDLETOWN, DE 19709
MLS# DENC2114338Listed by: CROWN HOMES REAL ESTATE - Coming Soon
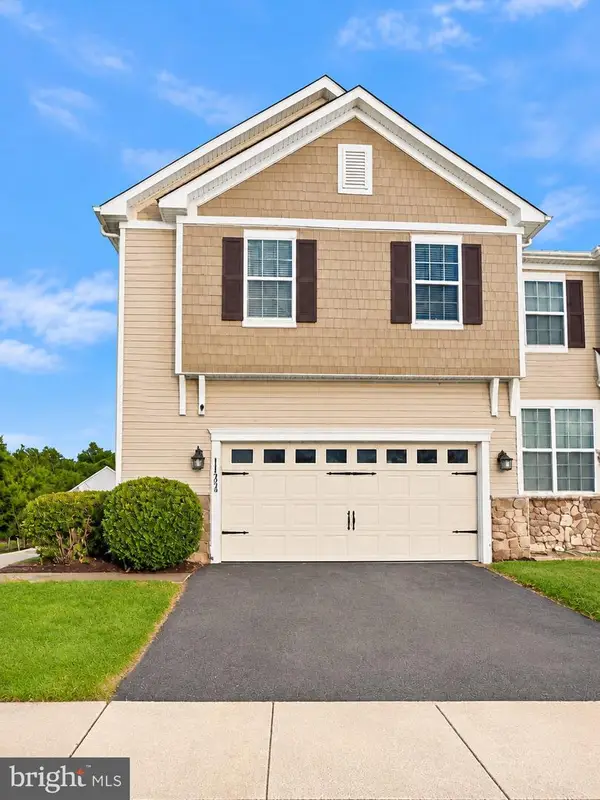 $429,900Coming Soon3 beds 4 baths2,450 sq. ft.
112 Margaretta Dr, MIDDLETOWN, DE 19709
MLS# DENC2114278Listed by: BHHS FOX & ROACH-GREENVILLE - Open Fri, 11am to 4pmNew
 $419,259Active3 beds 3 baths2,443 sq. ft.
3156 Pett Level Dr, MIDDLETOWN, DE 19709
MLS# DENC2114628Listed by: ATLANTIC FIVE REALTY - New
 $645,000Active3 beds 2 baths3,100 sq. ft.
108 Westside Ln, MIDDLETOWN, DE 19709
MLS# DENC2114580Listed by: COMPASS - Open Sun, 12 to 3pmNew
 $435,000Active3 beds 4 baths2,550 sq. ft.
521 Swansea Dr, MIDDLETOWN, DE 19709
MLS# DENC2114310Listed by: LONG & FOSTER REAL ESTATE, INC. - New
 $133,500Active3 beds 1 baths1,493 sq. ft.
308 Hostetter Blvd #a308, MIDDLETOWN, DE 19709
MLS# DENC2114576Listed by: SELL YOUR HOME SERVICES - New
 $565,000Active4 beds 3 baths2,575 sq. ft.
615 Socrates St, MIDDLETOWN, DE 19709
MLS# DENC2114438Listed by: FORAKER REALTY CO. - Open Fri, 11am to 4pmNew
 $739,900Active5 beds 4 baths3,433 sq. ft.
6033 Freestone Blvd, MIDDLETOWN, DE 19709
MLS# DENC2114562Listed by: ATLANTIC FIVE REALTY


Protect your home and budget from life's surprises with an Assurant Home Warranty, backed by a partner that supports you through every step of homeownership. Explore Plans.
© 2026 Better Homes and Gardens Real Estate LLC. An Anywhere Real Estate company. All rights reserved. Better Homes and Gardens® Real Estate is a registered trademark owned by Meredith Operations Corporation, licensed to Better Homes and Gardens Real Estate LLC and used with permission. Better Homes and Gardens Real Estate LLC fully supports the principles of the Fair Housing Act and the Equal Opportunity Act. Listing information is deemed reliable but is not guaranteed accurate.
Each office is independently owned and operated.
Any services or products provided by third parties are not provided by, affiliated with or related to Better Homes and Gardens Real Estate LLC, or its affiliated companies.