
42 Watson Ln, Middletown, DE 19709
Local realty services provided by:Better Homes and Gardens Real Estate Cassidon Realty
42 Watson Ln,Middletown, DE 19709
$643,000
- 4 Beds
- 3 Baths
- 3,475 sq. ft.
- Single family
- Active
Upcoming open houses
- Sun, Nov 0801:00 pm - 03:00 pm
Listed by: melvin sarpey, dorothy sarpey
Office: crown homes real estate
MLS#:DENC2114326
Source:BRIGHTMLS
Price summary
- Price:$643,000
- Price per sq. ft.:$185.04
- Monthly HOA dues:$6.25
About this home
Welcome to 42 Watson Lane, a spacious and well-maintained home offering over 3,000 square feet of living space, situated on a desirable lot backing to the golf course in the sought-after Frog Hollow community. As you enter, you'll be greeted by an impressive two-story foyer featuring a beautiful double staircase leading to the upper level. The main floor offers a formal living room, dining room, private home office, and a convenient powder room. The spacious family room features a cozy wood-burning fireplace and large windows that fill the space with natural light, creating an inviting setting for everyday living and entertaining.
The open-concept kitchen offers ample cabinetry, generous counter space, stainless steel appliances, recessed lighting, and a pantry. Just off the kitchen, you'll find a dedicated laundry room with access to the garage and side yard. Sliding doors lead to an enclosed porch and adjoining deck overlooking the golf course, providing the perfect space to relax, entertain, and enjoy the scenic surroundings. Upstairs, the spacious owner's suite features a private sitting area, two closets, and an ensuite bathroom complete with a jetted soaking tub, double vanity, and separate glass-enclosed shower. Three additional generously sized bedrooms and a full hallway bathroom complete the second level. The unfinished basement offers excellent storage and potential for future living space, featuring a three-piece bathroom rough-in and convenient walk-up access to the backyard. Additional highlights include fresh interior paint throughout, a spacious backyard, and beautiful golf course views. Conveniently located near shopping, dining, and major routes connecting to Wilmington, Philadelphia, Baltimore, and Delaware beaches, this home offers a wonderful combination of space, comfort, and location. Don't miss the opportunity to make 42 Watson Lane your next home. Schedule your private showing today!...
Contact an agent
Home facts
- Year built:2005
- Subdivision & Development:THE LEGENDS
- Listing ID #:DENC2114326
- Updated:November 08, 2026 at 11:53 AM
Rooms and interior
- Bedrooms:4
- Total bathrooms:3
- Full bathrooms:2
- Half bathrooms:1
- Basement:Yes
- Basement Description:Unfinished
- Living area:3,475 sq. ft.
Heating and cooling
- Cooling:Central A/C
- Heating:Central, Natural Gas
Structure and exterior
- Year built:2005
- Building area:3,475 sq. ft.
- Lot area:0.26 Acres
- Architectural Style:Colonial
- Construction Materials:Aluminum Siding, Vinyl Siding
- Foundation Description:Concrete Perimeter
- Levels:2 Stories
Utilities
- Water:Public
- Sewer:Public Sewer
Finances and disclosures
- Price:$643,000
- Price per sq. ft.:$185.04
- Tax amount:$6,347 (2025)
Parking
- Parking description:Attached Garage, Garage - Front Entry
- Garage:Yes
- Garage spaces:2
New listings near 42 Watson Ln
- Coming Soon
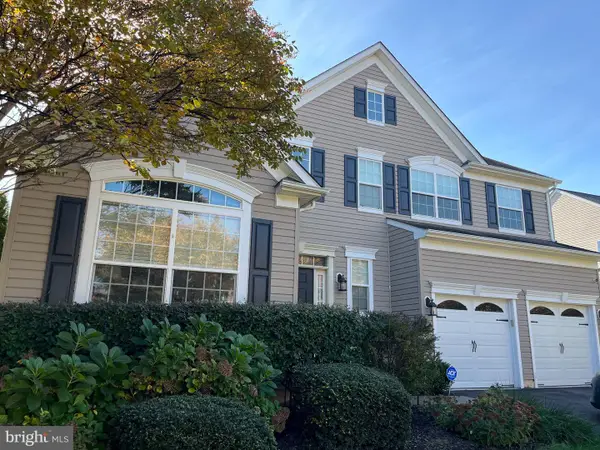 $625,000Coming Soon4 beds 3 baths3,315 sq. ft.
119 Gillespie Ave, MIDDLETOWN, DE 19709
MLS# DENC2114338Listed by: CROWN HOMES REAL ESTATE - Coming Soon
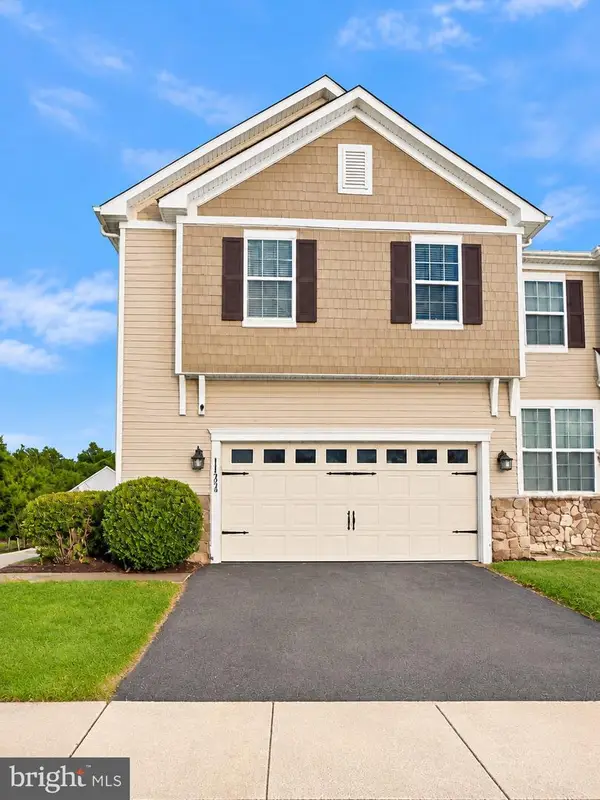 $429,900Coming Soon3 beds 4 baths2,450 sq. ft.
112 Margaretta Dr, MIDDLETOWN, DE 19709
MLS# DENC2114278Listed by: BHHS FOX & ROACH-GREENVILLE - New
 $305,000Active3 beds 3 baths1,775 sq. ft.
659 Warren Dr, MIDDLETOWN, DE 19709
MLS# DENC2114202Listed by: FORAKER REALTY CO. - New
 $1,425,000Active4 beds 4 baths4,080 sq. ft.
911 Bayview Rd, MIDDLETOWN, DE 19709
MLS# DENC2114408Listed by: DELAWARE HOMES INC - New
 $1,475,000Active4 beds 4 baths4,290 sq. ft.
915 Bayview Rd, MIDDLETOWN, DE 19709
MLS# DENC2114410Listed by: DELAWARE HOMES INC - New
 $1,399,000Active4 beds 4 baths4,040 sq. ft.
905 Bayview Rd, MIDDLETOWN, DE 19709
MLS# DENC2114406Listed by: DELAWARE HOMES INC - New
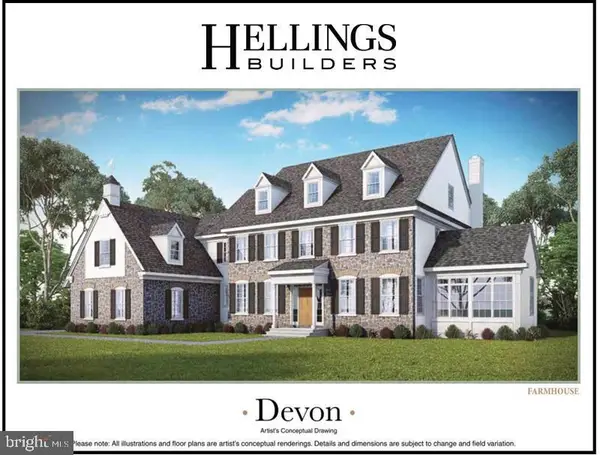 $1,375,000Active4 beds 4 baths3,804 sq. ft.
909 Bayview Rd, MIDDLETOWN, DE 19709
MLS# DENC2113732Listed by: DELAWARE HOMES INC - New
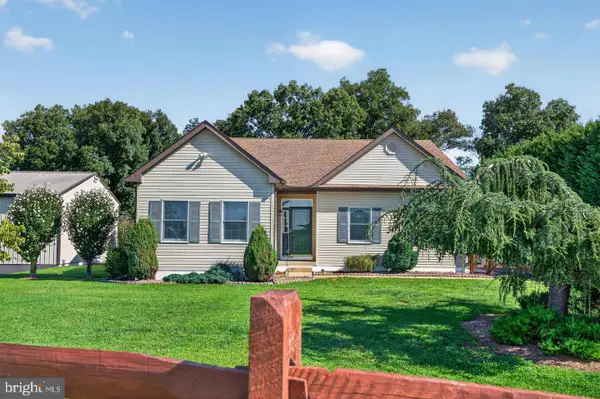 $600,000Active3 beds 3 baths3,370 sq. ft.
1323 Lorewood Grove Rd, MIDDLETOWN, DE 19709
MLS# DENC2114346Listed by: CENTURY 21 GOLD KEY REALTY - New
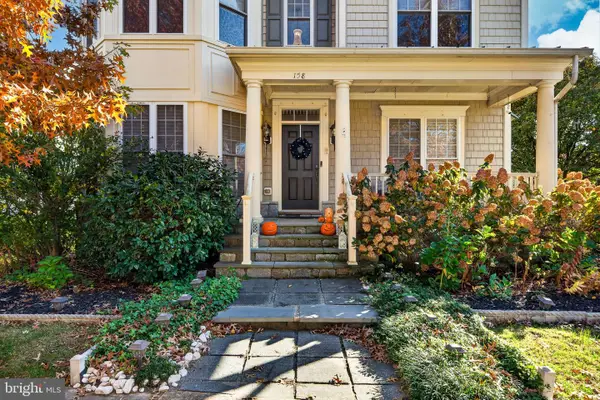 $625,000Active4 beds 3 baths3,400 sq. ft.
158 Tuscany Dr, MIDDLETOWN, DE 19709
MLS# DENC2114290Listed by: EMPOWER REAL ESTATE, LLC


Protect your home and budget from life's surprises with an Assurant Home Warranty, backed by a partner that supports you through every step of homeownership. Explore Plans.
© 2026 Better Homes and Gardens Real Estate LLC. An Anywhere Real Estate company. All rights reserved. Better Homes and Gardens® Real Estate is a registered trademark owned by Meredith Operations Corporation, licensed to Better Homes and Gardens Real Estate LLC and used with permission. Better Homes and Gardens Real Estate LLC fully supports the principles of the Fair Housing Act and the Equal Opportunity Act. Listing information is deemed reliable but is not guaranteed accurate.
Each office is independently owned and operated.
Any services or products provided by third parties are not provided by, affiliated with or related to Better Homes and Gardens Real Estate LLC, or its affiliated companies.