
26 S Main St, Middletown, DE 19709
Local realty services provided by:Better Homes and Gardens Real Estate GSA Realty
Upcoming open houses
- Sat, Sep 2611:00 am - 01:00 pm
Listed by: abigail n drobinski
Office: real broker llc.
MLS#:DENC2111960
Source:BRIGHTMLS
Price summary
- Price:$749,900
- Price per sq. ft.:$191.25
About this home
This is a one of kind historic home with an incredible amount of space and very impressive updates! Welcome to 26 South Main Street, a 5 bedroom 4 bathroom victorian home that has the charm and character of a historic home along with major updates and convenience of a newer home. The sellers have thoughtfully updated just about everything you could imagine - the major systems, the roof, piping and electrical. They worked alongside a licensed engineer and architect to create the perfect space and added even more square footage on to this already large home by adding the den off of the kitchen which leads to a covered deck and the primary suite was remastered with a sitting room, more closets than you can imagine and a deck that overlooks the C&D canal. It is stunning! When you walk through this home you will see that these aren't just every day improvements. They had almost every piece of woodwork replaced with matching moldings, the baseboards were stripped and restained, all floor joists have been secured, all corners enhanced with steel braces and the sheetrock was upgraded to 5/8 inch to comply with bed and breakfast standards. They not only had the HVAC updated but chose geothermal heat pumps. The gorgeous wood windows were rebuilt with storm windows to create efficiency while maintaining the home's historic beauty. This home has surprises around every corner and shows very well. The lot is just under 1/2 acre offering plenty of space for entertaining outside while enjoying the views of the canal. Just minutes from Route 1, this location cannot be beat!...
Contact an agent
Home facts
- Year built:1895
- Subdivision & Development:NONE AVAILABLE
- Listing ID #:DENC2111960
- Updated:September 26, 2026 at 01:37 AM
Rooms and interior
- Bedrooms:5
- Total bathrooms:4
- Full bathrooms:4
- Flooring:Hardwood
- Dining Description:Dining Area, Dining Room, Formal/Separate Dining Room
- Kitchen Description:Crown Moldings, Disposal, Oven - Single, Oven/Range - Gas, Range Hood, Refrigerator, Stainless Steel Appliances, Water Heater
- Bedroom Description:Primary Bedroom, Walk In Closet(s)
- Basement:Yes
- Living area:3,921 sq. ft.
Heating and cooling
- Cooling:Central A/C
- Heating:Geo-thermal, Heat Pump(s)
Structure and exterior
- Year built:1895
- Building area:3,921 sq. ft.
- Lot area:0.45 Acres
- Lot Features:Canal
- Architectural Style:Victorian
- Construction Materials:Frame
- Exterior Features:Outbuilding(s)
- Levels:3 Story
Utilities
- Water:Well
- Sewer:Gravity Sept Fld
Finances and disclosures
- Price:$749,900
- Price per sq. ft.:$191.25
- Tax amount:$3,767 (2025)
Features and amenities
- Laundry features:Dryer, Dryer In Unit, Washer, Washer In Unit
- Amenities:200+ Amp Service, Ceiling Fan(s), Chair Railings, Crown Moldings, Curved Staircase, Window Treatments
New listings near 26 S Main St
- Coming Soon
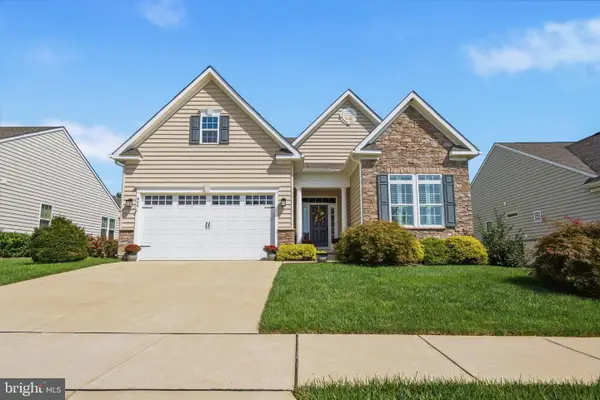 $683,500Coming Soon5 beds 4 baths4,525 sq. ft.
646 Swansea Dr, MIDDLETOWN, DE 19709
MLS# DENC2111858Listed by: CENTURY 21 GOLD KEY REALTY - Coming Soon
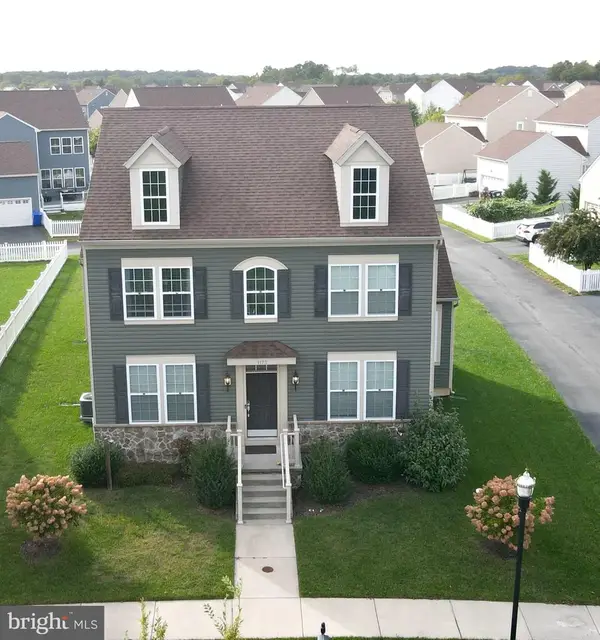 $585,000Coming Soon5 beds 3 baths3,004 sq. ft.
1173 S Olmsted Pkwy, MIDDLETOWN, DE 19709
MLS# DENC2111918Listed by: LONG & FOSTER REAL ESTATE, INC. - Coming Soon
 $329,900Coming Soon4 beds 2 baths1,825 sq. ft.
809 S Vernon St, MIDDLETOWN, DE 19709
MLS# DENC2111544Listed by: REDFIN CORPORATION - Coming Soon
 $735,000Coming Soon4 beds 3 baths3,300 sq. ft.
248 Wickerberry Dr, MIDDLETOWN, DE 19709
MLS# DENC2111168Listed by: KELLER WILLIAMS REALTY WILMINGTON - Coming Soon
 $750,000Coming Soon4 beds 3 baths3,175 sq. ft.
85 Delaware Canal Ct W, MIDDLETOWN, DE 19709
MLS# DENC2111730Listed by: EXP REALTY, LLC - Coming Soon
 $1,499,900Coming Soon4 beds 4 baths4,452 sq. ft.
134 Ayshire Dr, MIDDLETOWN, DE 19709
MLS# DENC2111682Listed by: EVERYHOME REALTORS - Coming Soon
 $639,999Coming Soon5 beds 4 baths3,550 sq. ft.
643 Yensid Dr, MIDDLETOWN, DE 19709
MLS# DENC2111412Listed by: EXP REALTY, LLC - Coming Soon
 $534,990Coming Soon5 beds 4 baths4,903 sq. ft.
700 Bullen Dr, MIDDLETOWN, DE 19709
MLS# DENC2111062Listed by: CROWN HOMES REAL ESTATE - Coming Soon
 $495,000Coming Soon4 beds 4 baths2,700 sq. ft.
138 Margaretta Dr, MIDDLETOWN, DE 19709
MLS# DENC2110990Listed by: RE/MAX ADVANTAGE REALTY


Protect your home and budget from life's surprises with an Assurant Home Warranty, backed by a partner that supports you through every step of homeownership. Explore Plans.
© 2026 Better Homes and Gardens Real Estate LLC. An Anywhere Real Estate company. All rights reserved. Better Homes and Gardens® Real Estate is a registered trademark owned by Meredith Operations Corporation, licensed to Better Homes and Gardens Real Estate LLC and used with permission. Better Homes and Gardens Real Estate LLC fully supports the principles of the Fair Housing Act and the Equal Opportunity Act. Listing information is deemed reliable but is not guaranteed accurate.
Each office is independently owned and operated.
Any services or products provided by third parties are not provided by, affiliated with or related to Better Homes and Gardens Real Estate LLC, or its affiliated companies.