
521 Silverhill Xing, Middletown, DE 19709
Local realty services provided by:Better Homes and Gardens Real Estate Murphy & Co.
521 Silverhill Xing,Middletown, DE 19709
$575,000
- 4 Beds
- 3 Baths
- 4,000 sq. ft.
- Single family
- Active
Listed by: patricia m gesswein
Office: houwzer llc-haddonfield
MLS#:DENC2114448
Source:BRIGHTMLS
Price summary
- Price:$575,000
- Price per sq. ft.:$143.75
- Monthly HOA dues:$29.17
About this home
Welcome to this beautiful home in Cantwell Ridge community located in the highly desirable Appoquinimink school district. this impressive home offers an expansive floor plan, an abundance of lighting and several updates! Enjoy peace of mind with a brand new GAF roof, premium granite counter tops and stainless steel appliances.
This property offers both privacy and plenty of outdoor space, including generous side yard and spacious shed. Inside, you'll find an incredible open layout with room for everyone and endless possibilities for entertaining!
The oversized kitchen is sure to impress, featuring a large center island, custom pantry, and an abundance of cabinetry that will make cooking and gathering a pleasure. The main level is truly exceptional, offering two separate living areas, a formal dining room, a well lighted morning area, a convenient powder room, and a large laundry room
Upstairs, retreat to the impressive primary suite, complete with a sitting area, custom walk-in closets, an elegant cathedral ceiling, built in bookshelf, electric sparkling fireplace, and a luxurious four-piece bathroom. The spa-inspired bath features a fabulous soaking tub with convenient built-in space for your favorite bath essentials, glass walled shower, granite top vanity, and separate toilet area.
Three additional generously sized bedrooms complete the upper level.
The finished lower level takes entertaining to an entirely next level including family room, sitting room, a nice gym room and a storage area. Additional unfinished space offers plenty of valuable storage.
Also features an oversized 2 car garage with a garage opener.
With its incredible amount of living space, fantastic entertaining areas, spacious yard and numerous recent improvements, this home truly has it all. So schedule your tour today!...
Contact an agent
Home facts
- Year built:2004
- Subdivision & Development:CANTWELL RIDGE
- Listing ID #:DENC2114448
- Added:2 day(s) ago
- Updated:November 12, 2026 at 04:13 PM
Rooms and interior
- Bedrooms:4
- Total bathrooms:3
- Full bathrooms:2
- Half bathrooms:1
- Flooring:Fully Carpeted, Stone, Tile/Brick, Vinyl, Wood
- Bathrooms Description:Primary Bath(s)
- Kitchen Description:Built-In Range, Dishwasher, Disposal, Kitchen - Eat-In, Kitchen - Island, Oven - Self Cleaning
- Basement:Yes
- Basement Description:Full, Fully Finished, Windows
- Living area:4,000 sq. ft.
Heating and cooling
- Cooling:Central A/C
- Heating:Forced Air, Natural Gas
Structure and exterior
- Roof:Shingle
- Year built:2004
- Building area:4,000 sq. ft.
- Lot area:0.3 Acres
- Lot Features:Level
- Architectural Style:Colonial
- Construction Materials:Vinyl Siding
- Exterior Features:Sidewalks, Street Lights
- Foundation Description:Crawl Space
- Levels:2 Stories
Schools
- High school:ODESSA
- Middle school:CANTWELL BRIDGE
- Elementary school:OLD STATE
Utilities
- Water:Public
- Sewer:Public Sewer
Finances and disclosures
- Price:$575,000
- Price per sq. ft.:$143.75
- Tax amount:$4,186 (2025)
Features and amenities
- Amenities:Bay/Bow Windows, Cable TV, Ceiling Fan(s)
Parking
- Parking description:Attached Garage, Garage - Front Entry
- Garage:Yes
- Garage spaces:2
New listings near 521 Silverhill Xing
- Coming Soon
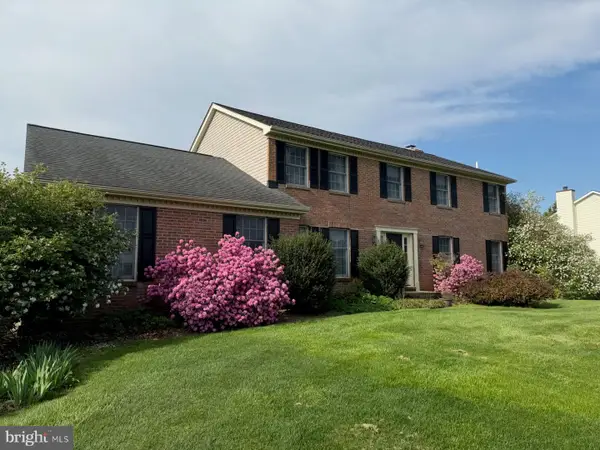 $629,900Coming Soon4 beds 3 baths2,550 sq. ft.
126 Leanne Dr, MIDDLETOWN, DE 19709
MLS# DENC2114300Listed by: BHHS FOX & ROACH-GREENVILLE - Coming Soon
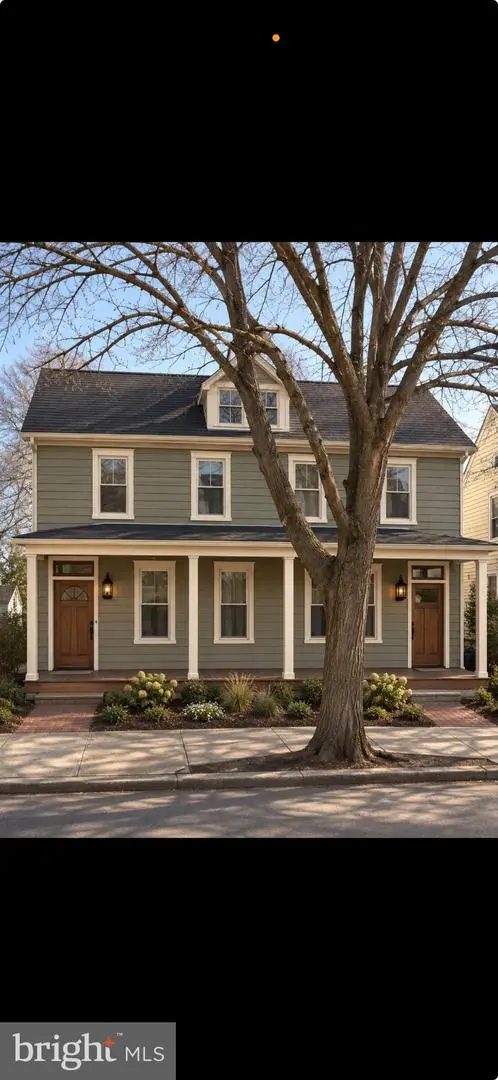 $425,000Coming Soon4 beds -- baths2,275 sq. ft.
409 N Broad St, MIDDLETOWN, DE 19709
MLS# DENC2114474Listed by: VRA REALTY - Coming Soon
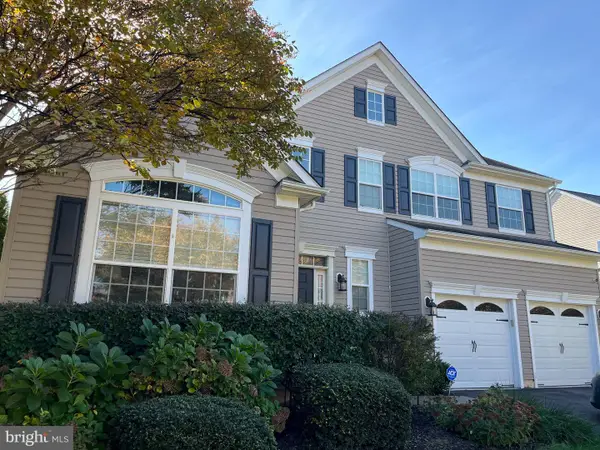 $625,000Coming Soon4 beds 3 baths3,315 sq. ft.
119 Gillespie Ave, MIDDLETOWN, DE 19709
MLS# DENC2114338Listed by: CROWN HOMES REAL ESTATE - Coming Soon
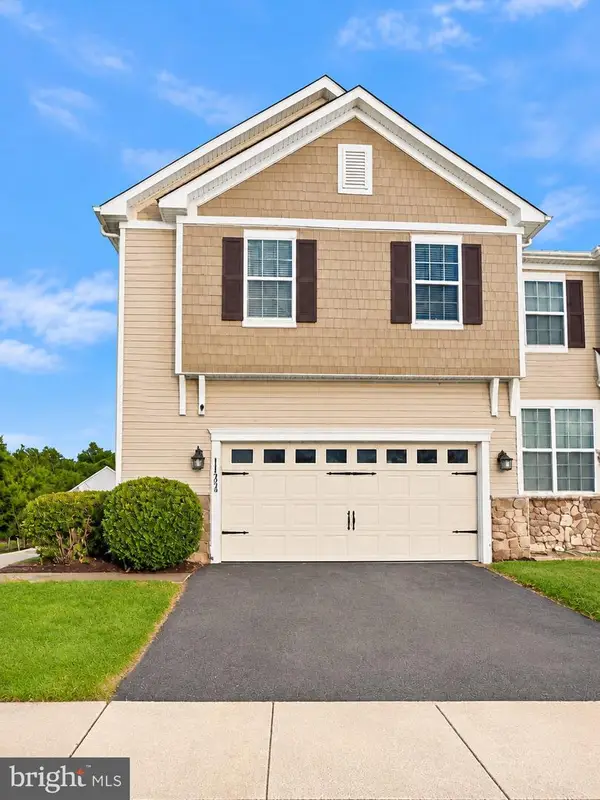 $429,900Coming Soon3 beds 4 baths2,450 sq. ft.
112 Margaretta Dr, MIDDLETOWN, DE 19709
MLS# DENC2114278Listed by: BHHS FOX & ROACH-GREENVILLE - Open Fri, 11am to 4pmNew
 $419,259Active3 beds 3 baths2,443 sq. ft.
3156 Pett Level Dr, MIDDLETOWN, DE 19709
MLS# DENC2114628Listed by: ATLANTIC FIVE REALTY - New
 $645,000Active3 beds 2 baths3,100 sq. ft.
108 Westside Ln, MIDDLETOWN, DE 19709
MLS# DENC2114580Listed by: COMPASS - Open Sun, 12 to 3pmNew
 $435,000Active3 beds 4 baths2,550 sq. ft.
521 Swansea Dr, MIDDLETOWN, DE 19709
MLS# DENC2114310Listed by: LONG & FOSTER REAL ESTATE, INC. - New
 $133,500Active3 beds 1 baths1,493 sq. ft.
308 Hostetter Blvd #a308, MIDDLETOWN, DE 19709
MLS# DENC2114576Listed by: SELL YOUR HOME SERVICES - New
 $565,000Active4 beds 3 baths2,575 sq. ft.
615 Socrates St, MIDDLETOWN, DE 19709
MLS# DENC2114438Listed by: FORAKER REALTY CO. - Open Fri, 11am to 4pmNew
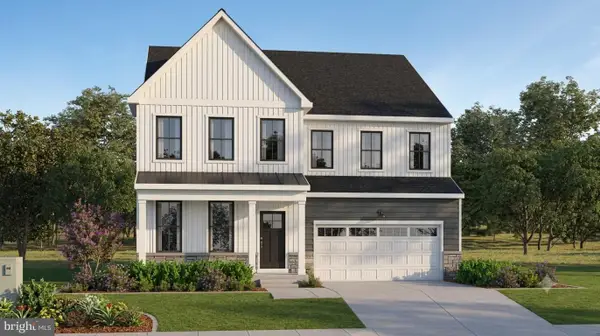 $739,900Active5 beds 4 baths3,433 sq. ft.
6033 Freestone Blvd, MIDDLETOWN, DE 19709
MLS# DENC2114562Listed by: ATLANTIC FIVE REALTY


Protect your home and budget from life's surprises with an Assurant Home Warranty, backed by a partner that supports you through every step of homeownership. Explore Plans.
© 2026 Better Homes and Gardens Real Estate LLC. An Anywhere Real Estate company. All rights reserved. Better Homes and Gardens® Real Estate is a registered trademark owned by Meredith Operations Corporation, licensed to Better Homes and Gardens Real Estate LLC and used with permission. Better Homes and Gardens Real Estate LLC fully supports the principles of the Fair Housing Act and the Equal Opportunity Act. Listing information is deemed reliable but is not guaranteed accurate.
Each office is independently owned and operated.
Any services or products provided by third parties are not provided by, affiliated with or related to Better Homes and Gardens Real Estate LLC, or its affiliated companies.