
646 Swansea Dr, Middletown, DE 19709
Local realty services provided by:Better Homes and Gardens Real Estate Reserve
Listed by: danielle l benson, morgan benson
Office: century 21 gold key realty
MLS#:DENC2111858
Source:BRIGHTMLS
Price summary
- Price:$683,500
- Price per sq. ft.:$151.05
- Monthly HOA dues:$150
About this home
Ready for a simpler lifestyle but not ready to sacrifice the space and comforts you love? Welcome to 646 Swansea Drive in the desirable 55+ community of Preserve at Deep Creek. Situated on a premium lot backing to open space that will not be developed and with over 4,525 finished square feet, 5 bedrooms and 4 full baths, this beautifully maintained Craftsman-style home makes it possible to right-size your lifestyle without feeling like you're downsizing your home. Enjoy the convenience of main-level living while keeping all the extra space you've grown accustomed to. The first floor features a spacious primary suite with a sitting area and private bath, a second bedroom and full bath, home office and main-level laundry. The gourmet kitchen with center island and pantry opens to generous living space accented by a gas fireplace-ideal for everything from quiet evenings at home to holiday gatherings and entertaining. And there's no need to give up room for family and guests. Upstairs you'll find two additional bedrooms and a full bath, while the partially finished lower level offers another bedroom, full bath and an expansive 26' x 24' family room-perfect for guests, hobbies, movie nights or extended stays. There's even a remarkable 38' x 35' storage room, so moving here doesn't mean parting with everything you've collected over the years. A 2-car garage with additional storage, extensive hardscaping, and a community pool complete the package. Your lawn care needs are completely taken care of with the community lawn cutting and an irrigation system in place for a lush green lawn! This is downsizing without the sacrifice-less to worry about, but plenty of room to live, entertain, host family and keep the things that matter most. 646 Swansea Drive offers the space of a substantial home with the convenience and lifestyle many buyers are looking for in their next chapter. In addition to this home being 8 years young, the seller is offering a 1-year home warranty for assurance and ease of mind....
Contact an agent
Home facts
- Year built:2018
- Subdivision & Development:PRESERVE AT DEEP CRK
- Listing ID #:DENC2111858
- Updated:September 26, 2026 at 01:37 AM
Rooms and interior
- Bedrooms:5
- Total bathrooms:4
- Full bathrooms:4
- Flooring:Carpet, Luxury Vinyl Plank, Tile/Brick
- Bathrooms Description:Bathroom 2, Bathroom 3, Primary Bath(s), Primary Bathroom
- Kitchen Description:Built-In Microwave, Built-In Range, Cooktop, Dishwasher, Disposal, Kitchen - Gourmet, Kitchen - Island, Oven - Double, Pantry, Recessed Lighting, Refrigerator, Wet/Dry Bar
- Bedroom Description:Primary Bedroom, Walk In Closet(s)
- Basement:Yes
- Basement Description:Full, Heated, Improved, Interior Access, Partially Finished, Poured Concrete, Sump Pump, Windows
- Living area:4,525 sq. ft.
Heating and cooling
- Cooling:Central A/C
- Heating:90% Forced Air, Natural Gas
Structure and exterior
- Roof:Shingle
- Year built:2018
- Building area:4,525 sq. ft.
- Lot area:0.17 Acres
- Architectural Style:Craftsman
- Construction Materials:Stone, Vinyl Siding
- Exterior Features:Extensive Hardscape
- Foundation Description:Concrete Perimeter
- Levels:2 Stories
Schools
- High school:APPOQUINIMINK
- Middle school:EVERETT MEREDITH
- Elementary school:BUNKER HILL
Utilities
- Water:Public
- Sewer:Public Sewer
Finances and disclosures
- Price:$683,500
- Price per sq. ft.:$151.05
- Tax amount:$6,251 (2025)
Features and amenities
- Laundry features:Dryer, Dryer - Front Loading, Laundry
- Amenities:Ceiling Fan(s), Recessed Lighting, Sound System, Wet/Dry Bar, Window Treatments
Parking
- Parking description:Additional Storage Area, Asphalt Driveway, Attached Garage, Built In, Garage - Front Entry, Garage Door Opener, Inside Access
- Garage:Yes
- Garage spaces:2
New listings near 646 Swansea Dr
- Coming SoonOpen Sat, 11am to 1pm
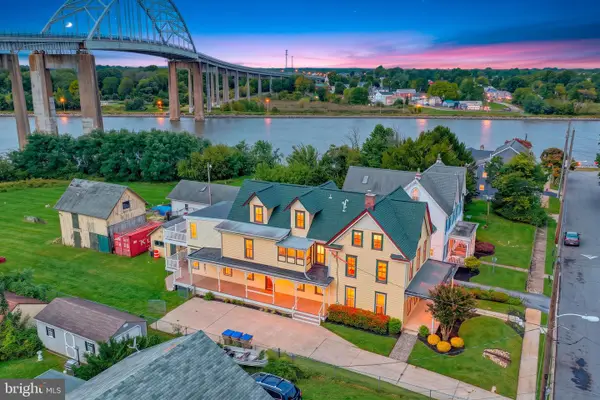 $749,900Coming Soon5 beds 4 baths3,921 sq. ft.
26 S Main St, MIDDLETOWN, DE 19709
MLS# DENC2111960Listed by: REAL BROKER LLC - Coming Soon
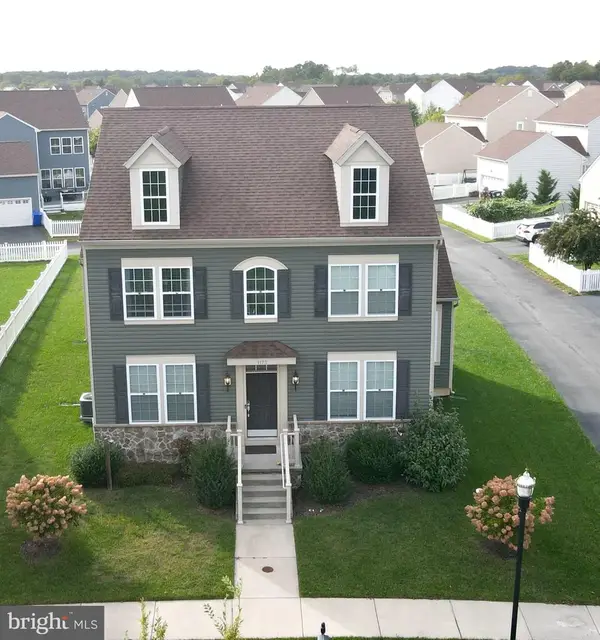 $585,000Coming Soon5 beds 3 baths3,004 sq. ft.
1173 S Olmsted Pkwy, MIDDLETOWN, DE 19709
MLS# DENC2111918Listed by: LONG & FOSTER REAL ESTATE, INC. - Coming Soon
 $329,900Coming Soon4 beds 2 baths1,825 sq. ft.
809 S Vernon St, MIDDLETOWN, DE 19709
MLS# DENC2111544Listed by: REDFIN CORPORATION - Coming Soon
 $735,000Coming Soon4 beds 3 baths3,300 sq. ft.
248 Wickerberry Dr, MIDDLETOWN, DE 19709
MLS# DENC2111168Listed by: KELLER WILLIAMS REALTY WILMINGTON - Coming Soon
 $750,000Coming Soon4 beds 3 baths3,175 sq. ft.
85 Delaware Canal Ct W, MIDDLETOWN, DE 19709
MLS# DENC2111730Listed by: EXP REALTY, LLC - Coming Soon
 $1,499,900Coming Soon4 beds 4 baths4,452 sq. ft.
134 Ayshire Dr, MIDDLETOWN, DE 19709
MLS# DENC2111682Listed by: EVERYHOME REALTORS - Coming Soon
 $639,999Coming Soon5 beds 4 baths3,550 sq. ft.
643 Yensid Dr, MIDDLETOWN, DE 19709
MLS# DENC2111412Listed by: EXP REALTY, LLC - Coming Soon
 $534,990Coming Soon5 beds 4 baths4,903 sq. ft.
700 Bullen Dr, MIDDLETOWN, DE 19709
MLS# DENC2111062Listed by: CROWN HOMES REAL ESTATE - Coming Soon
 $495,000Coming Soon4 beds 4 baths2,700 sq. ft.
138 Margaretta Dr, MIDDLETOWN, DE 19709
MLS# DENC2110990Listed by: RE/MAX ADVANTAGE REALTY


Protect your home and budget from life's surprises with an Assurant Home Warranty, backed by a partner that supports you through every step of homeownership. Explore Plans.
© 2026 Better Homes and Gardens Real Estate LLC. An Anywhere Real Estate company. All rights reserved. Better Homes and Gardens® Real Estate is a registered trademark owned by Meredith Operations Corporation, licensed to Better Homes and Gardens Real Estate LLC and used with permission. Better Homes and Gardens Real Estate LLC fully supports the principles of the Fair Housing Act and the Equal Opportunity Act. Listing information is deemed reliable but is not guaranteed accurate.
Each office is independently owned and operated.
Any services or products provided by third parties are not provided by, affiliated with or related to Better Homes and Gardens Real Estate LLC, or its affiliated companies.