
25404 N Oak Dr, Millsboro, DE 19966
Local realty services provided by:Better Homes and Gardens Real Estate Murphy & Co.
Listed by: noreen scalice, paul scalice
Office: northrop realty
MLS#:DESU2117642
Source:BRIGHTMLS
Price summary
- Price:$429,900
- Price per sq. ft.:$201.64
About this home
Back on the market at no fault of the sellers **Unique contemporary home - NO HOA restriction for boat or RV. Enjoy a spacious corner lot surrounded by mature trees & established landscaping, offering privacy, versatility, & an inviting indoor-outdoor lifestyle in the peaceful community of The Oaks (9) in Millsboro. With 3 bedrooms, 2 1/2 baths a 2 -car garage, long driveway fits 6-8 vehicles, & a large private backyard, the home combines distinctive architectural character with many thoughtful updates & flexible spaces that can easily adapt to your needs.
As you step through the covered entrance, the foyer welcomes you with a half wall and open pass-through that offers an enticing first glimpse into the living room beyond. From there, the space opens to reveal a dramatic two-story vaulted ceiling and an impressive arrangement of oversized windows that fill the room with natural light while framing views of the surrounding lawn & gardens. A floor-to-ceiling brick feature wall provides a striking backdrop for the wood-burning stove, bringing warmth, character, & architectural interest to this inviting gathering space. Throughout the home, updated black hardware & fixtures add a fresh, contemporary touch, while many of the doors and trim have been recently painted.
The kitchen opens to an adjoining dining area with recessed lighting & a large picture window that brings in abundant natural light. The kitchen offers generous cabinetry, ceramic tile countertops & backsplash, a pantry, & convenient access to the laundry area & attached two-car garage.
One of the home's greatest features is its flexible floor plan. A spacious room on the main level, currently enjoyed as a family room, can easily function as a first-floor primary bedroom. With access to a full bath & atrium doors opening directly to the backyard patio, it provides an excellent option for anyone looking for main-level living, guest accommodations, or additional private living space.
Upstairs, the generously sized primary bedroom is a retreat of its own, featuring a vaulted ceiling, skylight, comfortable sitting area, & an impressive walk-in closet with soaring ceilings and abundant storage. The full hall bath has been updated with a dual vanity, wide glass-enclosed shower, rain shower fixture, & skylight that fills the space with natural light. The additional upstairs bedroom continues the home's architectural appeal with a cathedral ceiling & a large walk-in closet complete with its own skylight. The versatility of these spaces provides plenty of possibilities, the primary suite could be located on the main level while the oversized upstairs bedroom becomes a guest bedroom, recreation room, home office, hobby space, or additional lounge.
Outside is where this property truly shines. The large, private backyard is framed by mature trees and features an expansive wraparound paver patio designed for entertaining. Gather around the substantial built-in barbecue & bar area, dine outdoors, or settle into the sitting area around the outdoor fireplace for relaxing evenings at home. The generous corner lot provides an appealing sense of space while the fenced backyard creates additional privacy. Additional conveniences include smart locks, a tankless water heater, lawn irrigation, & a shed for storing your yard and garden necessities.
Ideally located minutes to downtown Millsboro, you'll enjoy convenient access to local restaurants & shops.
Distinctive architecture, flexible living spaces, a private backyard, & exceptional outdoor entertaining areas come together to make 25404 N Oak anything but ordinary. Whether you're looking for a full-time residence or a coastal Delaware retreat, this one-of-a-kind home offers room to make it your own....
Contact an agent
Home facts
- Year built:1986
- Subdivision & Development:NONE AVAILABLE
- Listing ID #:DESU2117642
- Added:50 day(s) ago
- Updated:October 10, 2026 at 08:33 AM
Rooms and interior
- Bedrooms:3
- Total bathrooms:3
- Full bathrooms:2
- Half bathrooms:1
- Flooring:Ceramic Tile, Partially Carpeted
- Dining Description:Combination Kitchen/Dining, Dining Area, Dining Room
- Kitchen Description:Breakfast Area, Built-In Microwave, Built-In Range, Carpet, Dishwasher, Exhaust Fan, Freezer, Icemaker, Kitchen - Eat-In, Kitchen - Table Space, Oven - Single, Oven/Range - Electric, Pantry, Recessed Lighting, Stove, Water Heater - Tankless
- Bedroom Description:Carpet, Entry Level Bedroom, Primary Bedroom, Walk In Closet(s)
- Living area:2,132 sq. ft.
Heating and cooling
- Cooling:Ceiling Fan(s), Central A/C
- Heating:Forced Air, Propane - Leased
Structure and exterior
- Roof:Architectural Shingle, Pitched
- Year built:1986
- Building area:2,132 sq. ft.
- Lot area:0.45 Acres
- Lot Features:Backs to Trees, Corner Lot/Unit
- Architectural Style:Contemporary
- Construction Materials:Stone, Vinyl Siding
- Exterior Features:BBQ Grill, Exterior Lighting, Patio(s), Underground Lawn Sprinkler, Wrap Around
- Foundation Description:Slab
- Levels:2 Stories
Schools
- High school:SUSSEX CENTRAL
- Middle school:SUSSEX CENTRAL
- Elementary school:EAST MILLSBORO
Utilities
- Water:Well
- Sewer:Septic Exists
Finances and disclosures
- Price:$429,900
- Price per sq. ft.:$201.64
- Tax amount:$670 (2026)
Features and amenities
- Laundry features:Dryer, Has Laundry, Washer
- Amenities:Atrium Windows, Carbon Monoxide Detector(s), Carpet, Ceiling Fan(s), Main Entrance Lock, Recessed Lighting, Skylight(s), Smoke Detector, Window Treatments
Parking
- Parking description:Asphalt Driveway, Attached Garage, Garage - Side Entry, Garage Door Opener, Inside Access
- Garage:Yes
- Garage spaces:2
New listings near 25404 N Oak Dr
- Coming Soon
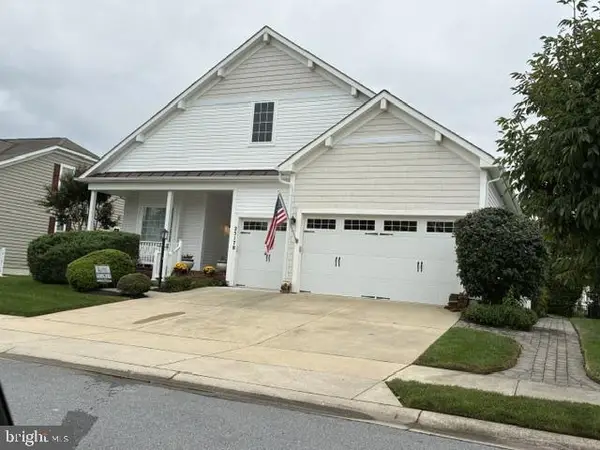 $456,000Coming Soon4 beds 3 baths4,762 sq. ft.
25178 Lumberton Dr, MILLSBORO, DE 19966
MLS# DESU2119682Listed by: KELLER WILLIAMS REALTY - Coming SoonOpen Sun, 11am to 1pm
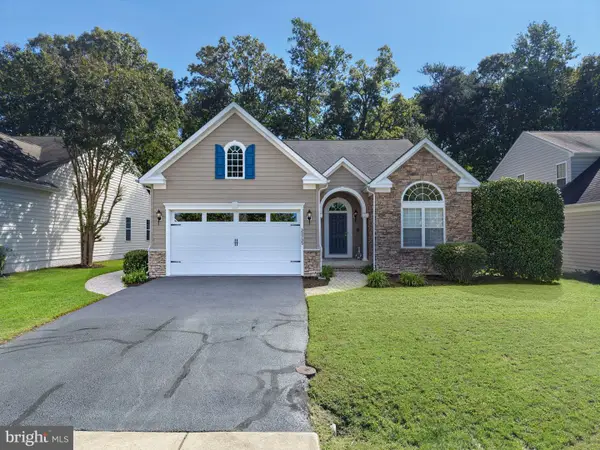 $449,950Coming Soon3 beds 3 baths2,330 sq. ft.
32735 Spring Water Dr, MILLSBORO, DE 19966
MLS# DESU2121618Listed by: JACK LINGO - LEWES - Coming Soon
 $322,000Coming Soon3 beds 3 baths2,154 sq. ft.
19202 Sandstone Ln #3004, MILLSBORO, DE 19966
MLS# DESU2121790Listed by: LONG & FOSTER REAL ESTATE, INC. - Coming Soon
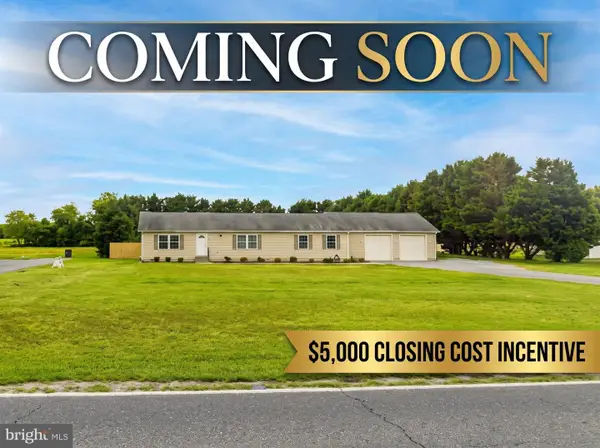 $395,000Coming Soon3 beds 2 baths1,792 sq. ft.
26387 Hollyville Rd, MILLSBORO, DE 19966
MLS# DESU2121920Listed by: ACTIVE ADULTS REALTY - New
 $695,000Active3 beds 2 baths2,200 sq. ft.
33457 Marina Bay Cir #4, MILLSBORO, DE 19966
MLS# DESU2122126Listed by: BRYAN REALTY GROUP - New
 $391,659Active4 beds 2 baths2,200 sq. ft.
Address Withheld By Seller, MILLSBORO, DE 19966
MLS# DESU2122184Listed by: POTNETS HOMES LLC  $678,190Pending3 beds 3 baths2,610 sq. ft.
Lakeview Drive - Lot #32, MILLSBORO, DE 19966
MLS# DESU2122200Listed by: CAPE REALTY- New
 $325,000Active3 beds 4 baths2,228 sq. ft.
20588 Charlotte Blvd S, MILLSBORO, DE 19966
MLS# DESU2121940Listed by: KELLER WILLIAMS REALTY - New
 $319,000Active3 beds 4 baths2,300 sq. ft.
35076 Wright Way, MILLSBORO, DE 19966
MLS# DESU2121432Listed by: LONG & FOSTER REAL ESTATE, INC. - New
 $269,000Active3 beds 2 baths1,310 sq. ft.
31079 Crepe Myrtle Dr #unit 135, MILLSBORO, DE 19966
MLS# DESU2122062Listed by: RE/MAX ADVANTAGE REALTY


Protect your home and budget from life's surprises with an Assurant Home Warranty, backed by a partner that supports you through every step of homeownership. Explore Plans.
© 2026 Better Homes and Gardens Real Estate LLC. An Anywhere Real Estate company. All rights reserved. Better Homes and Gardens® Real Estate is a registered trademark owned by Meredith Operations Corporation, licensed to Better Homes and Gardens Real Estate LLC and used with permission. Better Homes and Gardens Real Estate LLC fully supports the principles of the Fair Housing Act and the Equal Opportunity Act. Listing information is deemed reliable but is not guaranteed accurate.
Each office is independently owned and operated.
Any services or products provided by third parties are not provided by, affiliated with or related to Better Homes and Gardens Real Estate LLC, or its affiliated companies.