
27548 Mayfield Rd #42, Millsboro, DE 19966
Local realty services provided by:Better Homes and Gardens Real Estate Community Realty
Listed by: susan ash
Office: remax coastal
MLS#:DESU2111688
Source:BRIGHTMLS
Price summary
- Price:$286,000
- Price per sq. ft.:$136.19
About this home
Welcome to Victoria's Landing, where comfort, style, and thoughtful updates come together in this beautifully maintained 3-bedroom, 2 full and 2 half bath townhome offering the extended floor plan of 2,100 square feet of living space.
Recent improvements include: New HVAC system (2021), New flooring in bathrooms (2022 & 2024), Six new windows (2023), New carpet and padding (2022), New kitchen flooring (2024), New hot water heater (2024), New leathered granite kitchen countertops (2024), New back door and screen door (2025), New front door and patio doors (2025), Beautifully renovated primary shower featuring floor-to-ceiling Spanish tile (2026)
This is far from your typical "run-of-the-mill" townhome. The extensive improvements, exceptional care, and attention to detail make this home truly stand out. The spacious and highly desirable floor plan offers three bedrooms, two full baths, and two half baths, with a convenient half bath on both the entry and main living levels.
Designed for both everyday living and entertaining, the home features multiple outdoor living spaces, including a covered lower-level patio and a main-level deck overlooking the community. A one-car garage and private two-car driveway provide ample parking and additional storage.
The kitchen has been tastefully updated with leathered granite countertops, luxury vinyl plank flooring, and a stylish backsplash. Stove and refrigerator (2019). Both full bathrooms feature granite countertops, while updated flooring enhances all bathrooms throughout the home. Two electric fireplaces create warm and inviting living spaces.
Additional features include public water and sewer, all-electric utilities, and a UV blue light air purification system installed on the HVAC in 2025 for improved indoor air quality.
Residents of Victoria's Landing enjoy access to the community in-ground pool, while the condominium fee provides exceptional value by covering common area maintenance, exterior building maintenance, lawn care, snow removal, reserve funds, and insurance. Community guidelines allow up to two pets.
Ideally located near shopping, restaurants, and everyday conveniences, and only 13 miles from Lewes Beach, this move-in ready home offers the perfect blend of comfort, convenience, and coastal living. Some furnishings may be available by separate negotiation, creating the opportunity for a turnkey purchase. Easy to show and ready for its next chapter!...
Contact an agent
Home facts
- Year built:2008
- Subdivision & Development:VICTORIAS LANDING
- Listing ID #:DESU2111688
- Added:133 day(s) ago
- Updated:October 08, 2026 at 02:05 PM
Rooms and interior
- Bedrooms:3
- Total bathrooms:4
- Full bathrooms:2
- Half bathrooms:2
- Rooms Total:9
- Flooring:Carpet, Vinyl
- Dining Description:Dining Area, Dining Room
- Bathrooms Description:Full Bath, Half Bath, Primary Bath(s), Primary Bathroom
- Kitchen Description:Breakfast Area, Built-In Microwave, Carpet, Dishwasher, Disposal, Icemaker, Kitchen - Island, Oven - Self Cleaning, Oven/Range - Electric, Pantry, Range Hood, Recessed Lighting, Refrigerator, Water Heater
- Bedroom Description:Carpet, Primary Bedroom, Walk In Closet(s)
- Living area:2,100 sq. ft.
Heating and cooling
- Cooling:Ceiling Fan(s), Central A/C
- Heating:Electric, Forced Air, Heat Pump(s)
Structure and exterior
- Roof:Architectural Shingle
- Year built:2008
- Building area:2,100 sq. ft.
- Construction Materials:Stick Built, Stone, Vinyl Siding
- Exterior Features:Deck(s), Patio(s)
- Foundation Description:Slab
- Levels:3 Story
Utilities
- Water:Public
- Sewer:Public Sewer
Finances and disclosures
- Price:$286,000
- Price per sq. ft.:$136.19
- Tax amount:$533 (2025)
Features and amenities
- Laundry features:Dryer, Laundry, Washer
- Amenities:200+ Amp Service, Cable TV, Carpet, Ceiling Fan(s), Electric Available, Phone Available, Recessed Lighting, Security System
Parking
- Parking description:Attached Garage, Garage - Front Entry, Garage Door Opener
- Garage:Yes
- Garage spaces:1
New listings near 27548 Mayfield Rd #42
- Coming Soon
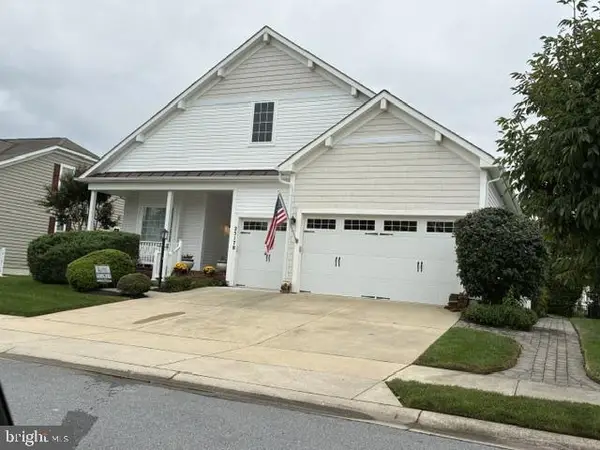 $456,000Coming Soon4 beds 3 baths4,762 sq. ft.
25178 Lumberton Dr, MILLSBORO, DE 19966
MLS# DESU2119682Listed by: KELLER WILLIAMS REALTY - Coming SoonOpen Sun, 11am to 1pm
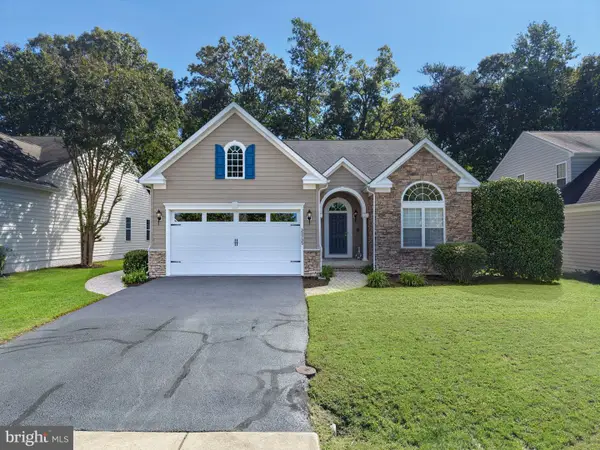 $449,950Coming Soon3 beds 3 baths2,330 sq. ft.
32735 Spring Water Dr, MILLSBORO, DE 19966
MLS# DESU2121618Listed by: JACK LINGO - LEWES - Coming Soon
 $322,000Coming Soon3 beds 3 baths2,154 sq. ft.
19202 Sandstone Ln #3004, MILLSBORO, DE 19966
MLS# DESU2121790Listed by: LONG & FOSTER REAL ESTATE, INC. - Coming Soon
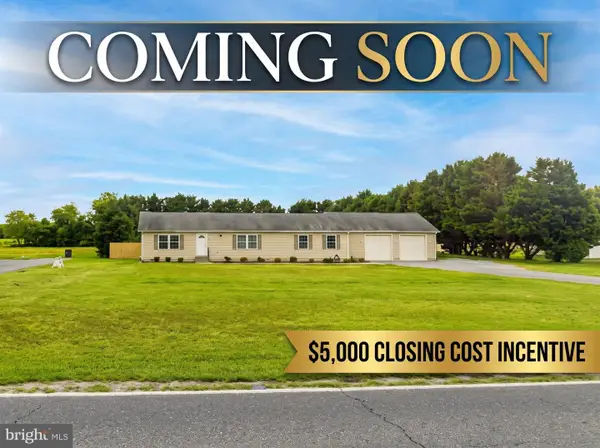 $395,000Coming Soon3 beds 2 baths1,792 sq. ft.
26387 Hollyville Rd, MILLSBORO, DE 19966
MLS# DESU2121920Listed by: ACTIVE ADULTS REALTY - Coming Soon
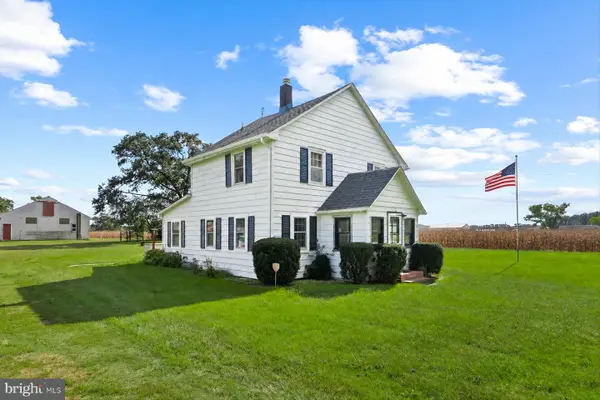 $335,000Coming Soon4 beds 2 baths450 sq. ft.
38293 Millsboro Hwy, MILLSBORO, DE 19966
MLS# DESU2121848Listed by: NORTHROP REALTY - New
 $319,290Active3 beds 4 baths1,837 sq. ft.
29497 Oxford Dr, MILLSBORO, DE 19966
MLS# DESU2122102Listed by: ATLANTIC FIVE REALTY - New
 $860,000Active5 beds 4 baths2,921 sq. ft.
27052 Firefly Blvd, MILLSBORO, DE 19966
MLS# DESU2122056Listed by: MONUMENT SOTHEBY'S INTERNATIONAL REALTY  $735,684Pending3 beds 2 baths1,929 sq. ft.
24484 Westridge Drive - Lot #13, MILLSBORO, DE 19966
MLS# DESU2122084Listed by: CAPE REALTY- New
 $35,000Active2 beds 2 baths966 sq. ft.
35422 Sussex Ln #15024, MILLSBORO, DE 19966
MLS# DESU2122038Listed by: CENTURY 21 HOME TEAM REALTY - New
 $280,000Active2 beds 1 baths878 sq. ft.
26519 Bay Farm Rd, MILLSBORO, DE 19966
MLS# DESU2121478Listed by: NEXTHOME TOMORROW REALTY


Protect your home and budget from life's surprises with an Assurant Home Warranty, backed by a partner that supports you through every step of homeownership. Explore Plans.
© 2026 Better Homes and Gardens Real Estate LLC. An Anywhere Real Estate company. All rights reserved. Better Homes and Gardens® Real Estate is a registered trademark owned by Meredith Operations Corporation, licensed to Better Homes and Gardens Real Estate LLC and used with permission. Better Homes and Gardens Real Estate LLC fully supports the principles of the Fair Housing Act and the Equal Opportunity Act. Listing information is deemed reliable but is not guaranteed accurate.
Each office is independently owned and operated.
Any services or products provided by third parties are not provided by, affiliated with or related to Better Homes and Gardens Real Estate LLC, or its affiliated companies.