
110 W Tulip Ct, Newark, DE 19713
Local realty services provided by:Better Homes and Gardens Real Estate Reserve
110 W Tulip Ct,Newark, DE 19713
$79,900
- 3 Beds
- 2 Baths
- 1,534 sq. ft.
- Mobile / Manufactured
- Active
Listed by: andrea l harrington
Office: compass
MLS#:DENC2107728
Source:BRIGHTMLS
Price summary
- Price:$79,900
- Price per sq. ft.:$52.09
About this home
Welcome home to this inviting 3-bedroom, 2-bathroom residence, ideally situated on a quiet cul-de-sac street with a peaceful wooded backdrop. From the moment you arrive, driveway parking and a charming covered front porch create a warm first impression. Step inside through the spacious family room addition, a versatile living area that also provides direct access to the rear deck, making indoor-outdoor living effortless. Inside, you'll find a bright, open floor plan with durable vinyl flooring flowing throughout most of the home. The comfortable living room features a ceiling fan and built-in shelving, offering the perfect place to showcase books, photos, or décor while seamlessly connecting to the eat-in kitchen. The kitchen offers an abundance of solid wood cabinetry with crown molding, upgraded appliances, gas cooking, a center island with breakfast bar seating, and plenty of workspace. Sliding glass doors open to a screened-in porch, creating another inviting space to relax while overlooking the yard. The home also offers peace of mind with a new water heater and newer major appliances, including a washer, dryer, and dishwasher—all approximately 3 years old. Privately situated on one side of the home, the primary suite serves as a peaceful retreat with pitched ceilings, a walk-in closet, and a spacious en-suite bathroom featuring a dual-sink vanity, stall shower, and Jacuzzi tub. On the opposite side of the home, two additional bedrooms and a full hall bathroom with a tub/shower combination provide comfortable accommodations for family or guests. Outdoor living is just as appealing, with a rear deck, screened porch, and backyard that backs to the woods, offering a serene setting for summer barbecues, morning coffee, or simply enjoying the natural surroundings. A 10' x 16' storage shed provides ample space for tools, lawn equipment, and seasonal items. Adding to the home's appeal, the monthly lot rent includes water, sewer, cable, trash service, and snow removal in the community's common areas, offering a convenient, low-maintenance lifestyle. Schedule your tour today!...
Contact an agent
Home facts
- Year built:2006
- Listing ID #:DENC2107728
- Added:1 day(s) ago
- Updated:July 25, 2026 at 07:45 PM
Rooms and interior
- Bedrooms:3
- Total bathrooms:2
- Full bathrooms:2
- Flooring:Laminated, Vinyl
- Dining Description:Combination Kitchen/Dining
- Bathrooms Description:Primary Bathroom
- Kitchen Description:Crown Moldings, Dishwasher, Kitchen - Eat-In, Kitchen - Island, Oven/Range - Gas
- Bedroom Description:Entry Level Bedroom, Primary Bedroom, Walk In Closet(s)
- Living area:1,534 sq. ft.
Heating and cooling
- Cooling:Central A/C, Ductless/Mini-Split
- Heating:Forced Air, Natural Gas
Structure and exterior
- Year built:2006
- Building area:1,534 sq. ft.
- Lot Features:Backs to Trees, Level
- Architectural Style:Modular/Pre-Fabricated
- Construction Materials:Modular/Manufactured
- Exterior Features:Deck(s), Enclosed, Porch(es)
- Levels:1 Story
Utilities
- Water:Public
- Sewer:Public Sewer
Finances and disclosures
- Price:$79,900
- Price per sq. ft.:$52.09
- Tax amount:$1,056 (2025)
Features and amenities
- Amenities:Ceiling Fan(s), Crown Moldings
Parking
- Parking description:Asphalt Driveway
New listings near 110 W Tulip Ct
- Open Sun, 11am to 1pmNew
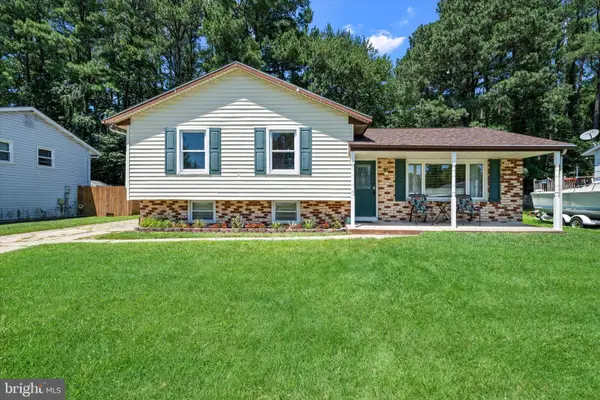 $374,900Active3 beds 2 baths1,600 sq. ft.
129 Scottfield Dr, NEWARK, DE 19713
MLS# DENC2107360Listed by: COMPASS - New
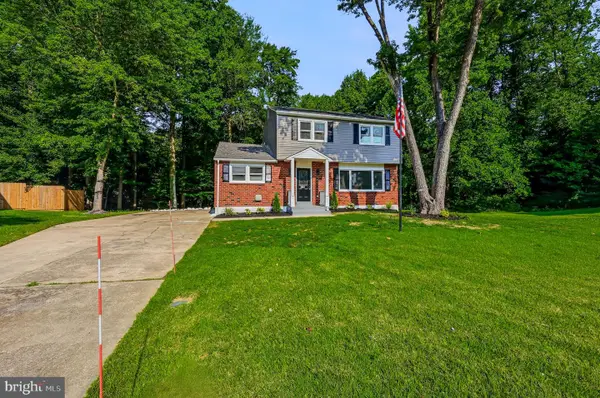 $449,900Active3 beds 4 baths2,200 sq. ft.
136 Hedgewick Dr, NEWARK, DE 19702
MLS# DENC2107708Listed by: COMPASS - Open Sun, 1 to 3pmNew
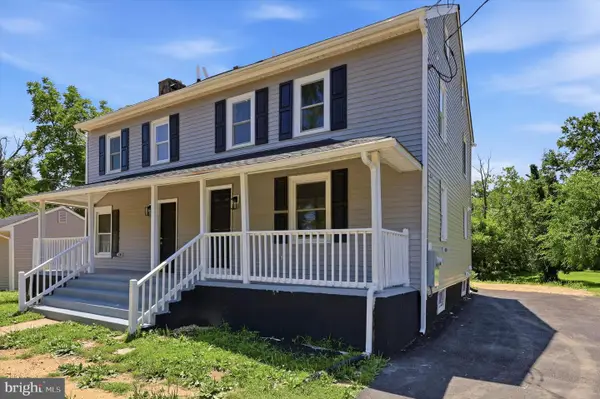 $575,000Active6 beds -- baths2,125 sq. ft.
28-30 E Main St, NEWARK, DE 19702
MLS# DENC2107836Listed by: COMPASS - Open Sat, 12 to 2pmNew
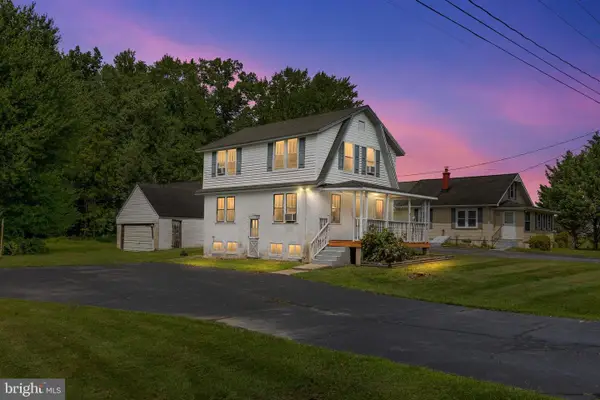 $250,000Active4 beds 1 baths1,325 sq. ft.
2061 Pleasant Valley Rd, NEWARK, DE 19702
MLS# DENC2107778Listed by: CROWN HOMES REAL ESTATE - Open Sun, 1 to 3pmNew
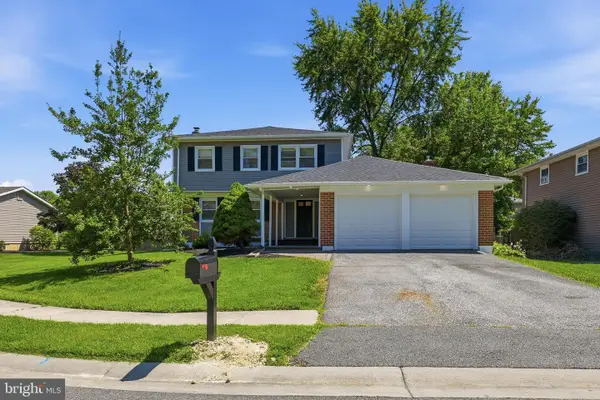 $499,900Active4 beds 3 baths2,550 sq. ft.
8 Harvest Trl, NEWARK, DE 19702
MLS# DENC2107814Listed by: COMPASS - Open Sun, 11am to 2pmNew
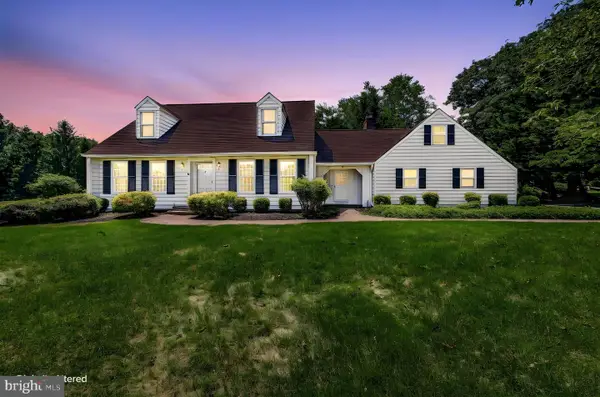 $530,000Active4 beds 3 baths2,300 sq. ft.
23 Stage Rd, NEWARK, DE 19711
MLS# DENC2097466Listed by: COMPASS - New
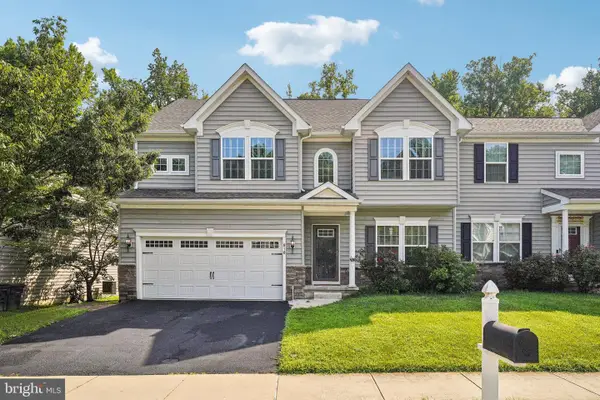 $535,000Active4 beds 4 baths3,075 sq. ft.
818 N Aikens Tavern Ct, NEWARK, DE 19702
MLS# DENC2107632Listed by: REDFIN CORPORATION - New
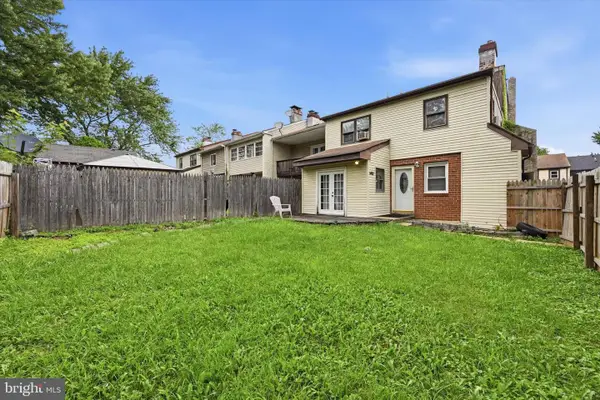 $295,000Active3 beds 2 baths1,360 sq. ft.
1402 Flanders Way, NEWARK, DE 19702
MLS# DENC2107746Listed by: CROWN HOMES REAL ESTATE - New
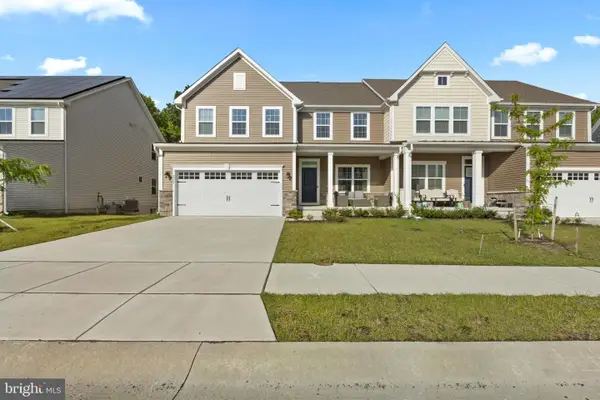 $575,000Active4 beds 4 baths3,325 sq. ft.
532 Luchu Way, NEWARK, DE 19702
MLS# DENC2107752Listed by: COMPASS


Protect your home and budget from life's surprises with an Assurant Home Warranty, backed by a partner that supports you through every step of homeownership. Explore Plans.
© 2026 Better Homes and Gardens Real Estate LLC. An Anywhere Real Estate company. All rights reserved. Better Homes and Gardens® Real Estate is a registered trademark owned by Meredith Operations Corporation, licensed to Better Homes and Gardens Real Estate LLC and used with permission. Better Homes and Gardens Real Estate LLC fully supports the principles of the Fair Housing Act and the Equal Opportunity Act. Listing information is deemed reliable but is not guaranteed accurate.
Each office is independently owned and operated.
Any services or products provided by third parties are not provided by, affiliated with or related to Better Homes and Gardens Real Estate LLC, or its affiliated companies.