
30569 Peaceful Ln, Ocean View, DE 19970
Local realty services provided by:Better Homes and Gardens Real Estate Reserve
Listed by: clinton bickford
Office: keller williams realty delmarva
MLS#:DESU2112578
Source:BRIGHTMLS
Price summary
- Price:$815,000
- Price per sq. ft.:$246.67
- Monthly HOA dues:$233.33
About this home
Sometimes, the words mean everything.
Welcome to the sought-after community of Solitudes on Whites Creek, where Peaceful Lane truly lives up to its name. This stunning coastal-style home offers the serenity you’ve been searching for while placing you just minutes from the heart of Bethany Beach.
Designed with both comfort and entertaining in mind, the home features a spacious open-concept first floor with rich hardwood flooring throughout the expansive living area. Gather around the beautiful stone hearth and gas fireplace or enjoy natural light streaming through the large window-wrapped dining area.
The chef’s kitchen is a showpiece, complete with granite countertops, custom cabinetry, stainless steel appliances, a full pantry, and an impressive “island within an island” design that creates the perfect flow for cooking and entertaining.
Step outside to your private backyard oasis. The professionally designed hardscape living area includes a full outdoor kitchen with a gas grill and authentic brick pizza oven, a built-in hot tub, and a gazebo-style seating area with its own fireplace. The beautifully landscaped and fenced backyard creates an atmosphere of total relaxation and privacy.
Back inside, the large screened porch with skylights offers yet another inviting space to unwind while filling the home with even more natural light. Off the foyer, you’ll find a beautifully updated full bathroom featuring a stunning glass-tiled walk-in shower, along with a flexible bonus room ideal for a home office, formal living room, music studio, or potential sixth bedroom.
Upstairs, five generously sized bedrooms each offer walk-in closets. The luxurious owner’s suite features tray ceilings, a spa-inspired private bath with double vanities, a beauty bar, tiled shower, and an oversized dressing room-style walk-in closet. A spacious second-floor laundry room adds convenience and functionality.
Additional upgrades include an owned solar panel system for energy efficiency and reduced utility costs, plus an EV charging station in the attached two-car garage.
Located just 3.5 miles from downtown Bethany Beach, this exceptional property offers easy access to restaurants, shopping, entertainment, sandy beaches, and highly regarded schools.
The amenity-rich community of Solitudes on Whites Creek enhances the lifestyle even further with a dock that has boat and jet ski slips, a swimming pool, hammocks, and a tiki bar.
Whether you’re entertaining guests, relaxing by the fire, or enjoying the peaceful coastal setting, this home truly delivers the perfect balance of luxury, comfort, and lifestyle.
This is more than a home — it’s your personal oasis.
Schedule your private showing today before this opportunity slips away....
Contact an agent
Home facts
- Year built:2017
- Listing ID #:DESU2112578
- Added:46 day(s) ago
- Updated:July 12, 2026 at 10:12 AM
Rooms and interior
- Bedrooms:5
- Total bathrooms:3
- Full bathrooms:3
- Flooring:Carpet, Ceramic Tile, Hardwood
- Dining Description:Combination Kitchen/Dining, Dining Area, Dining Room
- Bathrooms Description:Bathroom 2, Bathroom 3, Primary Bath(s), Primary Bathroom
- Kitchen Description:Built-In Microwave, Combination Kitchen/Living, Crown Moldings, Dishwasher, Kitchen - Gourmet, Kitchen - Island, Oven - Double, Pantry, Recessed Lighting, Refrigerator, Stainless Steel Appliances, Upgraded Countertops, Water Heater
- Bedroom Description:Primary Bedroom, Walk In Closet(s)
- Living area:3,304 sq. ft.
Heating and cooling
- Cooling:Central A/C
- Heating:Electric, Heat Pump - Gas BackUp, Solar
Structure and exterior
- Roof:Architectural Shingle
- Year built:2017
- Building area:3,304 sq. ft.
- Lot area:0.3 Acres
- Lot Features:Cleared, Sloping, Suburban
- Architectural Style:Coastal
- Construction Materials:Frame, Stick Built, Vinyl Siding
- Exterior Features:Lawn Sprinkler, Porch(es), Screened
- Foundation Description:Crawl Space
- Levels:2 Stories
Schools
- High school:INDIAN RIVER
- Middle school:SELBYVILLE
- Elementary school:LORD BALTIMORE
Utilities
- Water:Public
- Sewer:Public Sewer
Finances and disclosures
- Price:$815,000
- Price per sq. ft.:$246.67
Features and amenities
- Laundry features:Dryer, Laundry, Washer
- Amenities:200+ Amp Service, Cable TV Available, Carbon Monoxide Detector(s), Ceiling Fan(s), Crown Moldings, Electric Available, Insulated Windows, Phone Available, Recessed Lighting, Skylight(s), Smoke Detector, Window Treatments
Parking
- Parking description:Attached Garage, Garage - Front Entry, Garage Door Opener, Inside Access, Oversized, Paved Driveway
- Garage:Yes
- Garage spaces:2
New listings near 30569 Peaceful Ln
- Coming Soon
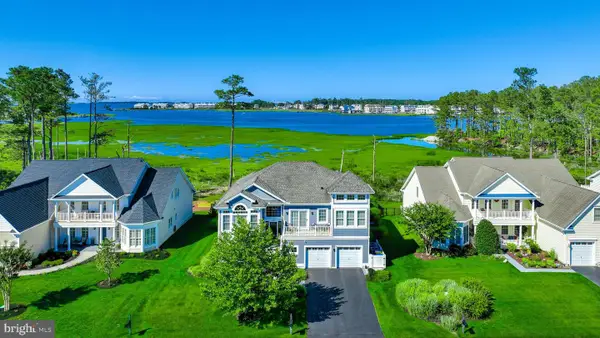 $1,399,000Coming Soon4 beds 4 baths
37483 Seaside Dr, OCEAN VIEW, DE 19970
MLS# DESU2115944Listed by: KELLER WILLIAMS REALTY - Coming Soon
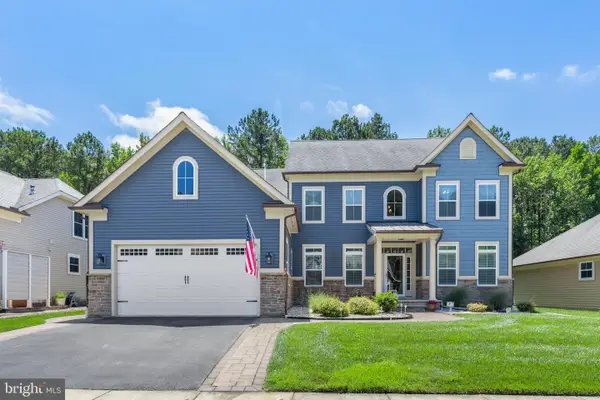 $899,900Coming Soon4 beds 4 baths
30977 Scissorbill Rd, OCEAN VIEW, DE 19970
MLS# DESU2115958Listed by: KELLER WILLIAMS REALTY - Open Sun, 11am to 1pmNew
 $465,000Active3 beds 2 baths1,424 sq. ft.
29 Bennett Point Ln #1, OCEAN VIEW, DE 19970
MLS# DESU2115860Listed by: KELLER WILLIAMS REALTY - New
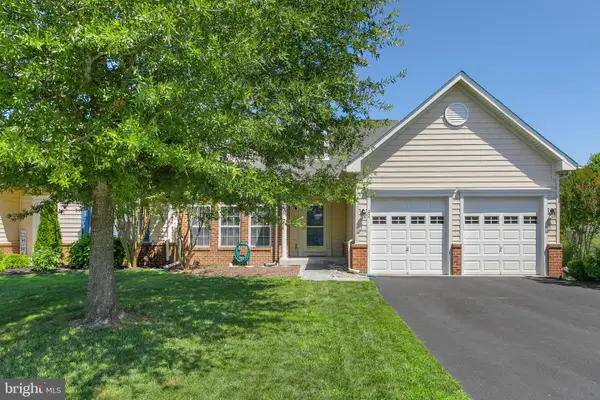 $414,900Active3 beds 3 baths2,281 sq. ft.
22 Brighton St, OCEAN VIEW, DE 19970
MLS# DESU2115442Listed by: LONG & FOSTER REAL ESTATE, INC. - New
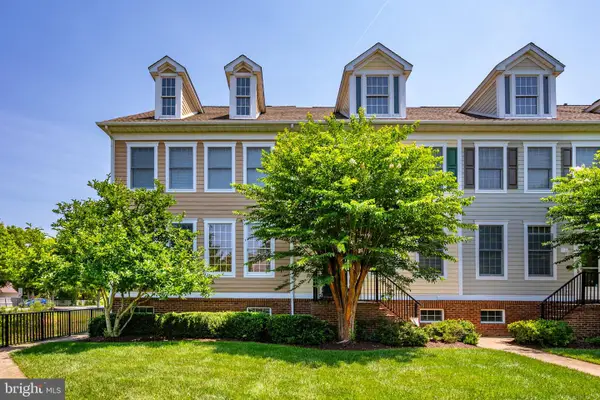 $495,000Active3 beds 3 baths2,340 sq. ft.
3 Village Green Dr, OCEAN VIEW, DE 19970
MLS# DESU2115832Listed by: RED CEDAR REAL ESTATE, LLC - New
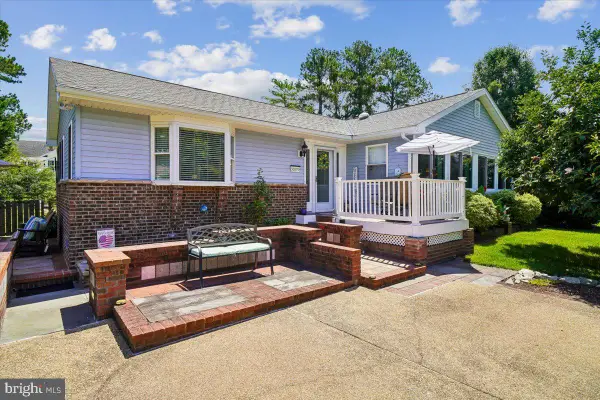 $385,000Active3 beds 2 baths2,155 sq. ft.
30879 Maplewood Rd, OCEAN VIEW, DE 19970
MLS# DESU2115652Listed by: COLDWELL BANKER REALTY - New
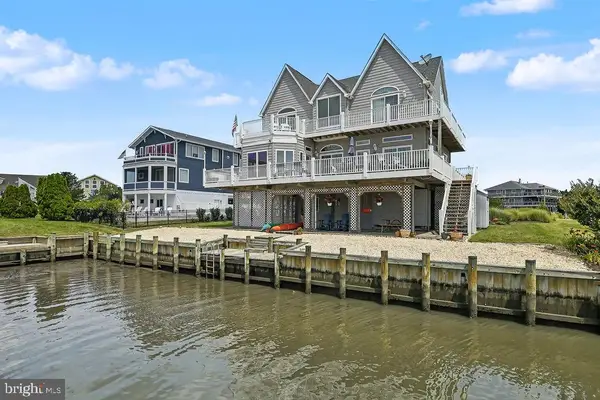 $1,595,000Active5 beds 4 baths2,300 sq. ft.
38884 Cove Ct, OCEAN VIEW, DE 19970
MLS# DESU2115846Listed by: PATTERSON-SCHWARTZ-HOCKESSIN - New
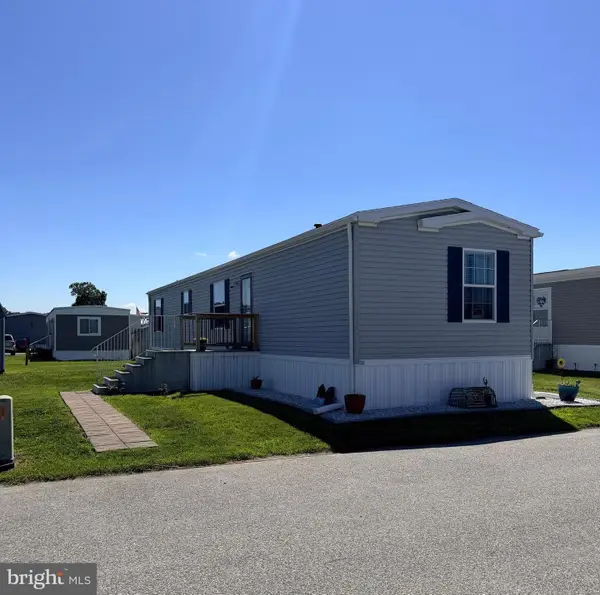 $169,900Active2 beds 2 baths1,056 sq. ft.
38345 Squirrel Rd, OCEAN VIEW, DE 19970
MLS# DESU2115844Listed by: BERKSHIRE HATHAWAY HOMESERVICES PENFED REALTY - OP - New
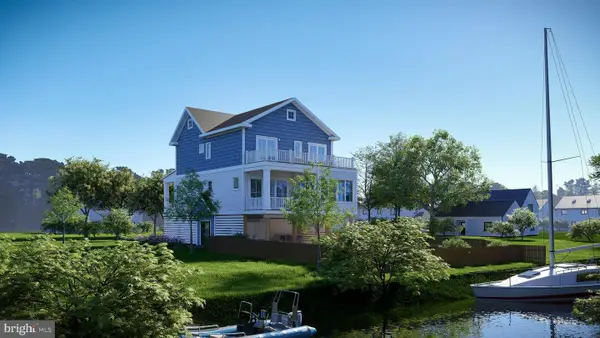 $1,599,900Active5 beds 5 baths2,729 sq. ft.
38185 Martins Way, OCEAN VIEW, DE 19970
MLS# DESU2115670Listed by: MONUMENT SOTHEBY'S INTERNATIONAL REALTY - New
 $499,000Active4 beds 4 baths1,919 sq. ft.
37448 Pettinaro Dr #57-6, OCEAN VIEW, DE 19970
MLS# DESU2115702Listed by: CROWN HOMES REAL ESTATE


Protect your home and budget from life's surprises with an Assurant Home Warranty, backed by a partner that supports you through every step of homeownership. Explore Plans.
© 2026 Better Homes and Gardens Real Estate LLC. An Anywhere Real Estate company. All rights reserved. Better Homes and Gardens® Real Estate is a registered trademark owned by Meredith Operations Corporation, licensed to Better Homes and Gardens Real Estate LLC and used with permission. Better Homes and Gardens Real Estate LLC fully supports the principles of the Fair Housing Act and the Equal Opportunity Act. Listing information is deemed reliable but is not guaranteed accurate.
Each office is independently owned and operated.
Any services or products provided by third parties are not provided by, affiliated with or related to Better Homes and Gardens Real Estate LLC, or its affiliated companies.