
106 Kingsbridge Rd, Rehoboth Beach, DE 19971
Local realty services provided by:Better Homes and Gardens Real Estate Murphy & Co.
Listed by: kathleen m schell, henry a jaffe
Office: monument sotheby's international realty
MLS#:DESU2123690
Source:BRIGHTMLS
Price summary
- Price:$999,900
- Price per sq. ft.:$458.67
- Monthly HOA dues:$14.58
About this home
Nestled along one of the most distinguished, tree-lined streets in Rehoboth Beach Yacht & Country Club, this charming three-bedroom coastal residence offers timeless architectural character, refined interiors, and exceptional outdoor living. Mature trees, lush gardens, and water views across the street create a remarkable sense of privacy and tranquility, just minutes from downtown Rehoboth Beach.
This home has been thoughtfully updated, with extensive improvements completed in 2024. A welcoming covered entry, classic shake-style exterior, updated columns, carriage lighting, and striking red front door introduce interiors rich in warmth and character. Original hardwood floors, abundant natural light, and elegant detailing complement a gracious living room with a classic fireplace and built-ins. The inviting family room features soaring vaulted ceilings, exposed wood beams, and a dramatic brick fireplace.
The refreshed kitchen pairs Silestone quartz countertops and a marble backsplash with painted cabinetry, a GE gas range, and Frigidaire refrigerator. Renovated baths include a primary bath with a tiled walk-in shower, while updated lighting, Hunter ceiling fans, and fresh paint enhance the home throughout.
A spectacular sunroom offers a seamless connection to the outdoors, with vaulted beadboard ceilings, soft coastal-blue walls, porcelain tile floors, and expansive sliding glass doors overlooking the pool and gardens. Custom blackout shades and dedicated mini-split climate control make this light-filled space ideal for relaxing, entertaining, or working from home.
Outside, a 15x28-foot in-ground pool anchors a private backyard retreat, complete with an expansive stamped-concrete patio, Trex deck, outdoor shower, and generous lawn. Installed in 2020, the in-ground pool is prepared for potential saltwater conversion if desired. Japanese maples, a stately Norwegian spruce, and an established bamboo garden lend distinctive beauty to the grounds.
Additional improvements include a 2017 roof, 2021 central air conditioning and water heater, 2022 GE washer and dryer, and an encapsulated crawlspace. An exceptional opportunity to enjoy the character of an established coastal neighborhood, a private poolside lifestyle, and the beaches, dining, and boutiques of Rehoboth Beach just moments away....
Contact an agent
Home facts
- Year built:1977
- Subdivision & Development:REHOBOTH BEACH YACHT AND CC
- Listing ID #:DESU2123690
- Added:6 day(s) ago
- Updated:November 12, 2026 at 04:13 PM
Rooms and interior
- Bedrooms:3
- Total bathrooms:2
- Full bathrooms:2
- Rooms Total:10
- Flooring:Carpet, Ceramic Tile, Solid Hardwood, Tile/Brick
- Kitchen Description:Carpet, Dishwasher, Disposal, Icemaker, Pantry, Range Hood, Refrigerator, Water Heater
- Bedroom Description:Carpet, Entry Level Bedroom
- Living area:2,180 sq. ft.
Heating and cooling
- Cooling:Central A/C, Ductless/Mini-Split
- Heating:Electric, Forced Air
Structure and exterior
- Roof:Architectural Shingle
- Year built:1977
- Building area:2,180 sq. ft.
- Lot area:0.36 Acres
- Lot Features:Interior, Landscaping, Partly Wooded, Private
- Architectural Style:Ranch/Rambler
- Construction Materials:Brick, Cedar, Stick Built
- Exterior Features:Deck(s), Outside Shower, Patio(s), Porch(es), Underground Lawn Sprinkler
- Foundation Description:Block, Crawl Space
- Levels:1 Story
Schools
- High school:CAPE HENLOPEN
- Middle school:BEACON
- Elementary school:REHOBOTH
Utilities
- Water:Public
- Sewer:Public Sewer
Finances and disclosures
- Price:$999,900
- Price per sq. ft.:$458.67
- Tax amount:$1,850 (2026)
Features and amenities
- Laundry features:Dryer, Washer
- Amenities:Attic, Attic/House Fan, Carbon Monoxide Detector(s), Carpet, Ceiling Fan(s), Central Vaccum, Exposed Beams, Exterior Cameras, Security System, Sliding Windows, Smoke Detector, Underground Utilities
- Pool features:In Ground
Parking
- Parking description:Attached Garage, Garage Door Opener, Inside Access, Off Street
- Garage:Yes
- Garage spaces:1
New listings near 106 Kingsbridge Rd
- Coming Soon
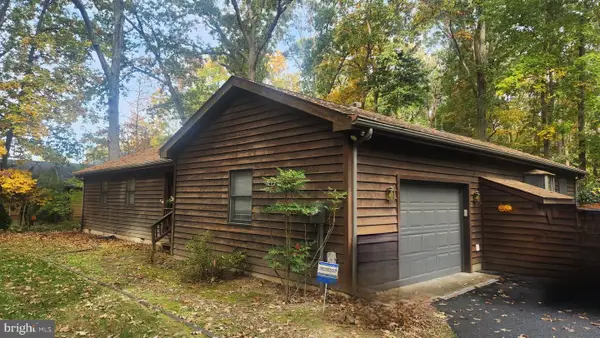 $499,900Coming Soon3 beds 2 baths2,201 sq. ft.
108 White Oak Rd, REHOBOTH BEACH, DE 19971
MLS# DESU2123704Listed by: ELEVATED REAL ESTATE SOLUTIONS - Coming Soon
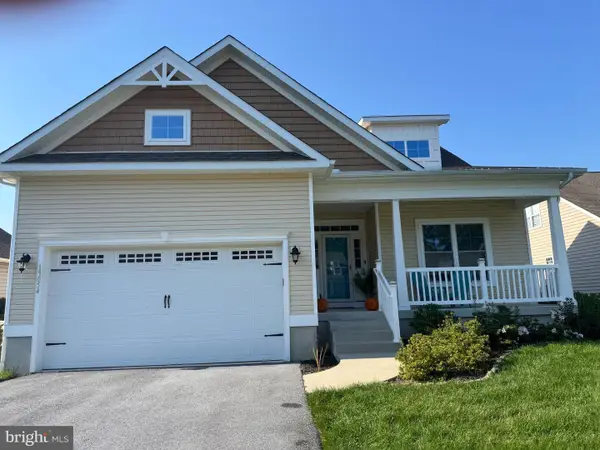 $525,000Coming Soon3 beds 2 baths1,750 sq. ft.
19054 Hummingbird Ln, REHOBOTH BEACH, DE 19971
MLS# DESU2122594Listed by: NORTHROP REALTY - New
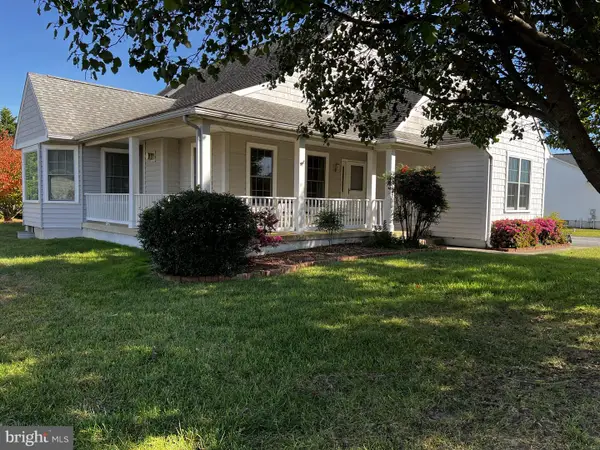 $750,000Active4 beds 2 baths4,311 sq. ft.
34684 Michelle Dr, REHOBOTH BEACH, DE 19971
MLS# DESU2123966Listed by: PATTERSON-SCHWARTZ - GREENVILLE - New
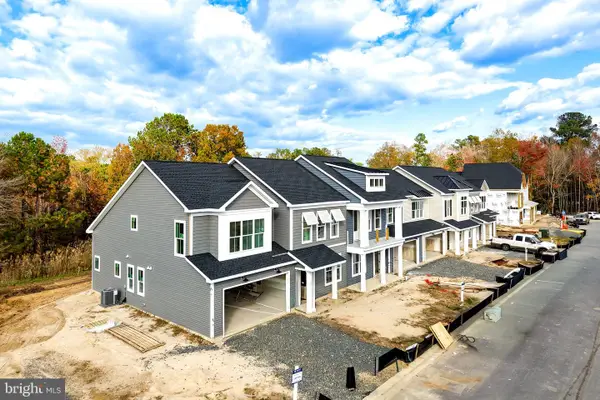 $645,140Active4 beds 3 baths
21535 Cattail Dr #105, REHOBOTH BEACH, DE 19971
MLS# DESU2123734Listed by: BERKSHIRE HATHAWAY HOMESERVICES PENFED REALTY - Open Sat, 11am to 2pmNew
 $724,999Active3 beds 3 baths2,518 sq. ft.
123 Beaver Dam Reach, REHOBOTH BEACH, DE 19971
MLS# DESU2123582Listed by: IRON VALLEY REAL ESTATE AT THE BEACH - New
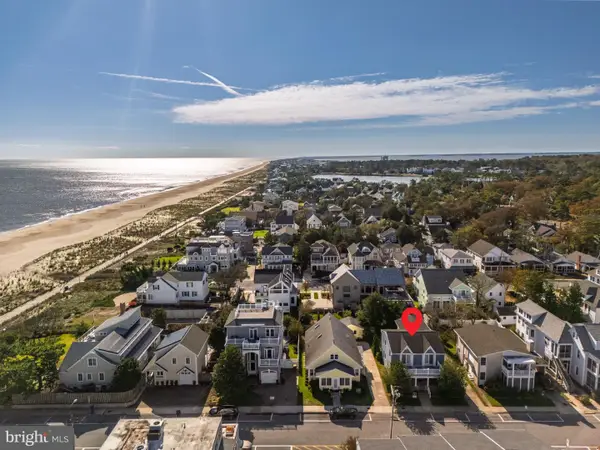 $3,295,000Active5 beds 3 baths2,452 sq. ft.
6 Hickman St, REHOBOTH BEACH, DE 19971
MLS# DESU2123790Listed by: COLDWELL BANKER PREMIER - REHOBOTH - New
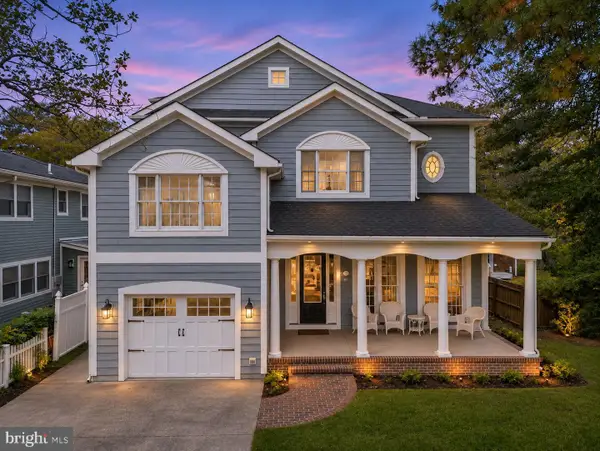 $3,995,000Active6 beds 4 baths3,134 sq. ft.
11 Henlopen, REHOBOTH BEACH, DE 19971
MLS# DESU2123792Listed by: COLDWELL BANKER PREMIER - REHOBOTH - New
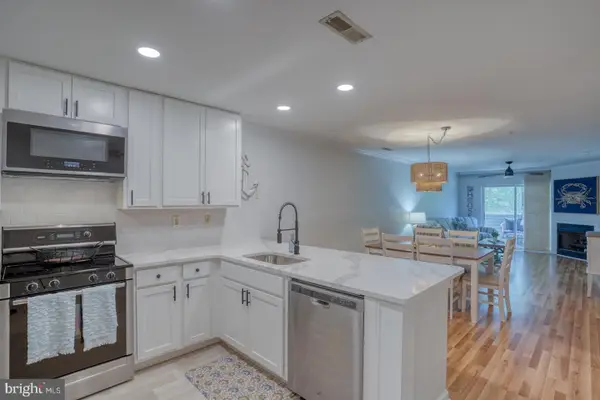 $480,000Active2 beds 2 baths984 sq. ft.
3600 Sanibel Cir #3611, REHOBOTH BEACH, DE 19971
MLS# DESU2123828Listed by: CENTURY 21 EMERALD - New
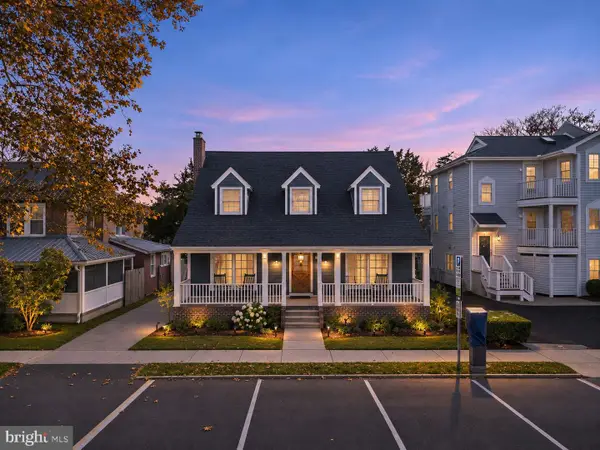 $2,895,000Active5 beds 4 baths2,687 sq. ft.
22 Maryland Ave, REHOBOTH BEACH, DE 19971
MLS# DESU2123784Listed by: COLDWELL BANKER PREMIER - REHOBOTH - Open Sat, 1 to 4pmNew
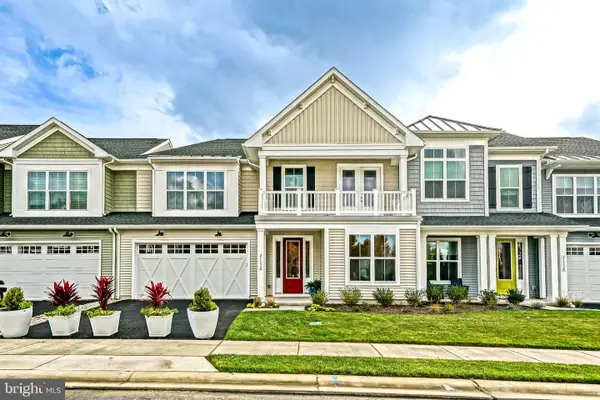 $668,420Active4 beds 3 baths2,430 sq. ft.
21532 Cattail Dr, REHOBOTH BEACH, DE 19971
MLS# DESU2123714Listed by: BERKSHIRE HATHAWAY HOMESERVICES PENFED REALTY


Protect your home and budget from life's surprises with an Assurant Home Warranty, backed by a partner that supports you through every step of homeownership. Explore Plans.
© 2026 Better Homes and Gardens Real Estate LLC. An Anywhere Real Estate company. All rights reserved. Better Homes and Gardens® Real Estate is a registered trademark owned by Meredith Operations Corporation, licensed to Better Homes and Gardens Real Estate LLC and used with permission. Better Homes and Gardens Real Estate LLC fully supports the principles of the Fair Housing Act and the Equal Opportunity Act. Listing information is deemed reliable but is not guaranteed accurate.
Each office is independently owned and operated.
Any services or products provided by third parties are not provided by, affiliated with or related to Better Homes and Gardens Real Estate LLC, or its affiliated companies.