
12 Sheffield Rd, Rehoboth Beach, DE 19971
Local realty services provided by:Better Homes and Gardens Real Estate Community Realty
12 Sheffield Rd,Rehoboth Beach, DE 19971
$1,395,000
- 5 Beds
- 3 Baths
- 2,468 sq. ft.
- Single family
- Coming Soon
Upcoming open houses
- Sat, Aug 2902:00 pm - 04:00 pm
Listed by: debbie reed, cyndi marsh
Office: re/max realty group rehoboth
MLS#:DESU2112834
Source:BRIGHTMLS
Price summary
- Price:$1,395,000
- Price per sq. ft.:$565.24
- Monthly HOA dues:$16.67
About this home
Tucked away on a beautifully landscaped 0.41-acre homesite in Rehoboth Beach Yacht & Country Club, this private pool home offers an exceptional combination of indoor/outdoor living, flexible space, and resort-style amenities rarely found in the community.
Currently configured as either a 5-bedroom, 3-bath home or 4 bedrooms plus a dedicated office, the property is designed for both everyday comfort and entertaining. The oversized 45’ x 12’ screened porch spans nearly the entire back of the home, creating seamless flow to the heated in-ground pool, hot tub, expansive patio, and fenced backyard surrounded by mature landscaping for exceptional privacy.
Inside, the home features soaring ceilings, cherry flooring, spacious living areas, a large primary suite with dual walk-in closets, and a finished guest suite above the garage with a private bath—ideal for extended family, guests, or flexible bonus space. The property also includes a paved circular driveway, encapsulated crawlspace, irrigation, extensive storage, and a larger-than-average lot for RBYCC. Floor plans indicate approximately 2,468 sq ft plus substantial screened porch and outdoor living areas....
Contact an agent
Home facts
- Year built:2001
- Subdivision & Development:REHOBOTH BEACH YACHT AND CC
- Listing ID #:DESU2112834
- Updated:August 24, 2026 at 01:33 PM
Rooms and interior
- Bedrooms:5
- Total bathrooms:3
- Full bathrooms:3
- Dining Description:Formal/Separate Dining Room
- Bathrooms Description:Primary Bath(s), WhirlPool/HotTub
- Kitchen Description:Breakfast Area, Built-In Microwave, Carpet, Dishwasher, Disposal, Oven/Range - Electric, Water Heater
- Bedroom Description:Carpet, Entry Level Bedroom, Walk In Closet(s)
- Living area:2,468 sq. ft.
Heating and cooling
- Cooling:Central A/C
- Heating:Forced Air, Heat Pump(s), Propane - Owned
Structure and exterior
- Roof:Architectural Shingle
- Year built:2001
- Building area:2,468 sq. ft.
- Lot area:0.41 Acres
- Lot Features:Landscaping
- Architectural Style:Contemporary
- Construction Materials:Frame
- Exterior Features:Deck(s), Exterior Lighting, Outside Shower, Patio(s), Porch(es), Screened, Underground Lawn Sprinkler
- Foundation Description:Block
- Levels:1 Story
Schools
- High school:CAPE HENLOPEN
Utilities
- Water:Public
- Sewer:Public Sewer
Finances and disclosures
- Price:$1,395,000
- Price per sq. ft.:$565.24
Features and amenities
- Laundry features:Dryer - Electric, Washer
- Amenities:Carpet, Ceiling Fan(s), Skylight(s), Window Treatments
Parking
- Parking description:Attached Garage, Circular Driveway, Garage - Front Entry, Garage Door Opener, Gravel Driveway
- Garage:Yes
- Garage spaces:2
New listings near 12 Sheffield Rd
- Coming Soon
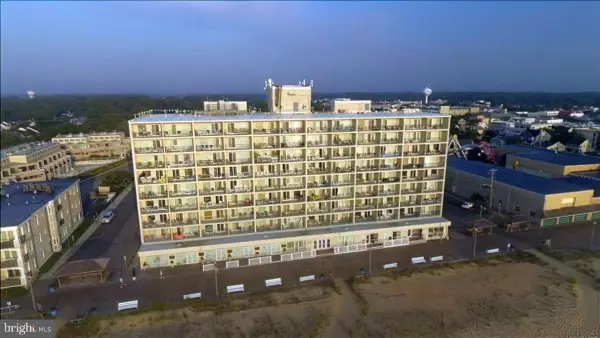 $699,000Coming Soon-- beds 1 baths504 sq. ft.
307 S Boardwalk, REHOBOTH BEACH, DE 19971
MLS# DESU2118936Listed by: MANN & SONS, INC. - Coming Soon
 $619,000Coming Soon3 beds 2 baths1,690 sq. ft.
34766 Lauren Dr, REHOBOTH BEACH, DE 19971
MLS# DESU2118890Listed by: SEA BOVA ASSOCIATES INC. - Coming Soon
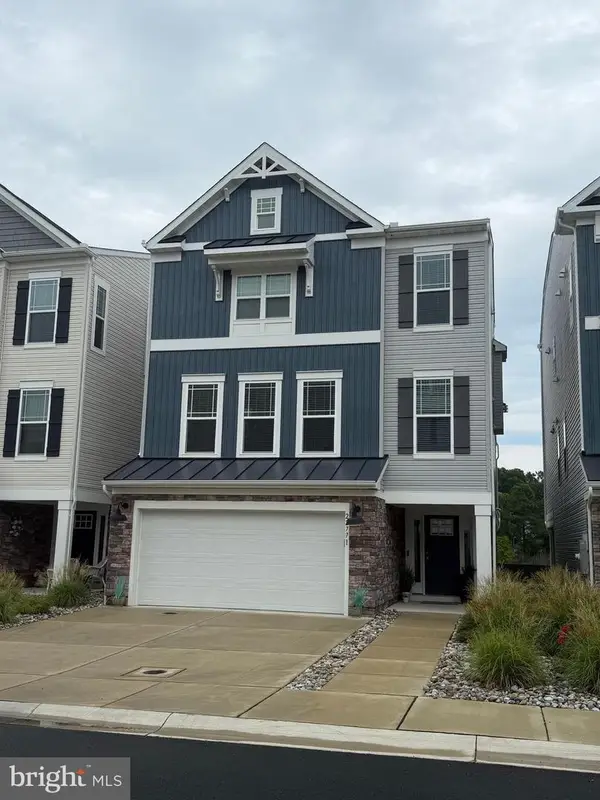 $1,495,000Coming Soon6 beds 6 baths3,789 sq. ft.
22771 Keel Ct, REHOBOTH BEACH, DE 19971
MLS# DESU2118210Listed by: JACK LINGO - LEWES - Coming Soon
 $715,000Coming Soon3 beds 4 baths2,100 sq. ft.
37264 Sea Coast Ct #13, REHOBOTH BEACH, DE 19971
MLS# DESU2118340Listed by: LPT REALTY, LLC - New
 $2,295,000Active3 beds 3 baths1,900 sq. ft.
222 Stockley St, REHOBOTH BEACH, DE 19971
MLS# DESU2118782Listed by: JACK LINGO - REHOBOTH - New
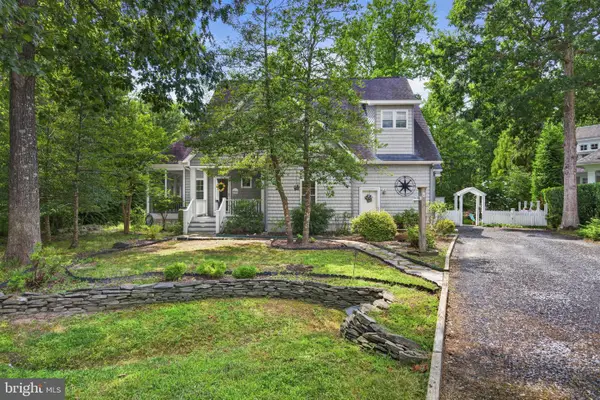 $1,100,000Active3 beds 3 baths2,048 sq. ft.
19 Holly Rdg, REHOBOTH BEACH, DE 19971
MLS# DESU2118910Listed by: EXP REALTY, LLC 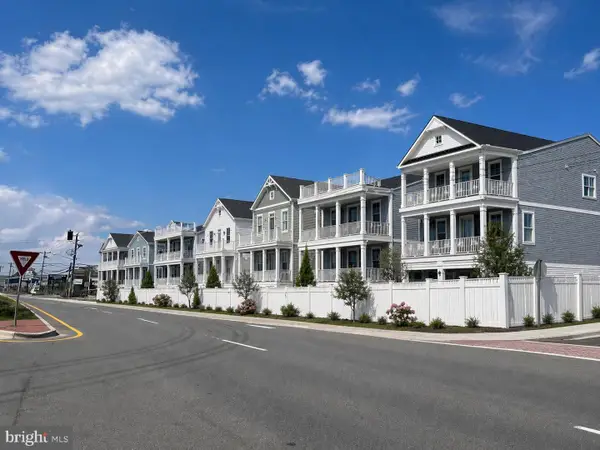 $1,578,990Pending4 beds 4 baths3,074 sq. ft.
37910 Even Tide Ln, REHOBOTH BEACH, DE 19971
MLS# DESU2118852Listed by: COMPASS- New
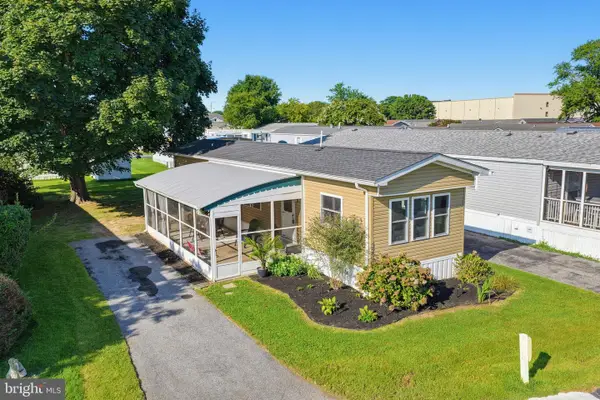 $99,900Active2 beds 1 baths720 sq. ft.
37 Spinning Wheel Ln, REHOBOTH BEACH, DE 19971
MLS# DESU2118746Listed by: PATTERSON-SCHWARTZ-REHOBOTH - New
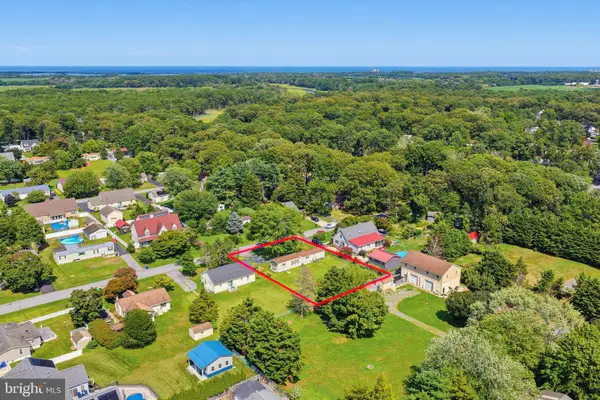 $369,000Active2 beds 1 baths924 sq. ft.
20106 Fieldcrest Dr, REHOBOTH BEACH, DE 19971
MLS# DESU2118750Listed by: PATTERSON-SCHWARTZ-REHOBOTH


Protect your home and budget from life's surprises with an Assurant Home Warranty, backed by a partner that supports you through every step of homeownership. Explore Plans.
© 2026 Better Homes and Gardens Real Estate LLC. An Anywhere Real Estate company. All rights reserved. Better Homes and Gardens® Real Estate is a registered trademark owned by Meredith Operations Corporation, licensed to Better Homes and Gardens Real Estate LLC and used with permission. Better Homes and Gardens Real Estate LLC fully supports the principles of the Fair Housing Act and the Equal Opportunity Act. Listing information is deemed reliable but is not guaranteed accurate.
Each office is independently owned and operated.
Any services or products provided by third parties are not provided by, affiliated with or related to Better Homes and Gardens Real Estate LLC, or its affiliated companies.