
14 Chicago St, Rehoboth Beach, DE 19971
Local realty services provided by:Better Homes and Gardens Real Estate Reserve
Listed by: shaun tull, amanda ryan
Office: jack lingo - rehoboth
MLS#:DESU2123522
Source:BRIGHTMLS
Price summary
- Price:$5,250,000
- Price per sq. ft.:$1,273.34
About this home
Stunning ocean views, beautifully appointed interiors, and inviting outdoor spaces define this exceptional custom home in Rehoboth by the Sea. Built in 2017 and located just steps from the ocean, this meticulously maintained residence blends detailed craftsmanship with the relaxed elegance of coastal living. A welcoming foyer introduces custom moldings, thoughtfully designed built-ins, and a soft coastal color palette carried throughout the home. The entry level features a casual recreation room, a guest bedroom with a private en-suite bath, and a laundry room complete with a dog-washing station. An elevator serves all three levels, adding everyday convenience and a spacious two-car garage—a distinctive offering at the beach—provides ample room for your beach vehicle, beach toys and essentials. The striking staircase framed by a wall of windows leads to the main living level, where hardwood floors, high ceilings, designer lighting, classic fireplace, and abundant natural light complement beautiful ocean views. The open living space flows effortlessly into a gourmet kitchen featuring Wolf and Sub-Zero appliances, extensive cabinetry, and an oversized island topped with elegant quartz countertops. An adjoining formal dining area provides a welcoming setting for gatherings, while a spacious library with a wall of built-in cabinetry offers a refined retreat or home office with relaxing ocean views and privacy. The third level includes two spacious guest bedrooms, each with a private en-suite bath, along with an additional laundry closet. The impressive primary suite features ocean views, vaulted ceilings, hardwood floors, a generous walk-in closet, and a spa-inspired bath with dual sinks and a distinctively tiled walk-in shower. A private sitting room is ideal when hosting a house full of guests, creating the perfect escape! This room also adds flexible space that can easily be transitioned to a 5th bedroom with ocean views. Outdoor living at 14 Chicago is equally compelling, with open-air sun decks, an airy covered front porch overlooking the ocean, and a spacious screened porch featuring vinyl window panels for extended seasonal enjoyment. A private rear yard adds another inviting setting for outdoor relaxation and gatherings. From morning coffee in the salt air to evenings spent gathering after a day at the beach, these spaces create a natural extension of the home’s interior. Never rented and beautifully cared for, this distinctive property offers an exceptional opportunity to enjoy ocean-block living in Rehoboth by the Sea....
Contact an agent
Home facts
- Year built:2017
- Subdivision & Development:REHOBOTH BY THE SEA
- Listing ID #:DESU2123522
- Updated:November 09, 2026 at 06:54 PM
Rooms and interior
- Bedrooms:4
- Total bathrooms:6
- Full bathrooms:4
- Half bathrooms:2
- Flooring:Ceramic Tile, Hardwood, Heated, Luxury Vinyl Plank
- Dining Description:Combination Kitchen/Dining, Dining Area, Dining Room
- Bathrooms Description:Bathroom 1, Bathroom 2, Bathroom 3, Primary Bath(s), Primary Bathroom
- Kitchen Description:Built-Ins, Combination Kitchen/Living, Crown Moldings, Dishwasher, Disposal, Exhaust Fan, Extra Refrigerator/Freezer, Icemaker, Kitchen - Gourmet, Kitchen - Island, Microwave, Oven - Wall, Range Hood, Recessed Lighting, Refrigerator, Stainless Steel Appliances, Upgraded Countertops, Water Heater, Water Heater - Tankless
- Bedroom Description:Entry Level Bedroom, Primary Bedroom, Walk In Closet(s)
- Living area:4,123 sq. ft.
Heating and cooling
- Cooling:Central A/C, Zoned
- Heating:Electric, Forced Air, Propane - Leased, Zoned
Structure and exterior
- Roof:Architectural Shingle, Metal
- Year built:2017
- Building area:4,123 sq. ft.
- Lot area:0.11 Acres
- Lot Features:Cleared, Front Yard, Interior, Landscaping, No Thru Street, Oceanblock, Premium, Rear Yard, Road Frontage
- Architectural Style:Coastal
- Construction Materials:HardiPlank Type, Spray Foam Insulation, Stick Built
- Exterior Features:Extensive Hardscape, Exterior Lighting, Gutter System, Underground Lawn Sprinkler
- Foundation Description:Slab
- Levels:3 Story
Schools
- High school:CAPE HENLOPEN
- Middle school:BEACON
- Elementary school:REHOBOTH
Utilities
- Water:Public
- Sewer:Public Sewer
Finances and disclosures
- Price:$5,250,000
- Price per sq. ft.:$1,273.34
- Tax amount:$4,409 (2026)
Features and amenities
- Laundry features:Dryer, Dryer In Unit, Has Laundry, Laundry, Washer, Washer - Front Loading, Washer In Unit
- Amenities:Built-Ins, Cable TV Available, Carbon Monoxide Detector(s), Ceiling Fan(s), Crown Moldings, Curved Staircase, Multiple Phone Lines, Phone Available, Recessed Lighting, Security System, Sliding Windows, Smoke Detector, Window Treatments
Parking
- Parking description:Attached Garage, Concrete Driveway, Garage - Front Entry, Garage Door Opener, Inside Access, Oversized
- Garage:Yes
- Garage spaces:2
New listings near 14 Chicago St
- Coming Soon
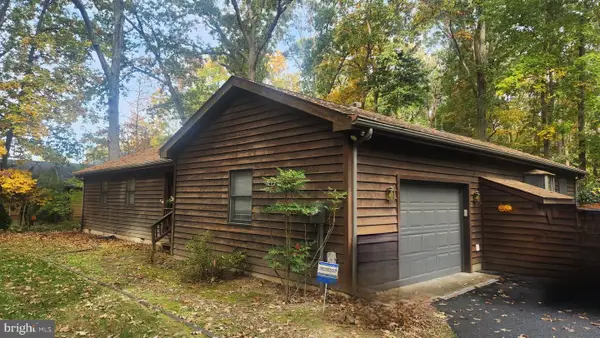 $499,900Coming Soon3 beds 2 baths2,201 sq. ft.
108 White Oak Rd, REHOBOTH BEACH, DE 19971
MLS# DESU2123704Listed by: ELEVATED REAL ESTATE SOLUTIONS - Coming Soon
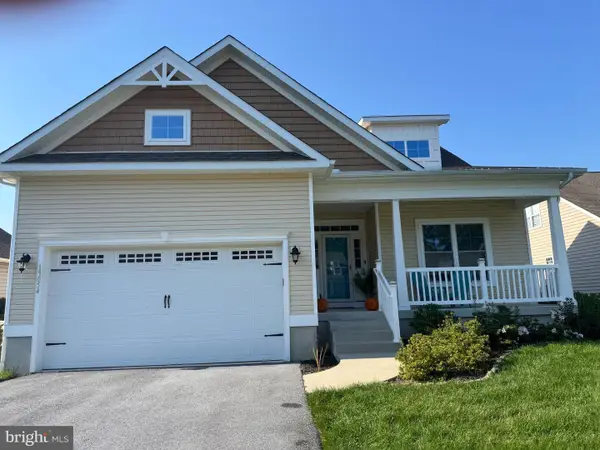 $525,000Coming Soon3 beds 2 baths1,750 sq. ft.
19054 Hummingbird Ln, REHOBOTH BEACH, DE 19971
MLS# DESU2122594Listed by: NORTHROP REALTY - New
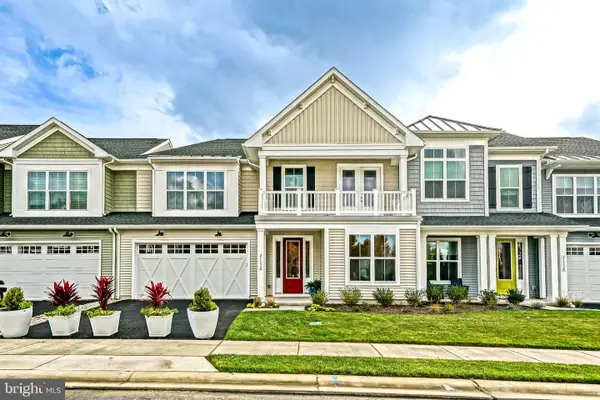 $668,420Active4 beds 3 baths2,430 sq. ft.
21532 Cattail Dr, REHOBOTH BEACH, DE 19971
MLS# DESU2123714Listed by: BERKSHIRE HATHAWAY HOMESERVICES PENFED REALTY - New
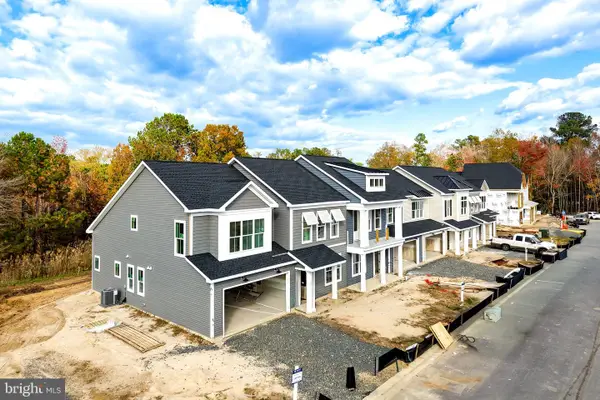 $645,140Active4 beds 3 baths
21535 Cattail Dr, REHOBOTH BEACH, DE 19971
MLS# DESU2123734Listed by: BERKSHIRE HATHAWAY HOMESERVICES PENFED REALTY - New
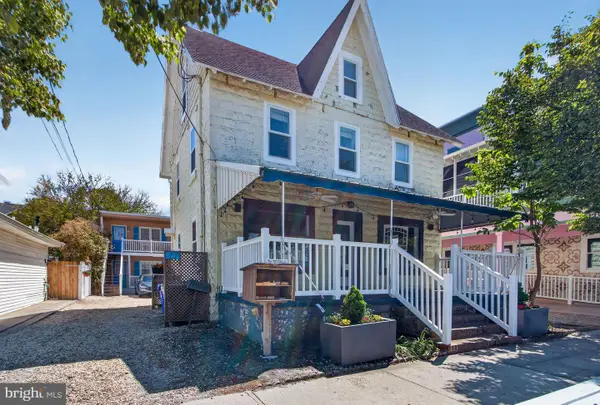 $1,850,000Active3 beds 2 baths1,521 sq. ft.
12 Wilmington Ave #7, REHOBOTH BEACH, DE 19971
MLS# DESU2123706Listed by: JACK LINGO - REHOBOTH - New
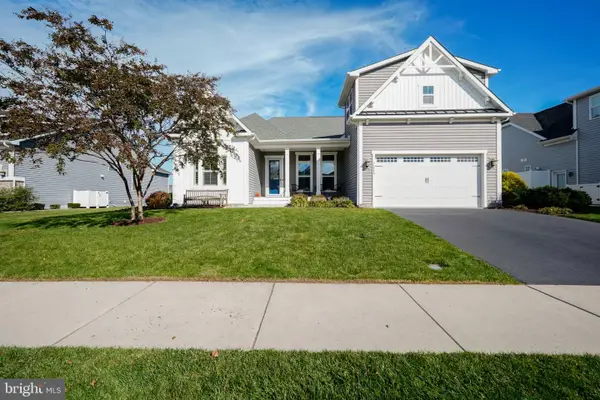 $849,900Active4 beds 3 baths2,892 sq. ft.
31848 Carmine Dr, REHOBOTH BEACH, DE 19971
MLS# DESU2123004Listed by: BERKSHIRE HATHAWAY HOMESERVICES PENFED REALTY - New
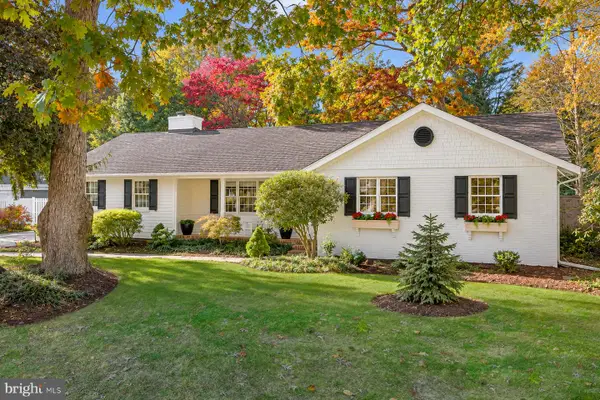 $999,900Active3 beds 2 baths2,180 sq. ft.
106 Kingsbridge Rd, REHOBOTH BEACH, DE 19971
MLS# DESU2123690Listed by: MONUMENT SOTHEBY'S INTERNATIONAL REALTY - New
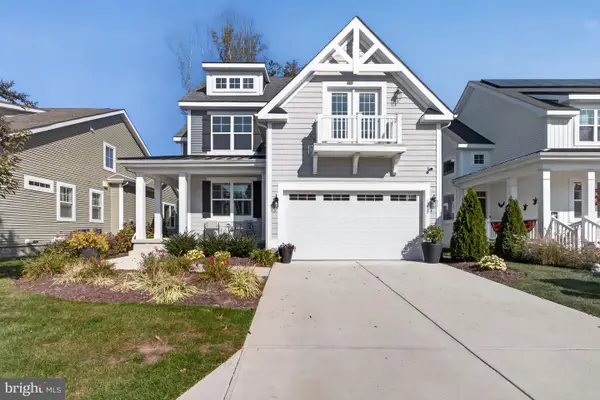 $925,000Active4 beds 4 baths2,578 sq. ft.
19325 Loblolly Cir, REHOBOTH BEACH, DE 19971
MLS# DESU2123432Listed by: JACK LINGO - REHOBOTH - New
 $494,500Active2 beds 2 baths1,176 sq. ft.
20013 Newry Dr #4, REHOBOTH BEACH, DE 19971
MLS# DESU2122806Listed by: MONUMENT SOTHEBY'S INTERNATIONAL REALTY


Protect your home and budget from life's surprises with an Assurant Home Warranty, backed by a partner that supports you through every step of homeownership. Explore Plans.
© 2026 Better Homes and Gardens Real Estate LLC. An Anywhere Real Estate company. All rights reserved. Better Homes and Gardens® Real Estate is a registered trademark owned by Meredith Operations Corporation, licensed to Better Homes and Gardens Real Estate LLC and used with permission. Better Homes and Gardens Real Estate LLC fully supports the principles of the Fair Housing Act and the Equal Opportunity Act. Listing information is deemed reliable but is not guaranteed accurate.
Each office is independently owned and operated.
Any services or products provided by third parties are not provided by, affiliated with or related to Better Homes and Gardens Real Estate LLC, or its affiliated companies.