
31848 Carmine Dr, Rehoboth Beach, DE 19971
Local realty services provided by:Better Homes and Gardens Real Estate Murphy & Co.
31848 Carmine Dr,Rehoboth Beach, DE 19971
$849,900
- 4 Beds
- 3 Baths
- 2,892 sq. ft.
- Single family
- Active
Listed by: lee ann wilkinson, david plivelich
Office: berkshire hathaway homeservices penfed realty
MLS#:DESU2123004
Source:BRIGHTMLS
Price summary
- Price:$849,900
- Price per sq. ft.:$293.88
- Monthly HOA dues:$182.67
About this home
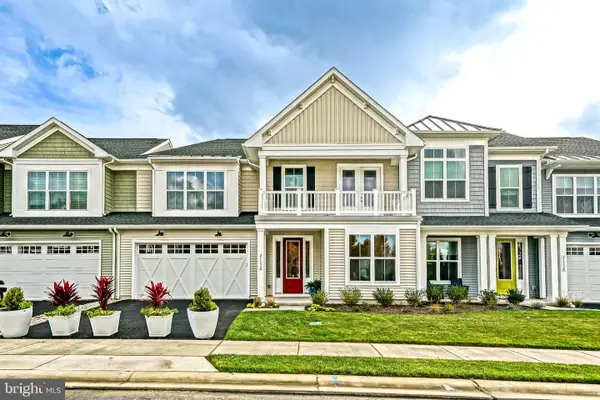
This exquisite coastal contemporary home, built in 2017, offers a harmonious blend of luxury and comfort. The interior features hardwood flooring, professional coastal paint colors with crown moldings, plantation window shutters, custom lighting, and closet systems in all four bedrooms. The exterior provides easy maintenance, with two porches and pond views. Enjoy morning sunrises and evening sunsets while you relax and enjoy all of nature’s finest attributes. The gourmet kitchen is a chef's dream with maple cabinetry, custom pull-outs, granite counter tops, natural gas cooking, stainless steel GE Profile appliances, and a large island with extra seating. Next to the kitchen is a coffee bar and cabinet with a phone charger in the drawer! Relax in the oversized living room by the gas fireplace with glass doors, listen to music on the built-in Bose Lifestyle Home Entertainment system, or retreat to the extended primary en-suite with a large walk in custom closet with a barn door. All bedroom closets include professional closet organizers with shelving to secure your personal belongings. Both closets in the primary suite feature jewelry trays, laundry hampers, and telescoping valet poles. The primary bathroom has a large walk-in shower and two vanity sinks. The main level includes a dining area, two guest bedrooms, a guest bath, and a library/den with French doors. The second level includes a fourth bedroom with cork flooring, third bathroom, and a large bonus room - perfect for an artist’s enclave, guest quarters, teen retreat, or a 5th bedroom. The exterior is a true private oasis. The back porch overlooks a tranquil pond with two lighted fountains; lush landscaping and mature trees with private well irrigation round out the large lot. Additional highlights include energy-efficient windows, a central vacuum system, and a two-car attached garage and gas forced heat. The community offers a swimming pool, sidewalks, common grounds and extra parking. Close to all amenities, restaurants, shopping, hospitals, biking/walking paths, libraries and just 4 miles to the beaches of Lewes and Rehoboth. This is an original owner home. Pet free and smoke free house! Why wait to build when this dream home is ready to tour today?...
Contact an agent
Home facts
- Year built:2017
- Subdivision & Development:REDDEN RIDGE
- Listing ID #:DESU2123004
- Added:6 day(s) ago
- Updated:November 12, 2026 at 04:13 PM
Rooms and interior
- Bedrooms:4
- Total bathrooms:3
- Full bathrooms:3
- Flooring:Carpet, Engineered Wood, Luxury Vinyl Plank
- Dining Description:Combination Dining/Living, Combination Kitchen/Dining, Dining Room
- Bathrooms Description:Full Bath, Primary Bathroom
- Kitchen Description:Breakfast Area, Built-In Microwave, Combination Kitchen/Living, Cooktop, Crown Moldings, Dishwasher, Disposal, Kitchen - Gourmet, Kitchen - Island, Microwave, Oven - Self Cleaning, Oven - Wall, Range Hood, Recessed Lighting, Stainless Steel Appliances, Water Heater - Tankless
- Bedroom Description:Entry Level Bedroom, Primary Bedroom, Walk In Closet(s)
- Living area:2,892 sq. ft.
Heating and cooling
- Cooling:Central A/C
- Heating:Forced Air, Natural Gas
Structure and exterior
- Roof:Architectural Shingle
- Year built:2017
- Building area:2,892 sq. ft.
- Lot area:0.17 Acres
- Lot Features:Cleared, Cul-de-sac, Front Yard, Landscaping, Level, Pond, Rear Yard
- Architectural Style:Coastal, Contemporary
- Construction Materials:Blown-In Insulation, CPVC/PVC, Frame, Stick Built, Tile, Vinyl Siding
- Exterior Features:BBQ Grill, Gutter System, Lawn Sprinkler, Porch(es), Sidewalks, Street Lights, Underground Lawn Sprinkler
- Foundation Description:Crawl Space
- Levels:2 Stories
Utilities
- Water:Public
- Sewer:Public Sewer
Finances and disclosures
- Price:$849,900
- Price per sq. ft.:$293.88
- Tax amount:$1,628 (2026)
Features and amenities
- Laundry features:Dryer, Laundry, Washer
- Amenities:200+ Amp Service, Attic, Carbon Monoxide Detector(s), Ceiling Fan(s), Central Vaccum, Central Vacuum, Crown Moldings, Natural Gas Available, Recessed Lighting, Smoke Detector, Sound System, Storm Windows, Window Treatments
Parking
- Parking description:Asphalt Driveway, Attached Garage, Garage - Front Entry, Off Street
- Garage:Yes
- Garage spaces:2
New listings near 31848 Carmine Dr
- Coming Soon
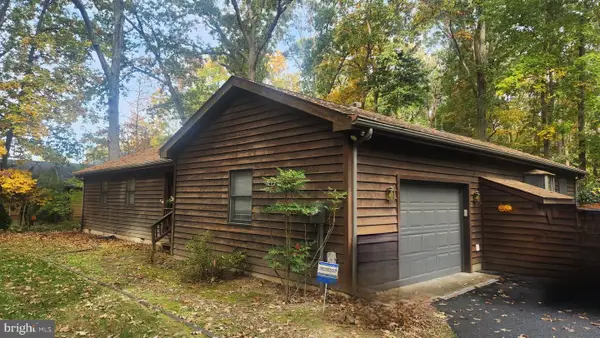 $499,900Coming Soon3 beds 2 baths2,201 sq. ft.
108 White Oak Rd, REHOBOTH BEACH, DE 19971
MLS# DESU2123704Listed by: ELEVATED REAL ESTATE SOLUTIONS - Coming Soon
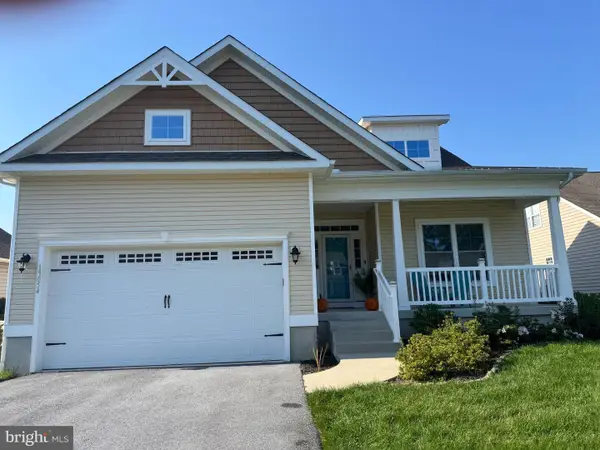 $525,000Coming Soon3 beds 2 baths1,750 sq. ft.
19054 Hummingbird Ln, REHOBOTH BEACH, DE 19971
MLS# DESU2122594Listed by: NORTHROP REALTY - New
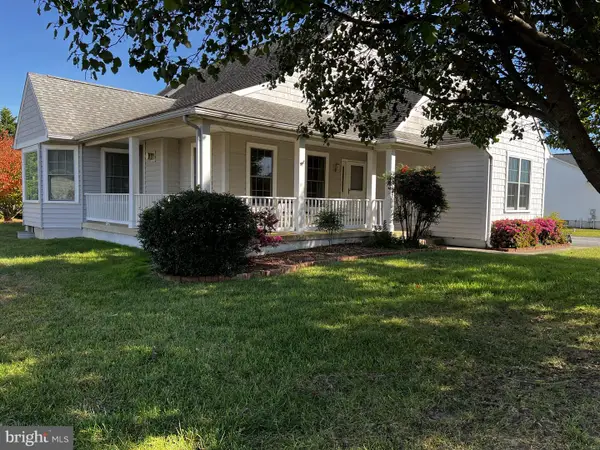 $750,000Active4 beds 2 baths4,311 sq. ft.
34684 Michelle Dr, REHOBOTH BEACH, DE 19971
MLS# DESU2123966Listed by: PATTERSON-SCHWARTZ - GREENVILLE - New
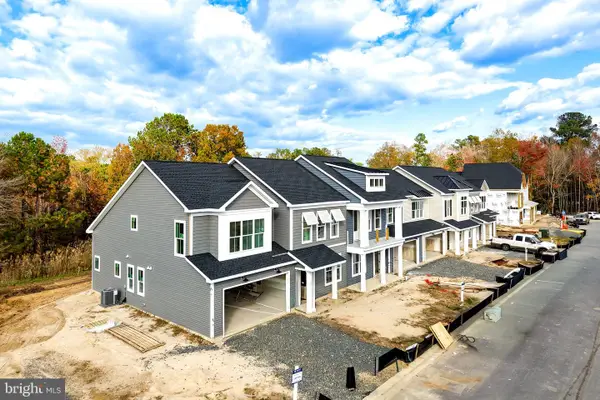 $645,140Active4 beds 3 baths
21535 Cattail Dr #105, REHOBOTH BEACH, DE 19971
MLS# DESU2123734Listed by: BERKSHIRE HATHAWAY HOMESERVICES PENFED REALTY - Open Sat, 11am to 2pmNew
 $724,999Active3 beds 3 baths2,518 sq. ft.
123 Beaver Dam Reach, REHOBOTH BEACH, DE 19971
MLS# DESU2123582Listed by: IRON VALLEY REAL ESTATE AT THE BEACH - New
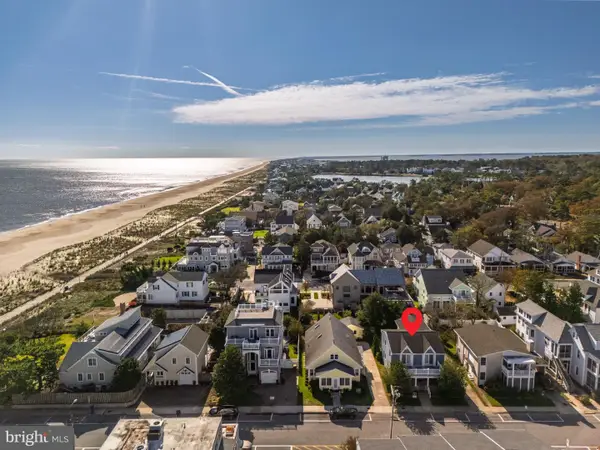 $3,295,000Active5 beds 3 baths2,452 sq. ft.
6 Hickman St, REHOBOTH BEACH, DE 19971
MLS# DESU2123790Listed by: COLDWELL BANKER PREMIER - REHOBOTH - New
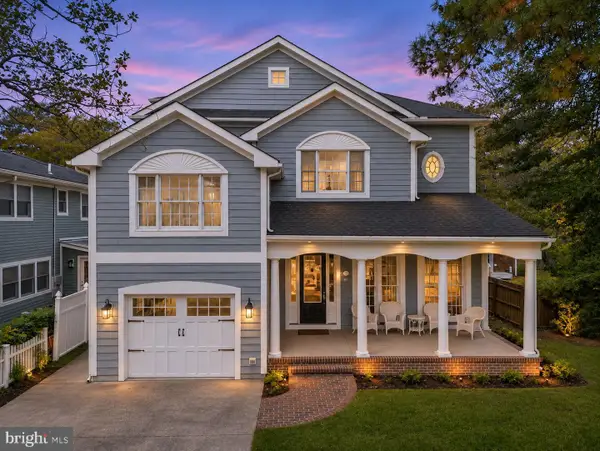 $3,995,000Active6 beds 4 baths3,134 sq. ft.
11 Henlopen, REHOBOTH BEACH, DE 19971
MLS# DESU2123792Listed by: COLDWELL BANKER PREMIER - REHOBOTH - New
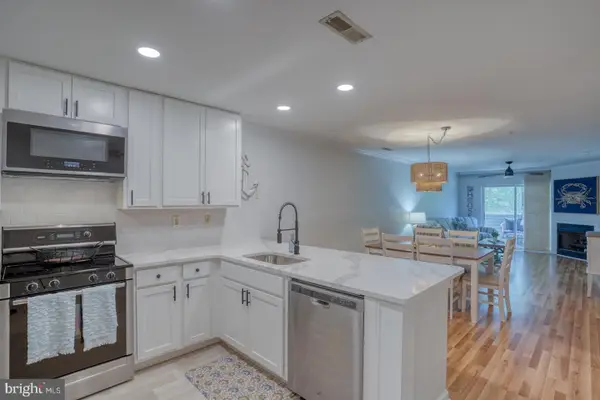 $480,000Active2 beds 2 baths984 sq. ft.
3600 Sanibel Cir #3611, REHOBOTH BEACH, DE 19971
MLS# DESU2123828Listed by: CENTURY 21 EMERALD - New
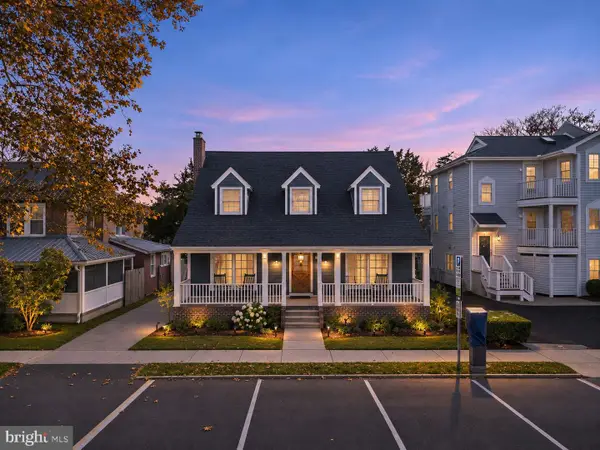 $2,895,000Active5 beds 4 baths2,687 sq. ft.
22 Maryland Ave, REHOBOTH BEACH, DE 19971
MLS# DESU2123784Listed by: COLDWELL BANKER PREMIER - REHOBOTH - Open Sat, 1 to 4pmNew
 $668,420Active4 beds 3 baths2,430 sq. ft.
21532 Cattail Dr, REHOBOTH BEACH, DE 19971
MLS# DESU2123714Listed by: BERKSHIRE HATHAWAY HOMESERVICES PENFED REALTY


Protect your home and budget from life's surprises with an Assurant Home Warranty, backed by a partner that supports you through every step of homeownership. Explore Plans.
© 2026 Better Homes and Gardens Real Estate LLC. An Anywhere Real Estate company. All rights reserved. Better Homes and Gardens® Real Estate is a registered trademark owned by Meredith Operations Corporation, licensed to Better Homes and Gardens Real Estate LLC and used with permission. Better Homes and Gardens Real Estate LLC fully supports the principles of the Fair Housing Act and the Equal Opportunity Act. Listing information is deemed reliable but is not guaranteed accurate.
Each office is independently owned and operated.
Any services or products provided by third parties are not provided by, affiliated with or related to Better Homes and Gardens Real Estate LLC, or its affiliated companies.