
18037 Highwood Dr, Rehoboth Beach, DE 19971
Local realty services provided by:Better Homes and Gardens Real Estate Murphy & Co.
Listed by: cassandra rogerson, jessica white harrison
Office: patterson-schwartz-rehoboth
MLS#:DESU2120312
Source:BRIGHTMLS
Price summary
- Price:$1,299,999
- Price per sq. ft.:$270.83
- Monthly HOA dues:$310
About this home
This exquisite former model home in the Wellesley community offers exceptional indoor and outdoor living just minutes from Lewes and Rehoboth Beach. Situated on a Spacious Lot with wooded backdrop for added privacy, the Fenced Backyard is designed for entertaining and relaxation, featuring an expansive Brand New Paver Patio, with Heated Saltwater Plunge Pool and Outdoor Kitchen. With the ability to reach temperatures up to 104°F, the pool can also be enjoyed hot-tub style throughout the year—creating your own private backyard retreat in every season. A welcoming Covered Front Porch leads into the open Foyer, with a Private Office just off the entry. Continue past the first Main-level Bedroom into the bright and airy living area, where you will find a Spacious Great Room and Gourmet Kitchen with an oversized center island that flows seamlessly into the living and dining spaces. Just off the Great Room, the Covered Porch features natural gas heaters, extending the enjoyment of this inviting space throughout the year. The main level also features a spacious Primary Suite with Dual Vanities and a generous Walk-in Closet with custom shelving. Upstairs, a spacious Living Room opens to another Covered Porch and is joined by two additional Bedrooms, a full Bath, and a substantial unfinished space offering the potential for storage or future expansion. The Finished Basement adds an entire additional level of living space and is perfectly set up for entertaining, relaxing, and recreation. It features an Entertainment Room with Dry bar, a spacious living and lounge area, dedicated Exercise Room, Full Bathroom, and a utility room or workshop & abundant storage—providing plenty of room for family and guests while adding tremendous versatility to the home. Custom Plantation style shutters will be professionally installed prior to closing. Just down the block, enjoy the Community Clubhouse, Fitness Center, and Pool. With multiple indoor and outdoor living spaces, a private backyard retreat designed for year-round enjoyment, and a convenient location near the beaches, shopping, dining, and everything the Lewes-Rehoboth area has to offer, this exceptional home is ready to be enjoyed!...
Contact an agent
Home facts
- Year built:2021
- Subdivision & Development:WELLESLEY AT HIDDEN MEADOWS
- Listing ID #:DESU2120312
- Added:4 day(s) ago
- Updated:September 15, 2026 at 03:39 AM
Rooms and interior
- Bedrooms:4
- Total bathrooms:4
- Full bathrooms:4
- Flooring:Carpet, Ceramic Tile
- Basement:Yes
- Basement Description:Connecting Stairway, Fully Finished, Interior Access, Outside Entrance, Rear Entrance, Side Entrance, Sump Pump, Walkout Stairs
- Living area:4,800 sq. ft.
Heating and cooling
- Cooling:Ceiling Fan(s), Central A/C
- Heating:Forced Air, Natural Gas
Structure and exterior
- Roof:Architectural Shingle
- Year built:2021
- Building area:4,800 sq. ft.
- Lot area:0.23 Acres
- Lot Features:Backs to Trees, Front Yard, Premium, Private, Rear Yard
- Architectural Style:Coastal, Traditional
- Construction Materials:HardiPlank Type, Stick Built
- Exterior Features:BBQ Grill, Balcony, Extensive Hardscape, Exterior Lighting, Flood Lights, Patio(s), Play Area, Porch(es), Stone Retaining Walls, Underground Lawn Sprinkler
- Foundation Description:Concrete Perimeter
- Levels:2 Stories
Schools
- High school:CAPE HENLOPEN
- Middle school:BEACON
- Elementary school:REHOBOTH
Utilities
- Water:Public
- Sewer:Public Sewer
Finances and disclosures
- Price:$1,299,999
- Price per sq. ft.:$270.83
- Tax amount:$2,007 (2026)
Features and amenities
- Laundry features:Laundry
- Amenities:200+ Amp Service
- Pool features:Concrete, Heated, In Ground, Saltwater
Parking
- Parking description:Attached Garage, Garage - Front Entry, Garage Door Opener, Inside Access
- Garage:Yes
- Garage spaces:2
New listings near 18037 Highwood Dr
- Coming Soon
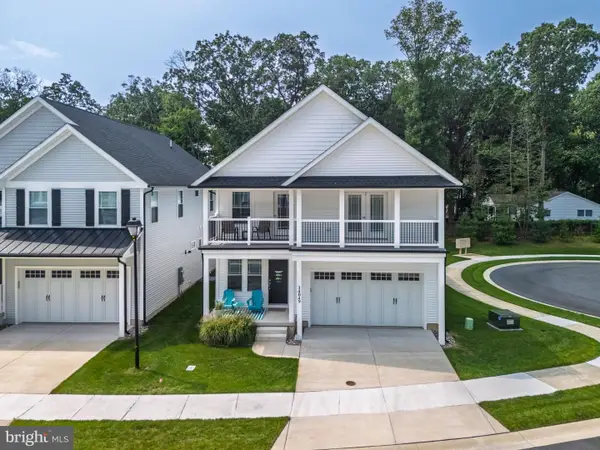 $949,900Coming Soon4 beds 4 baths2,456 sq. ft.
34049 Aggies Way, REHOBOTH BEACH, DE 19971
MLS# DESU2119434Listed by: BHHS FOX & ROACH-CHRISTIANA - Coming SoonOpen Sun, 1 to 3pm
 $1,850,000Coming Soon4 beds 2 baths2,000 sq. ft.
345 Hickman St, REHOBOTH BEACH, DE 19971
MLS# DESU2119562Listed by: JACK LINGO - REHOBOTH - Coming Soon
 $619,000Coming Soon3 beds 2 baths1,690 sq. ft.
34766 Lauren Dr, REHOBOTH BEACH, DE 19971
MLS# DESU2118890Listed by: SEA BOVA ASSOCIATES INC. 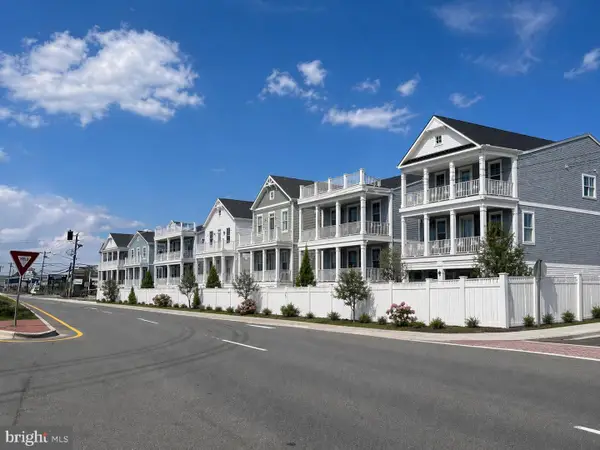 $1,527,365Pending4 beds 4 baths3,074 sq. ft.
37920 Even Tide Ln, REHOBOTH BEACH, DE 19971
MLS# DESU2120490Listed by: COMPASS- Open Sun, 11am to 2pmNew
 $630,000Active3 beds 3 baths2,301 sq. ft.
18 Adriatic Dr, REHOBOTH BEACH, DE 19971
MLS# DESU2120078Listed by: TESLA REALTY GROUP, LLC - New
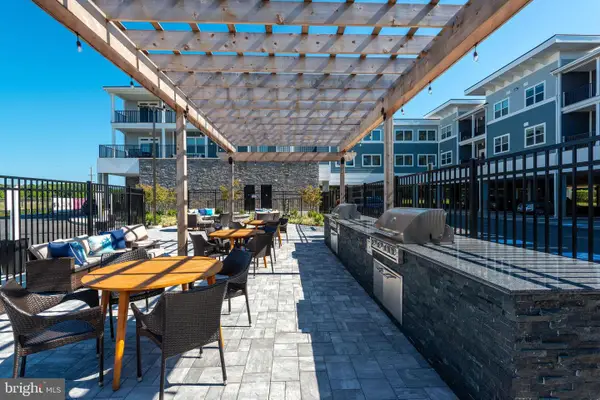 $679,900Active3 beds 2 baths1,522 sq. ft.
19805 Coastal Hwy #306, REHOBOTH BEACH, DE 19971
MLS# DESU2120382Listed by: COLDWELL BANKER PREMIER - REHOBOTH - New
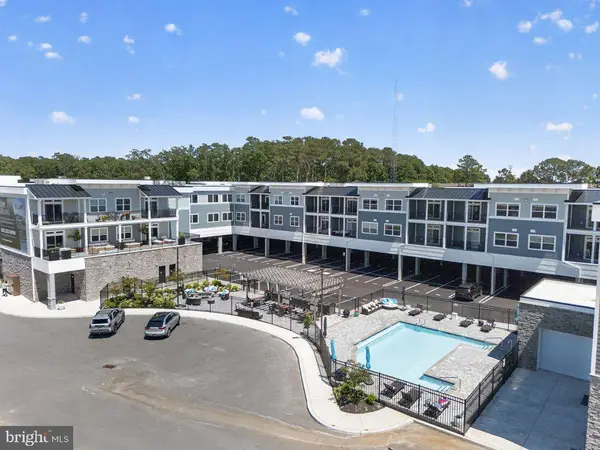 $669,900Active3 beds 2 baths1,530 sq. ft.
19805 Coastal Hwy #206, REHOBOTH BEACH, DE 19971
MLS# DESU2120390Listed by: COLDWELL BANKER PREMIER - REHOBOTH - New
 $669,900Active3 beds 2 baths1,522 sq. ft.
19805 Coastal Highway #210, REHOBOTH BEACH, DE 19971
MLS# DESU2120400Listed by: COLDWELL BANKER PREMIER - REHOBOTH - New
 $1,499,900Active3 beds 3 baths1,730 sq. ft.
50 Wilmington Ave #311, REHOBOTH BEACH, DE 19971
MLS# DESU2119646Listed by: COLDWELL BANKER REALTY - New
 $549,000Active3 beds 3 baths1,708 sq. ft.
191 Sea Eagle Dr #1901, REHOBOTH BEACH, DE 19971
MLS# DESU2119990Listed by: RE/MAX REALTY GROUP REHOBOTH


Protect your home and budget from life's surprises with an Assurant Home Warranty, backed by a partner that supports you through every step of homeownership. Explore Plans.
© 2026 Better Homes and Gardens Real Estate LLC. An Anywhere Real Estate company. All rights reserved. Better Homes and Gardens® Real Estate is a registered trademark owned by Meredith Operations Corporation, licensed to Better Homes and Gardens Real Estate LLC and used with permission. Better Homes and Gardens Real Estate LLC fully supports the principles of the Fair Housing Act and the Equal Opportunity Act. Listing information is deemed reliable but is not guaranteed accurate.
Each office is independently owned and operated.
Any services or products provided by third parties are not provided by, affiliated with or related to Better Homes and Gardens Real Estate LLC, or its affiliated companies.