
20 Branchwood Dr, Rehoboth Beach, DE 19971
Local realty services provided by:Better Homes and Gardens Real Estate Murphy & Co.
20 Branchwood Dr,Rehoboth Beach, DE 19971
$110,000
- 3 Beds
- 1 Baths
- 854 sq. ft.
- Mobile / Manufactured
- Active
Listed by: joseph lagano jr.
Office: long & foster real estate, inc.
MLS#:DESU2118728
Source:BRIGHTMLS
Price summary
- Price:$110,000
- Price per sq. ft.:$128.81
About this home
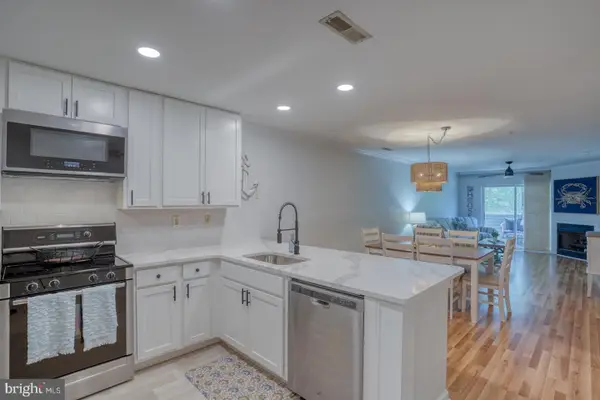
New HVAC, Hot Water Heater, Roof. LVP Flooring. Affordable Coastal Living Just Minutes from Rehoboth Beach! Welcome to 20 Branchwood Drive in the well-maintained Silver View Farm Community, located approximately 3 miles from the beaches, boardwalk, dining, and attractions of Rehoboth Beach. This 2-bedroom, 1-bath 1978 mobile home offers numerous recent upgrades and is move-in ready. Recent improvements include a resurfaced roof, new luxury vinyl plank flooring throughout, fresh interior paint, a new heating and air conditioning system, new hot water heater, and a new refrigerator. The interior is clean and comfortable. The exterior is in excellent condition with attractive landscaping that enhances curb appeal. An Outdoor storage shed provides additional space for beach gear, lawn equipment, or seasonal storage. Residents of Silver View Farm enjoy a well-kept community setting complete with an in-ground swimming pool. For added convenience, DART public transportation services are located approximately one mile away, providing easy access throughout the coastal resort area. Whether you're looking for a primary residence, beach getaway, or affordable coastal retreat, this property offers exceptional value in a desirable Rehoboth Beach location....
Contact an agent
Home facts
- Year built:1978
- Subdivision & Development:SILVERVIEW FARM MHP
- Listing ID #:DESU2118728
- Updated:November 13, 2026 at 03:02 PM
Rooms and interior
- Bedrooms:3
- Total bathrooms:1
- Full bathrooms:1
- Dining Description:Combination Dining/Living
- Kitchen Description:Kitchen - Galley, Oven/Range - Electric, Range Hood, Refrigerator, Water Heater, Water Heater - High-Efficiency
- Living area:854 sq. ft.
Heating and cooling
- Cooling:Central A/C, Heat Pump(s)
- Heating:Forced Air, Heat Pump(s), Oil
Structure and exterior
- Year built:1978
- Building area:854 sq. ft.
- Lot area:37.98 Acres
- Architectural Style:Modular/Pre-Fabricated
- Construction Materials:Aluminum Siding
- Levels:1 Story
Utilities
- Water:Public
- Sewer:Public Septic
Finances and disclosures
- Price:$110,000
- Price per sq. ft.:$128.81
- Tax amount:$306 (2026)
Features and amenities
- Laundry features:Dryer - Electric, Dryer In Unit, Has Laundry, Washer, Washer In Unit
- Amenities:Window Treatments
Parking
- Parking description:Off Street, Paved Parking
New listings near 20 Branchwood Dr
- Coming Soon
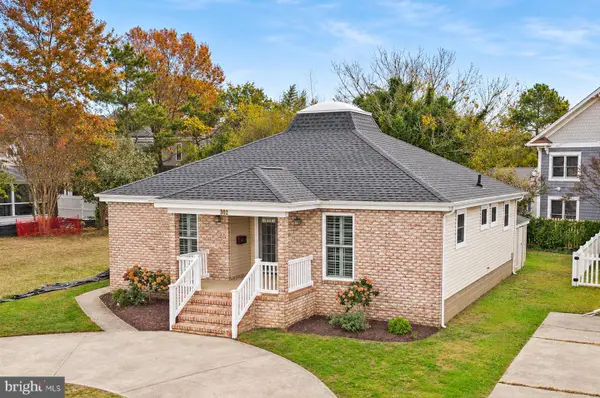 $1,400,000Coming Soon3 beds 2 baths1,254 sq. ft.
302 Hickman St, REHOBOTH BEACH, DE 19971
MLS# DESU2124008Listed by: MONUMENT SOTHEBY'S INTERNATIONAL REALTY - Coming Soon
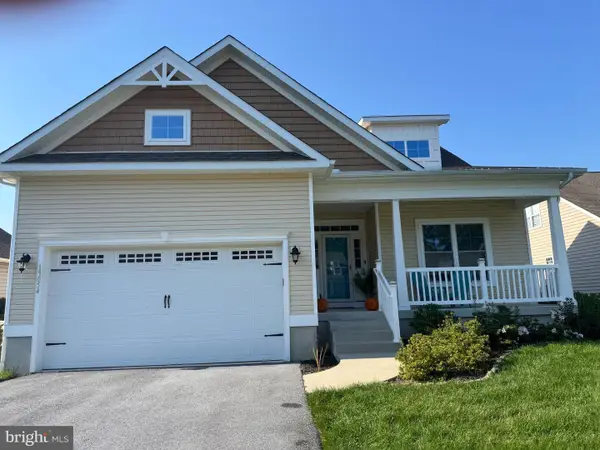 $525,000Coming Soon3 beds 2 baths1,750 sq. ft.
19054 Hummingbird Ln, REHOBOTH BEACH, DE 19971
MLS# DESU2122594Listed by: NORTHROP REALTY - New
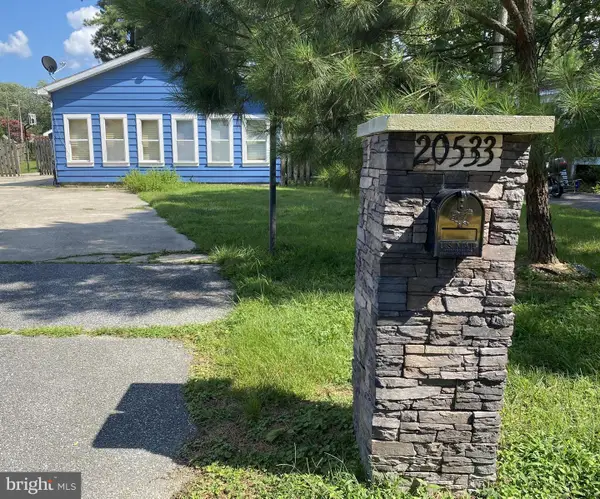 $640,000Active2 beds 1 baths720 sq. ft.
20533 Washington St, REHOBOTH BEACH, DE 19971
MLS# DESU2124088Listed by: CENTURY 21 HOME TEAM REALTY - New
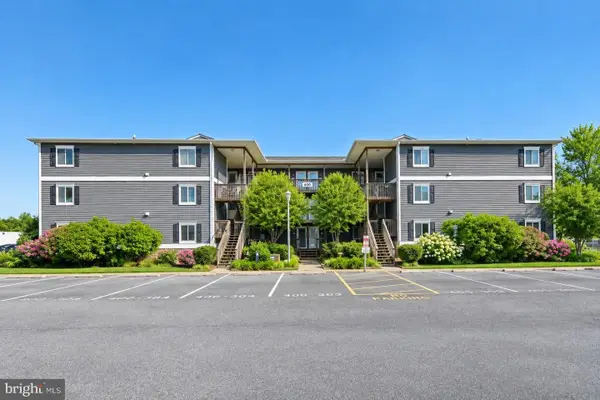 $525,000Active2 beds 2 baths936 sq. ft.
400 Henlopen Sta, REHOBOTH BEACH, DE 19971
MLS# DESU2123636Listed by: NORTHROP REALTY - New
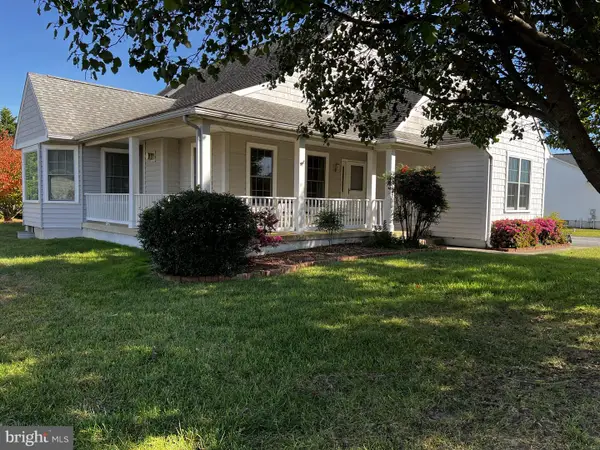 $750,000Active4 beds 2 baths2,538 sq. ft.
34684 Michelle Dr, REHOBOTH BEACH, DE 19971
MLS# DESU2123966Listed by: PATTERSON-SCHWARTZ - GREENVILLE - New
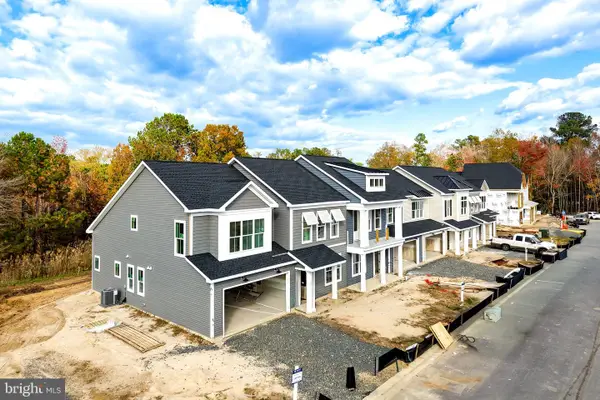 $645,140Active4 beds 3 baths
21535 Cattail Dr #105, REHOBOTH BEACH, DE 19971
MLS# DESU2123734Listed by: BERKSHIRE HATHAWAY HOMESERVICES PENFED REALTY - Open Sat, 11am to 2pmNew
 $724,999Active3 beds 3 baths2,518 sq. ft.
123 Beaver Dam Reach, REHOBOTH BEACH, DE 19971
MLS# DESU2123582Listed by: IRON VALLEY REAL ESTATE AT THE BEACH - New
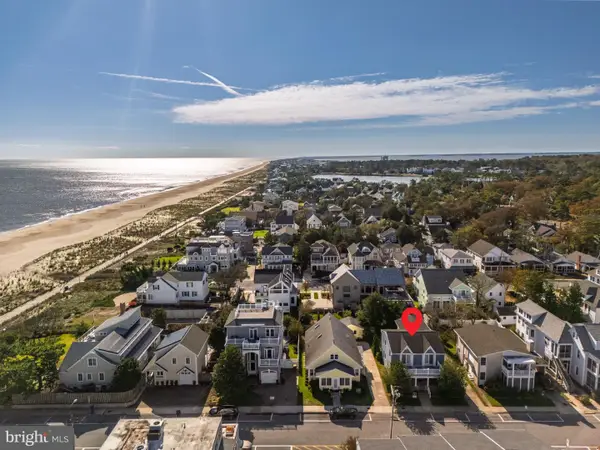 $3,295,000Active5 beds 3 baths2,452 sq. ft.
6 Hickman St, REHOBOTH BEACH, DE 19971
MLS# DESU2123790Listed by: COLDWELL BANKER PREMIER - REHOBOTH - New
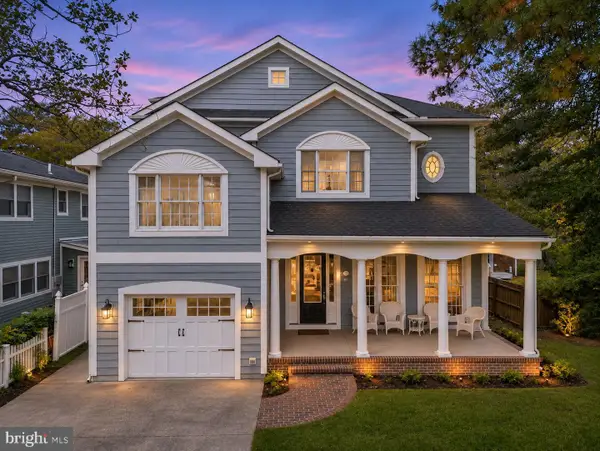 $3,995,000Active6 beds 4 baths3,134 sq. ft.
11 Henlopen, REHOBOTH BEACH, DE 19971
MLS# DESU2123792Listed by: COLDWELL BANKER PREMIER - REHOBOTH - New
 $480,000Active2 beds 2 baths984 sq. ft.
3600 Sanibel Cir #3611, REHOBOTH BEACH, DE 19971
MLS# DESU2123828Listed by: CENTURY 21 EMERALD


Protect your home and budget from life's surprises with an Assurant Home Warranty, backed by a partner that supports you through every step of homeownership. Explore Plans.
© 2026 Better Homes and Gardens Real Estate LLC. An Anywhere Real Estate company. All rights reserved. Better Homes and Gardens® Real Estate is a registered trademark owned by Meredith Operations Corporation, licensed to Better Homes and Gardens Real Estate LLC and used with permission. Better Homes and Gardens Real Estate LLC fully supports the principles of the Fair Housing Act and the Equal Opportunity Act. Listing information is deemed reliable but is not guaranteed accurate.
Each office is independently owned and operated.
Any services or products provided by third parties are not provided by, affiliated with or related to Better Homes and Gardens Real Estate LLC, or its affiliated companies.