
21653 Venice Ct, Rehoboth Beach, DE 19971
Local realty services provided by:Better Homes and Gardens Real Estate Cassidon Realty
Upcoming open houses
- Sat, Nov 1411:00 am - 01:00 pm
Listed by: brian k barrows, jennifer barrows
Office: monument sotheby's international realty
MLS#:DESU2120762
Source:BRIGHTMLS
Price summary
- Price:$525,000
- Price per sq. ft.:$283.78
- Monthly HOA dues:$165
About this home
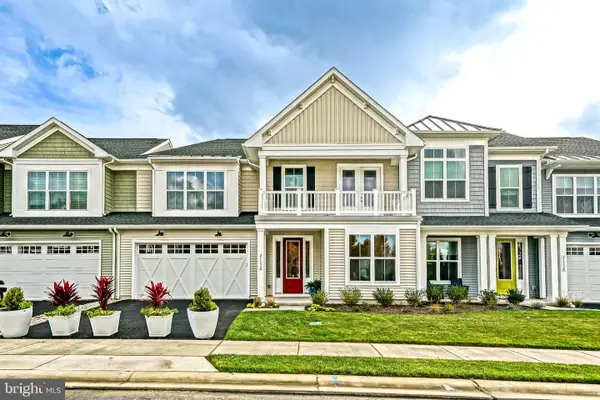
Resort-style amenities, weekly rental potential, a custom three-season room, original owner "first time to market" and a bright open floor plan make this Sawgrass townhome a standout opportunity just four traffic lights from downtown Rehoboth Beach.
Welcome to 21653 Venice Court, a beautifully maintained 3-bedroom, 2.5-bath townhome offering approximately 1,850 square feet and lovingly cared for by its original owner. A true highlight of the home is the custom-added three-season room, creating a seamless extension of the living space and offering the perfect setting for morning coffee, casual entertaining, football weekends, or relaxing after a day at the beach. Overlooking a mature tree buffer, this private retreat is a feature you'll enjoy throughout much of the year.
Inside, the light-filled white kitchen features quartz countertops, an oversized island with breakfast seating, stainless steel appliances, gas cooking, and abundant cabinetry. The kitchen flows effortlessly into the spacious living and dining areas, where a gas fireplace creates a warm and welcoming focal point for year-round enjoyment.
Upstairs, three generously sized bedrooms provide plenty of room for family and guests while also offering flexibility for a home office or additional flex space. The primary suite features a tray ceiling, walk-in closet, and custom oversized linen closet for exceptional storage.
A one-car garage and private driveway provide convenient parking and additional storage, while the low-maintenance, lock-and-leave lifestyle makes it easy to enjoy everything the Delaware beaches have to offer.
One of Sawgrass's greatest attractions is its unmatched amenity package, offering residents access to double the amenities with two outdoor pools, two fitness centers, tennis and pickleball courts, basketball, bocce, and two clubhouses complete with billiards, shuffleboard, ping-pong, and gathering spaces for social events and community activities. Combined with beautifully maintained grounds and an active social calendar, Sawgrass delivers the resort-style lifestyle today's buyers are seeking.
Whether you're searching for a full-time residence, a beach retreat, or an investment property, this home delivers. Weekly rentals are permitted, creating an attractive opportunity for investors seeking income-producing beach property in an amenity-rich community. Similar properties within Sawgrass have demonstrated strong rental appeal, while the desirable floor plan, extensive amenities, and prime location between downtown Rehoboth Beach and Lewes make this home equally attractive to vacation renters and year-round residents alike.
Conveniently located between downtown Rehoboth Beach and downtown Lewes, you'll enjoy easy access to beaches, dining, shopping, and entertainment while coming home to one of the area's premier coastal communities. This beautiful townhome offers the perfect combination of lifestyle, location, community, and convenience to start enjoying the Delaware beach lifestyle from day one....
Contact an agent
Home facts
- Year built:2019
- Subdivision & Development:SAWGRASS AT WHITE OAK CREEK
- Listing ID #:DESU2120762
- Added:54 day(s) ago
- Updated:November 12, 2026 at 04:13 PM
Rooms and interior
- Bedrooms:3
- Total bathrooms:3
- Full bathrooms:2
- Half bathrooms:1
- Flooring:Carpet, Luxury Vinyl Plank, Luxury Vinyl Tile
- Dining Description:Dining Area
- Bathrooms Description:Full Bath, Half Bath, Primary Bathroom
- Kitchen Description:Breakfast Area, Built-In Microwave, Carpet, Dishwasher, Disposal, Icemaker, Kitchen - Gourmet, Kitchen - Island, Pantry, Refrigerator, Stainless Steel Appliances, Upgraded Countertops, Water Heater
- Bedroom Description:Additional Bedroom, Carpet, Primary Bedroom, Walk In Closet(s)
- Living area:1,850 sq. ft.
Heating and cooling
- Cooling:Central A/C
- Heating:Forced Air, Natural Gas
Structure and exterior
- Roof:Architectural Shingle
- Year built:2019
- Building area:1,850 sq. ft.
- Architectural Style:Coastal
- Construction Materials:Frame, Stick Built
- Exterior Features:Enclosed, Underground Lawn Sprinkler
- Foundation Description:Slab
- Levels:2 Stories
Utilities
- Water:Public
- Sewer:Public Sewer
Finances and disclosures
- Price:$525,000
- Price per sq. ft.:$283.78
- Tax amount:$799 (2026)
Features and amenities
- Laundry features:Dryer, Has Laundry, Laundry, Washer
- Amenities:Carbon Monoxide Detector(s), Carpet, Ceiling Fan(s), Insulated Windows, Security Gate, Smoke Detector
Parking
- Parking description:Attached Garage, Concrete Driveway, Garage - Front Entry, Garage Door Opener
- Garage:Yes
- Garage spaces:1
New listings near 21653 Venice Ct
- Coming Soon
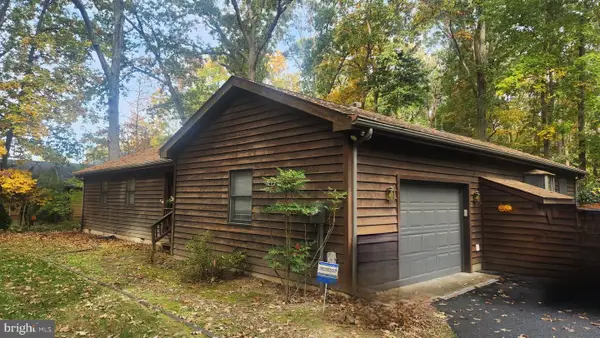 $499,900Coming Soon3 beds 2 baths2,201 sq. ft.
108 White Oak Rd, REHOBOTH BEACH, DE 19971
MLS# DESU2123704Listed by: ELEVATED REAL ESTATE SOLUTIONS - Coming Soon
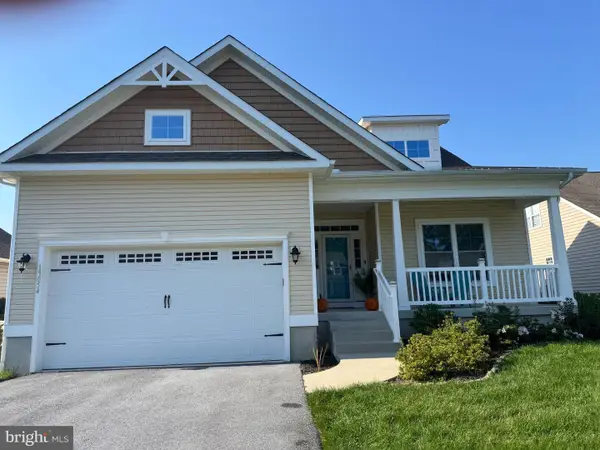 $525,000Coming Soon3 beds 2 baths1,750 sq. ft.
19054 Hummingbird Ln, REHOBOTH BEACH, DE 19971
MLS# DESU2122594Listed by: NORTHROP REALTY - New
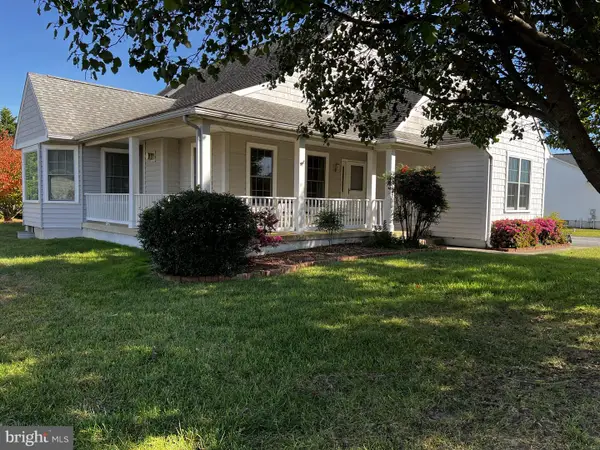 $750,000Active4 beds 2 baths4,311 sq. ft.
34684 Michelle Dr, REHOBOTH BEACH, DE 19971
MLS# DESU2123966Listed by: PATTERSON-SCHWARTZ - GREENVILLE - New
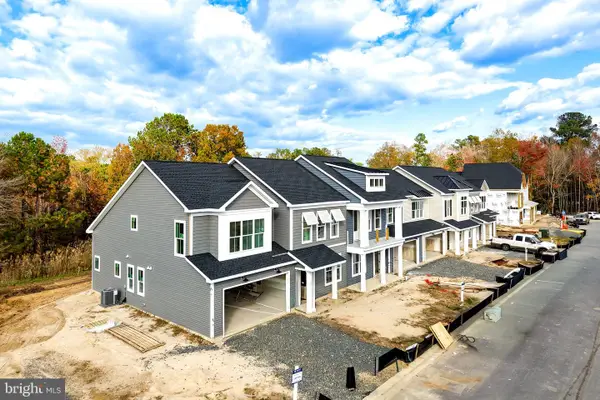 $645,140Active4 beds 3 baths
21535 Cattail Dr #105, REHOBOTH BEACH, DE 19971
MLS# DESU2123734Listed by: BERKSHIRE HATHAWAY HOMESERVICES PENFED REALTY - Open Sat, 11am to 2pmNew
 $724,999Active3 beds 3 baths2,518 sq. ft.
123 Beaver Dam Reach, REHOBOTH BEACH, DE 19971
MLS# DESU2123582Listed by: IRON VALLEY REAL ESTATE AT THE BEACH - New
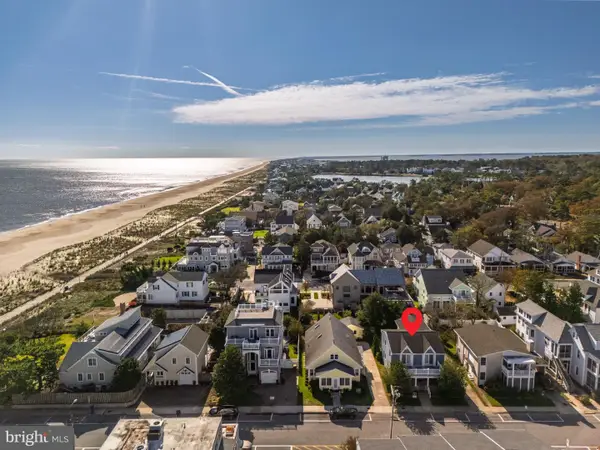 $3,295,000Active5 beds 3 baths2,452 sq. ft.
6 Hickman St, REHOBOTH BEACH, DE 19971
MLS# DESU2123790Listed by: COLDWELL BANKER PREMIER - REHOBOTH - New
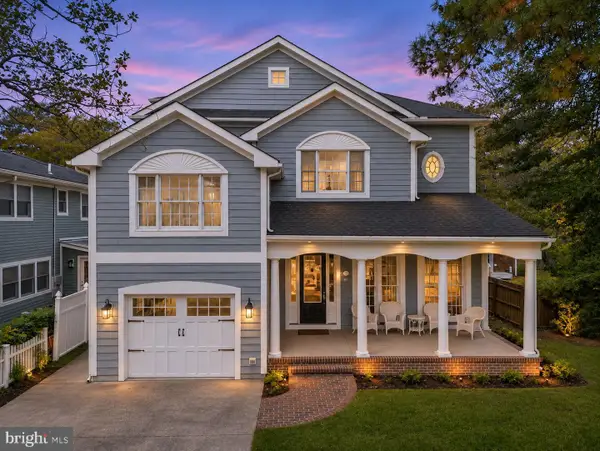 $3,995,000Active6 beds 4 baths3,134 sq. ft.
11 Henlopen, REHOBOTH BEACH, DE 19971
MLS# DESU2123792Listed by: COLDWELL BANKER PREMIER - REHOBOTH - New
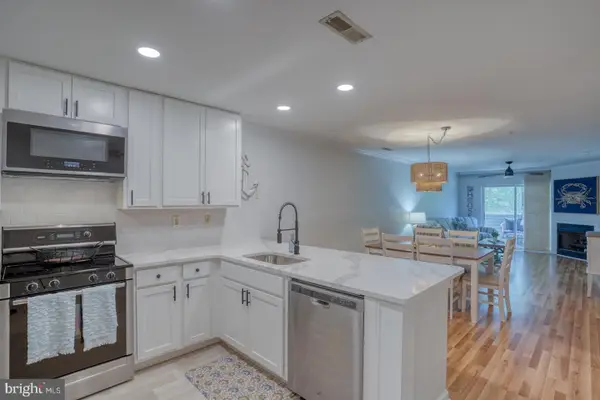 $480,000Active2 beds 2 baths984 sq. ft.
3600 Sanibel Cir #3611, REHOBOTH BEACH, DE 19971
MLS# DESU2123828Listed by: CENTURY 21 EMERALD - New
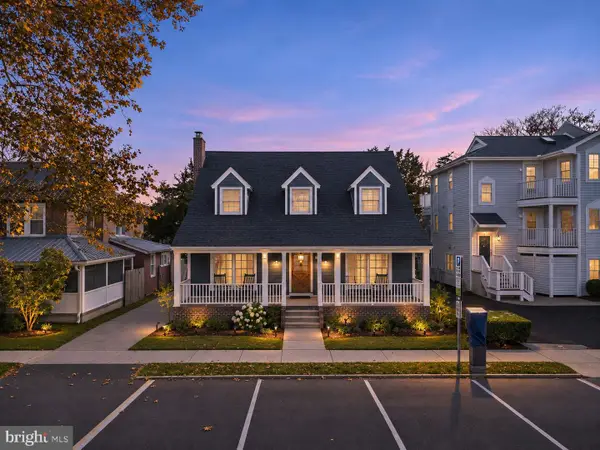 $2,895,000Active5 beds 4 baths2,687 sq. ft.
22 Maryland Ave, REHOBOTH BEACH, DE 19971
MLS# DESU2123784Listed by: COLDWELL BANKER PREMIER - REHOBOTH - Open Sat, 1 to 4pmNew
 $668,420Active4 beds 3 baths2,430 sq. ft.
21532 Cattail Dr, REHOBOTH BEACH, DE 19971
MLS# DESU2123714Listed by: BERKSHIRE HATHAWAY HOMESERVICES PENFED REALTY


Protect your home and budget from life's surprises with an Assurant Home Warranty, backed by a partner that supports you through every step of homeownership. Explore Plans.
© 2026 Better Homes and Gardens Real Estate LLC. An Anywhere Real Estate company. All rights reserved. Better Homes and Gardens® Real Estate is a registered trademark owned by Meredith Operations Corporation, licensed to Better Homes and Gardens Real Estate LLC and used with permission. Better Homes and Gardens Real Estate LLC fully supports the principles of the Fair Housing Act and the Equal Opportunity Act. Listing information is deemed reliable but is not guaranteed accurate.
Each office is independently owned and operated.
Any services or products provided by third parties are not provided by, affiliated with or related to Better Homes and Gardens Real Estate LLC, or its affiliated companies.