
35595 Cedar Valley Ln, Rehoboth Beach, DE 19971
Local realty services provided by:Better Homes and Gardens Real Estate Cassidon Realty
Upcoming open houses
- Sat, Aug 0111:00 am - 01:00 pm
Listed by: nitan soni
Office: northrop realty
MLS#:DESU2112168
Source:BRIGHTMLS
Price summary
- Price:$595,000
- Price per sq. ft.:$351.45
- Monthly HOA dues:$37.5
About this home
Welcome to 35595 Cedar Valley Lane, nestled within the established 55+ Cedar Valley community, where timeless appeal and thoughtful updates create a home that is truly move-in ready. Freshly painted throughout and featuring brand-new carpeting, this inviting residence offers a bright, refreshed interior designed for comfortable everyday living.
From the moment you arrive, exceptional curb appeal sets the stage with beautifully landscaped grounds, a classic brick front façade, and a charming paver walkway leading to the welcoming entrance. Outback, a spacious two-tiered deck with a retractable awning creates the perfect setting for outdoor dining, entertaining, or simply relaxing while enjoying the peaceful surroundings.
Inside, warm bamboo flooring flows through the living room and dining area, where a bump-out enhances the space and provides additional room for gatherings. Just beyond, the sun-filled sunroom showcases a vaulted ceiling and direct access to the rear deck, creating a seamless connection between indoor and outdoor living.
The well-designed floor plan includes a comfortable primary suite featuring a private ensuite bath complete with a relaxing soaking tub, separate stall shower, and ample space to unwind at the end of the day. Additional bedrooms provide flexibility for family, guests, or a home office.
A spacious unfinished basement offers outstanding storage today while presenting endless possibilities for future expansion, whether you envision a recreation room, fitness area, workshop, or additional living space.
Perfectly positioned just minutes from downtown Rehoboth Beach, 35595 Cedar Valley Lane places you in the heart of Delaware's beloved coastal lifestyle. Spend mornings strolling the iconic boardwalk, afternoons browsing charming boutiques, art galleries, and local shops, and evenings savoring fresh coastal cuisine at the area's acclaimed restaurants. Everyday convenience is equally impressive with Tanger Outlets, Cape Henlopen State Park, championship golf courses, and Beebe Healthcare all just a short drive away, offering an exceptional blend of recreation, convenience, and coastal charm....
Contact an agent
Home facts
- Year built:2003
- Subdivision & Development:CEDAR VALLEY
- Listing ID #:DESU2112168
- Added:1 day(s) ago
- Updated:July 31, 2026 at 01:36 AM
Rooms and interior
- Bedrooms:3
- Total bathrooms:2
- Full bathrooms:2
- Flooring:Bamboo, Ceramic Tile, Partially Carpeted
- Dining Description:Dining Area, Dining Room
- Bathrooms Description:Primary Bath(s)
- Kitchen Description:Breakfast Area, Built-In Microwave, Built-In Range, Carpet, Dishwasher, Disposal, Exhaust Fan, Icemaker, Kitchen - Eat-In, Kitchen - Table Space, Microwave, Oven - Self Cleaning, Oven - Single, Oven/Range - Electric, Range Hood, Recessed Lighting, Refrigerator, Stainless Steel Appliances, Stove, Water Heater
- Bedroom Description:Carpet, Entry Level Bedroom, Primary Bedroom, Walk In Closet(s)
- Basement:Yes
- Basement Description:Connecting Stairway, Full, Interior Access, Sump Pump, Unfinished
- Living area:1,693 sq. ft.
Heating and cooling
- Cooling:Ceiling Fan(s), Central A/C
- Heating:Electric, Heat Pump(s)
Structure and exterior
- Roof:Architectural Shingle, Pitched
- Year built:2003
- Building area:1,693 sq. ft.
- Lot area:0.2 Acres
- Lot Features:Front Yard, Landscaping, Rear Yard, SideYard(s)
- Architectural Style:Ranch/Rambler
- Construction Materials:Brick, Brick Front, Stick Built, Vinyl Siding
- Exterior Features:Deck(s)
- Foundation Description:Concrete Perimeter
- Levels:2 Stories
Schools
- High school:CAPE HENLOPEN
- Middle school:BEACON
- Elementary school:REHOBOTH
Utilities
- Water:Public
- Sewer:Public Sewer
Finances and disclosures
- Price:$595,000
- Price per sq. ft.:$351.45
- Tax amount:$1,033 (2025)
Features and amenities
- Laundry features:Dryer, Has Laundry, Laundry, Washer
- Amenities:Attic, Carpet, Ceiling Fan(s), Double Hung Windows, Double Pane Windows, Main Entrance Lock, Recessed Lighting, Smoke Detector, Window Treatments
Parking
- Parking description:Asphalt Driveway, Attached Garage, Garage - Front Entry, Garage Door Opener, Inside Access, Off Street
- Garage:Yes
- Garage spaces:2
New listings near 35595 Cedar Valley Ln
- New
 $159,900Active3 beds 2 baths1,400 sq. ft.
10 Carriage Ln, REHOBOTH BEACH, DE 19971
MLS# DESU2117336Listed by: RE/MAX REALTY GROUP REHOBOTH - New
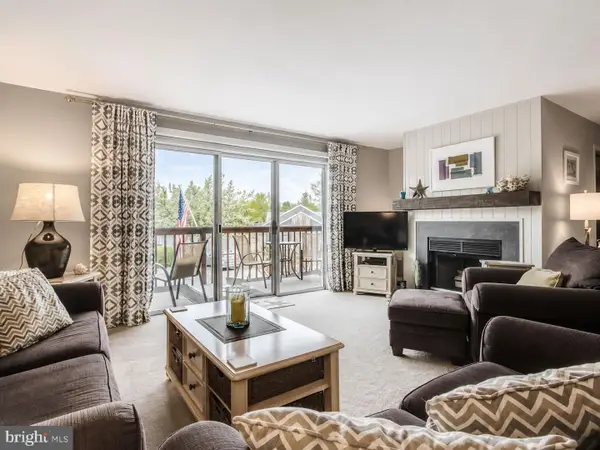 $492,900Active2 beds 2 baths1,156 sq. ft.
250 Sea Eagle Dr #8, REHOBOTH BEACH, DE 19971
MLS# DESU2117314Listed by: RLAH @PROPERTIES - Open Fri, 10am to 4pmNew
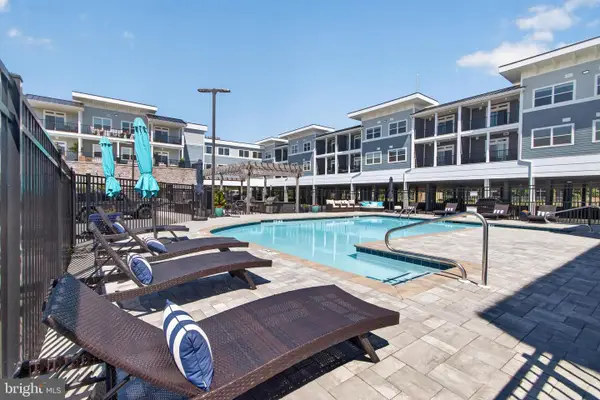 $609,900Active3 beds 2 baths1,522 sq. ft.
19805 Coastal Hwy #313, REHOBOTH BEACH, DE 19971
MLS# DESU2117320Listed by: COLDWELL BANKER PREMIER - REHOBOTH - New
 $839,900Active4 beds 3 baths3,397 sq. ft.
31727 Carmine Dr, REHOBOTH BEACH, DE 19971
MLS# DESU2117096Listed by: NORTHROP REALTY - New
 $995,000Active3 beds 4 baths2,600 sq. ft.
34608 Bessie Way, REHOBOTH BEACH, DE 19971
MLS# DESU2117114Listed by: BERKSHIRE HATHAWAY HOMESERVICES PENFED REALTY - New
 $479,900Active4 beds 4 baths1,950 sq. ft.
25 Lauras Way #27, REHOBOTH BEACH, DE 19971
MLS# DESU2117140Listed by: MONUMENT SOTHEBY'S INTERNATIONAL REALTY - Coming Soon
 $675,000Coming Soon3 beds 3 baths
8 Wauwinet Ct, REHOBOTH BEACH, DE 19971
MLS# DESU2117290Listed by: PATTERSON-SCHWARTZ-REHOBOTH - Coming Soon
 $1,798,000Coming Soon5 beds 4 baths
37353 8th St, REHOBOTH BEACH, DE 19971
MLS# DESU2116914Listed by: JACK LINGO - REHOBOTH - New
 $599,900Active3 beds 2 baths1,522 sq. ft.
19805 Coastal Hwy #211, REHOBOTH BEACH, DE 19971
MLS# DESU2116856Listed by: COLDWELL BANKER PREMIER - REHOBOTH


Protect your home and budget from life's surprises with an Assurant Home Warranty, backed by a partner that supports you through every step of homeownership. Explore Plans.
© 2026 Better Homes and Gardens Real Estate LLC. An Anywhere Real Estate company. All rights reserved. Better Homes and Gardens® Real Estate is a registered trademark owned by Meredith Operations Corporation, licensed to Better Homes and Gardens Real Estate LLC and used with permission. Better Homes and Gardens Real Estate LLC fully supports the principles of the Fair Housing Act and the Equal Opportunity Act. Listing information is deemed reliable but is not guaranteed accurate.
Each office is independently owned and operated.
Any services or products provided by third parties are not provided by, affiliated with or related to Better Homes and Gardens Real Estate LLC, or its affiliated companies.