
30564 Tower Pl, Selbyville, DE 19975
Local realty services provided by:Better Homes and Gardens Real Estate Reserve
30564 Tower Pl,Selbyville, DE 19975
$825,000
- 4 Beds
- 4 Baths
- 2,320 sq. ft.
- Single family
- Coming Soon
Listed by: sharon degrouchy
Office: long & foster real estate, inc.
MLS#:DESU2122664
Source:BRIGHTMLS
Price summary
- Price:$825,000
- Price per sq. ft.:$355.6
- Monthly HOA dues:$335
About this home
Photos Coming Soon! Discover coastal living at its finest at 30587 Tower Place, nestled in the highly desirable waterfront community of The Overlook! Originally built as the community's Monocacy Model Home, this beautifully appointed property showcases exceptional upgrades, including a 4-foot bump-out, designer window treatments, and state-of-the-art kitchen appliances and more. Designed for both comfort and entertaining, this home offers four bedrooms, three full bathrooms, and a spacious loft, providing ample room for family and guests. The first-floor owner's suite serves as a private retreat, complete with an en-suite bath and direct access to the covered rear deck and patio. Upstairs, additional living space and a private second-floor deck offer the perfect setting to unwind and enjoy the coastal surroundings. The lifestyle at The Overlook is just as impressive as the home itself! Enjoy spectacular sunsets over Assawoman Bay with views toward Fenwick Island from the community clubhouse and swimming pool. Residents also enjoy a state-of-the-art fitness center, indoor and outdoor bar areas, a private beach, and a kayak launch. Boat slips are available for lease, making it easy to embrace life on the water. Whether relaxing poolside, launching a kayak, enjoying the bay breezes, or entertaining family and friends, The Overlook offers an exceptional opportunity to experience the very best of coastal living!...
Contact an agent
Home facts
- Year built:2015
- Subdivision & Development:THE OVERLOOK
- Listing ID #:DESU2122664
- Updated:November 13, 2026 at 03:01 PM
Rooms and interior
- Bedrooms:4
- Total bathrooms:4
- Full bathrooms:3
- Half bathrooms:1
- Flooring:Partially Carpeted
- Living area:2,320 sq. ft.
Heating and cooling
- Cooling:Central A/C
- Heating:Forced Air, Propane - Metered
Structure and exterior
- Roof:Composite
- Year built:2015
- Building area:2,320 sq. ft.
- Lot Features:Backs - Open Common Area, Landscaping
- Architectural Style:Colonial, Loft with Bedrooms
- Construction Materials:HardiPlank Type
- Exterior Features:Deck(s), Patio(s)
- Foundation Description:Crawl Space
- Levels:2 Stories
Utilities
- Water:Public
- Sewer:Public Sewer
Finances and disclosures
- Price:$825,000
- Price per sq. ft.:$355.6
- Tax amount:$1,353 (2026)
Features and amenities
- Laundry features:Laundry
Parking
- Parking description:Attached Garage, Garage - Front Entry, On Street
- Garage:Yes
- Garage spaces:2
New listings near 30564 Tower Pl
- Coming Soon
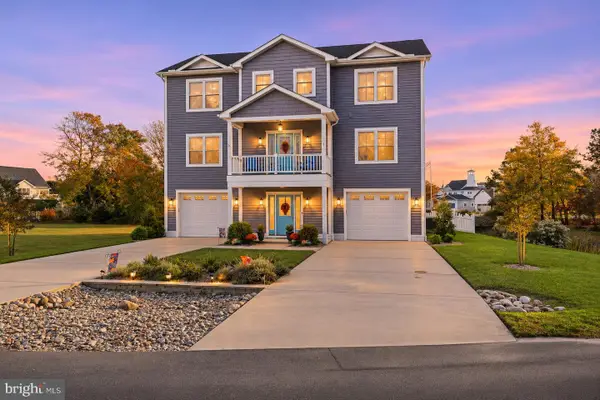 $1,345,000Coming Soon5 beds 4 baths3,400 sq. ft.
38027 Water Walk Way, SELBYVILLE, DE 19975
MLS# DESU2123840Listed by: MCWILLIAMS/BALLARD, INC. - Coming Soon
 $1,195,000Coming Soon5 beds 3 baths1,910 sq. ft.
39163 Garfield Ave, SELBYVILLE, DE 19975
MLS# DESU2122554Listed by: NORTHROP REALTY - New
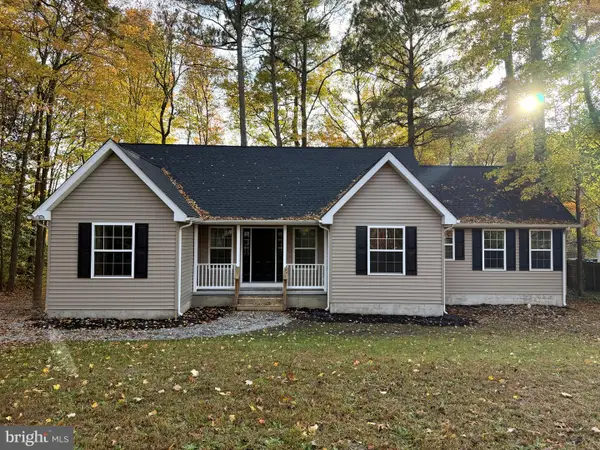 $429,900Active3 beds 2 baths1,413 sq. ft.
35930 Johnson Ln, SELBYVILLE, DE 19975
MLS# DESU2123992Listed by: BROKERS REALTY GROUP, LLC - New
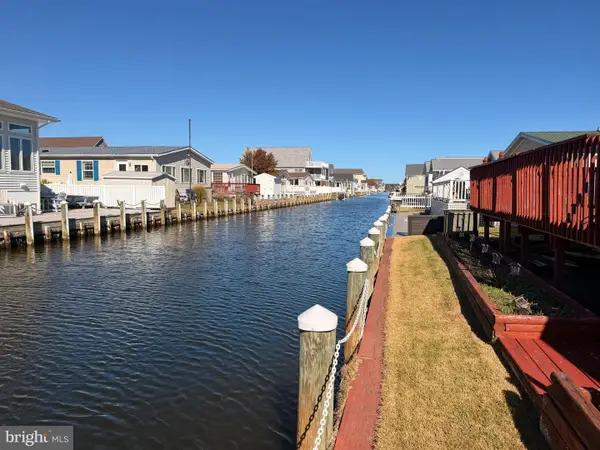 $330,000Active3 beds 2 baths1,489 sq. ft.
36945 Blue Bill Dr, SELBYVILLE, DE 19975
MLS# DESU2123700Listed by: LONG & FOSTER REAL ESTATE, INC. - New
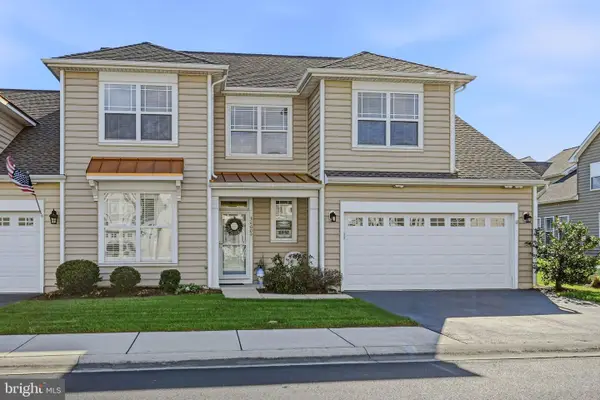 $445,000Active3 beds 3 baths1,430 sq. ft.
36009 Puffin Dr #25, SELBYVILLE, DE 19975
MLS# DESU2123830Listed by: FORAKER REALTY CO. - New
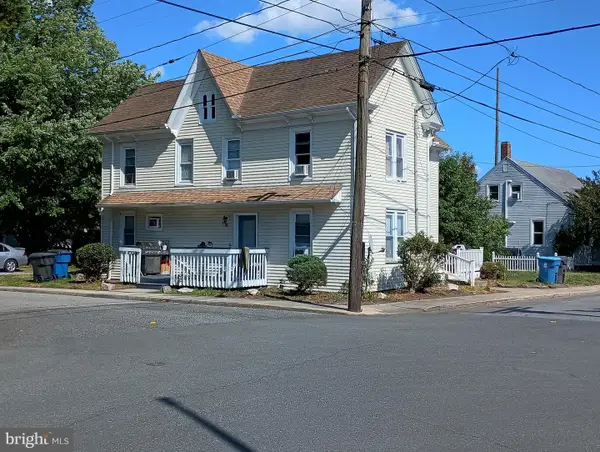 $350,000Active5 beds -- baths1,054 sq. ft.
10 E Church St, SELBYVILLE, DE 19975
MLS# DESU2123900Listed by: BERKSHIRE HATHAWAY HOMESERVICES PENFED REALTY - Open Sat, 11am to 1pmNew
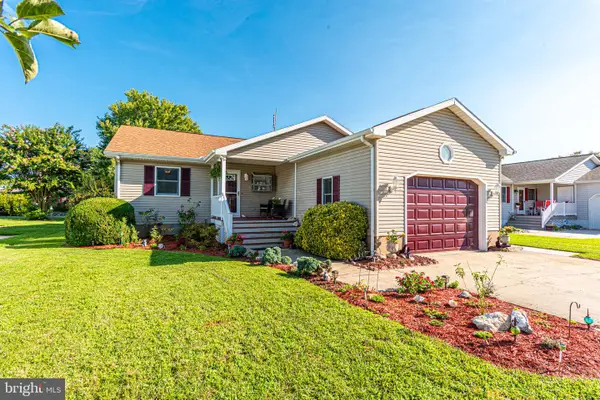 $445,000Active3 beds 2 baths1,360 sq. ft.
37796 E Pond Cir, SELBYVILLE, DE 19975
MLS# DESU2123366Listed by: KELLER WILLIAMS REALTY - New
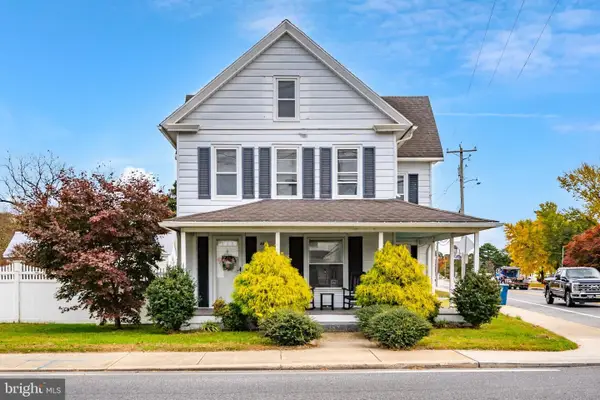 $285,000Active3 beds 2 baths1,400 sq. ft.
42 S Main St, SELBYVILLE, DE 19975
MLS# DESU2123692Listed by: COLDWELL BANKER REALTY - New
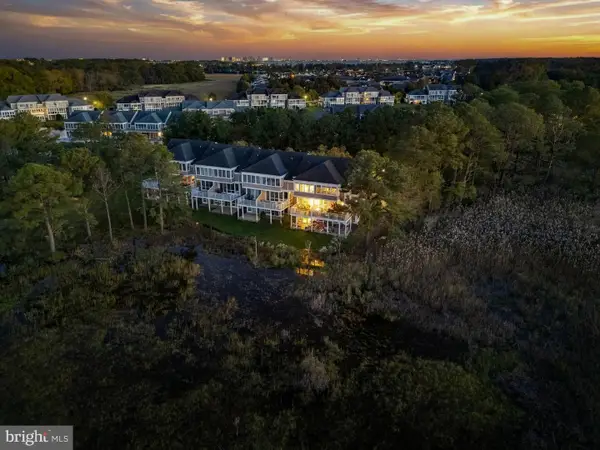 $674,900Active3 beds 4 baths2,545 sq. ft.
37133 Bayberry Ln #1326, SELBYVILLE, DE 19975
MLS# DESU2123580Listed by: COLDWELL BANKER REALTY


Protect your home and budget from life's surprises with an Assurant Home Warranty, backed by a partner that supports you through every step of homeownership. Explore Plans.
© 2026 Better Homes and Gardens Real Estate LLC. An Anywhere Real Estate company. All rights reserved. Better Homes and Gardens® Real Estate is a registered trademark owned by Meredith Operations Corporation, licensed to Better Homes and Gardens Real Estate LLC and used with permission. Better Homes and Gardens Real Estate LLC fully supports the principles of the Fair Housing Act and the Equal Opportunity Act. Listing information is deemed reliable but is not guaranteed accurate.
Each office is independently owned and operated.
Any services or products provided by third parties are not provided by, affiliated with or related to Better Homes and Gardens Real Estate LLC, or its affiliated companies.