
37133 Bayberry Ln #1326, Selbyville, DE 19975
Local realty services provided by:Better Homes and Gardens Real Estate Cassidon Realty
37133 Bayberry Ln #1326,Selbyville, DE 19975
$674,900
- 3 Beds
- 4 Baths
- 2,545 sq. ft.
- Townhouse
- Active
Listed by: madeleine forrester
Office: coldwell banker realty
MLS#:DESU2123580
Source:BRIGHTMLS
Price summary
- Price:$674,900
- Price per sq. ft.:$265.19
About this home
Tucked along the peaceful shoreline of Dirickson Creek, this exceptional waterfront townhome in the sought-after community of Bayville Shores offers a rare opportunity to experience coastal living at its most relaxing. Tucked away on Bayberry Lane, a charming little enclave of only eight townhomes, this unique setting offers a sense of privacy and tranquility that's increasingly hard to find. Here, the scenery becomes part of your everyday life, with beautiful views of the creek, surrounding wetlands, and the ever-changing landscape of coastal wildlife right outside your door. Whether you're enjoying your morning coffee, watching the tide roll in, or unwinding at the end of the day, this is a place where you can slow down, settle in, and truly enjoy the beauty of your surroundings. Designed to take full advantage of its spectacular waterfront setting, this home offers multiple spaces to relax and enjoy the views across all three levels. The main level welcomes you with an open layout featuring hardwood flooring, a spacious living room, dining area, and well-appointed kitchen with stainless steel appliances, granite countertops and a skylight. A cozy gas fireplace adds warmth and ambiance to the space, while the adjoining sitting room creates the perfect spot to enjoy the natural scenery no matter the season. Step outside onto the expansive waterfront deck and take in the breathtaking views of Dirickson Creek and the surrounding wetlands. It's the perfect setting for morning coffee, alfresco dining, or simply watching the natural beauty unfold throughout the day. Upstairs, the third-floor primary suite offers an equally impressive perspective, with panoramic waterfront views that make waking up here something truly special. On the ground level, an enclosed sunroom provides yet another inviting retreat, opening to a waterfront concrete patio and grassy lawn that gently slopes toward the wetlands. From peaceful mornings to stunning evening sunsets, you'll find no shortage of places to enjoy the outdoors and embrace the waterfront lifestyle. Adding to the appeal, the entire home has been freshly painted throughout; not a single nail hole in sight! It's a wonderful opportunity to enjoy an impeccably presented waterfront property in one of the area's most desirable communities. Bayville Shores offers the perfect blend of peaceful waterfront living and resort-style amenities. Spend your days enjoying the community's Olympic-sized swimming pool and baby pool, clubhouse and fitness center overlooking the water, boat and kayak launch, community docks, and designated fishing areas. Additional amenities include tennis and pickleball courts, basketball, beach volleyball, shuffleboard, and a playground. The community also offers 24-hour surveillance for added peace of mind. Beyond the incredible waterfront setting, you'll appreciate the convenience of being just a short drive from the beautiful beaches of Fenwick Island and Ocean City, along with an abundance of local restaurants, shopping, golf, and entertainment. Enjoy the best of both worlds: a peaceful retreat surrounded by nature, with all the excitement and conveniences of coastal living just moments away. Whether you're searching for a year-round residence, a weekend escape, or a coastal investment, this Bayville Shores waterfront property offers an opportunity to embrace a lifestyle that's a little less hurried and a whole lot more beautiful. Come experience the magic of waterfront living and discover why life is better at the beach!...
Contact an agent
Home facts
- Year built:2004
- Subdivision & Development:BAYVILLE SHORES
- Listing ID #:DESU2123580
- Added:7 day(s) ago
- Updated:November 13, 2026 at 03:01 PM
Rooms and interior
- Bedrooms:3
- Total bathrooms:4
- Full bathrooms:3
- Half bathrooms:1
- Flooring:Carpet, Ceramic Tile, Hardwood
- Dining Description:Dining Area
- Bathrooms Description:Primary Bath(s)
- Kitchen Description:Built-In Microwave, Carpet, Crown Moldings, Dishwasher, Disposal, Exhaust Fan, Extra Refrigerator/Freezer, Oven/Range - Gas, Recessed Lighting, Refrigerator, Stainless Steel Appliances, Upgraded Countertops, Water Heater
- Bedroom Description:Carpet, Primary Bedroom - Bay Front, Walk In Closet(s)
- Living area:2,545 sq. ft.
Heating and cooling
- Cooling:Central A/C
- Heating:Central, Electric, Natural Gas
Structure and exterior
- Roof:Architectural Shingle
- Year built:2004
- Building area:2,545 sq. ft.
- Lot Features:Bayfront
- Architectural Style:Coastal, Contemporary
- Construction Materials:Stick Built, Vinyl Siding
- Exterior Features:Deck(s), Enclosed, Exterior Lighting, Patio(s), Play Area, Play Equipment, Porch(es), Sport Court, Street Lights, Tennis Court(s), Underground Lawn Sprinkler, Water Fountains
- Foundation Description:Slab
- Levels:3 Story
Utilities
- Water:Public
- Sewer:Public Sewer
Finances and disclosures
- Price:$674,900
- Price per sq. ft.:$265.19
- Tax amount:$1,207 (2026)
Features and amenities
- Laundry features:Dryer, Dryer In Unit, Has Laundry, Washer, Washer In Unit
- Amenities:Carbon Monoxide Detector(s), Carpet, Ceiling Fan(s), Crown Moldings, Primary Bedroom - Bay Front, Recessed Lighting, Skylight(s), Smoke Detector
Parking
- Parking description:Asphalt Driveway, Attached Garage, Garage - Front Entry, Garage Door Opener, Inside Access, Parking Lot, Paved Driveway, Paved Parking
- Garage:Yes
- Garage spaces:2
New listings near 37133 Bayberry Ln #1326
- Coming Soon
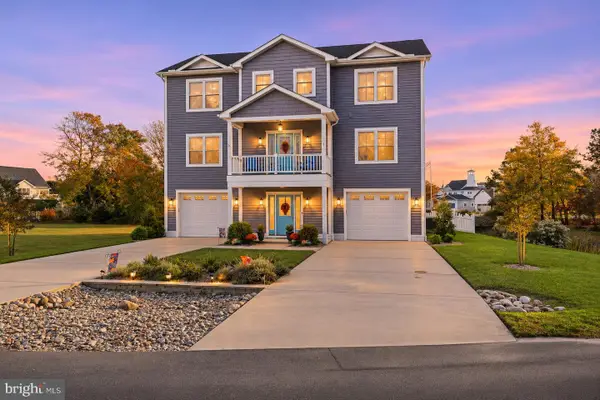 $1,345,000Coming Soon5 beds 4 baths3,400 sq. ft.
38027 Water Walk Way, SELBYVILLE, DE 19975
MLS# DESU2123840Listed by: MCWILLIAMS/BALLARD, INC. - Coming Soon
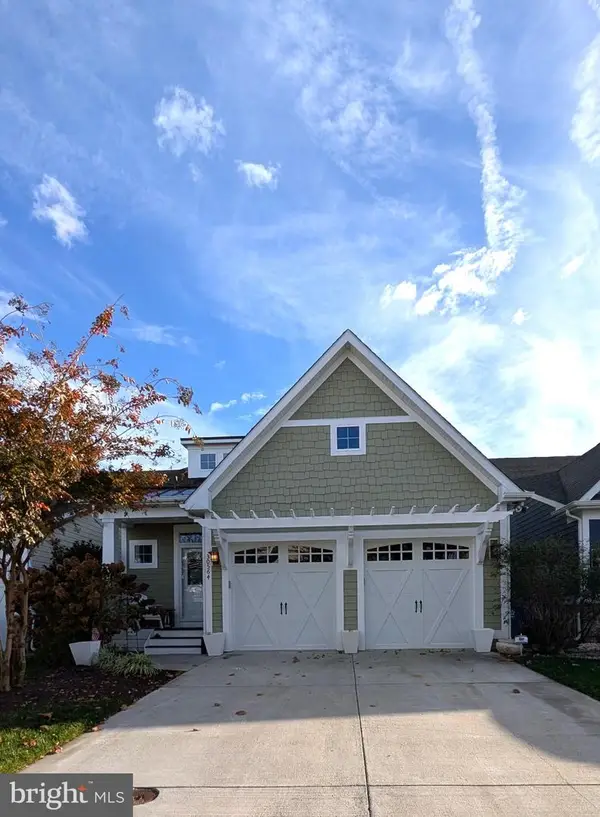 $825,000Coming Soon4 beds 4 baths2,320 sq. ft.
30564 Tower Pl, SELBYVILLE, DE 19975
MLS# DESU2122664Listed by: LONG & FOSTER REAL ESTATE, INC. - Coming Soon
 $1,195,000Coming Soon5 beds 3 baths1,910 sq. ft.
39163 Garfield Ave, SELBYVILLE, DE 19975
MLS# DESU2122554Listed by: NORTHROP REALTY - New
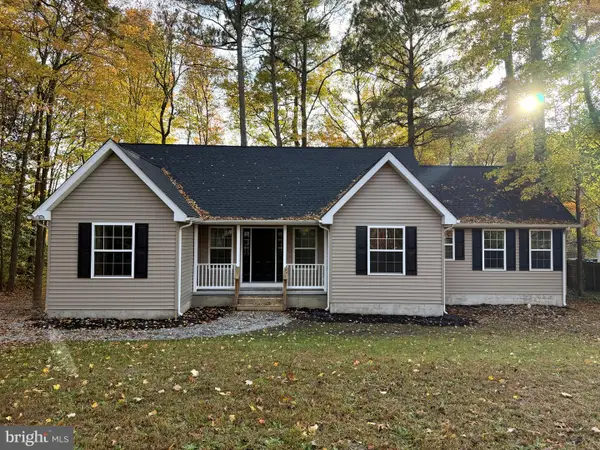 $429,900Active3 beds 2 baths1,413 sq. ft.
35930 Johnson Ln, SELBYVILLE, DE 19975
MLS# DESU2123992Listed by: BROKERS REALTY GROUP, LLC - New
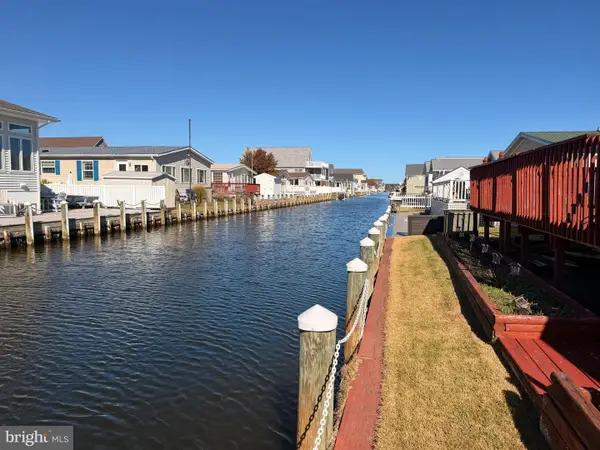 $330,000Active3 beds 2 baths1,489 sq. ft.
36945 Blue Bill Dr, SELBYVILLE, DE 19975
MLS# DESU2123700Listed by: LONG & FOSTER REAL ESTATE, INC. - New
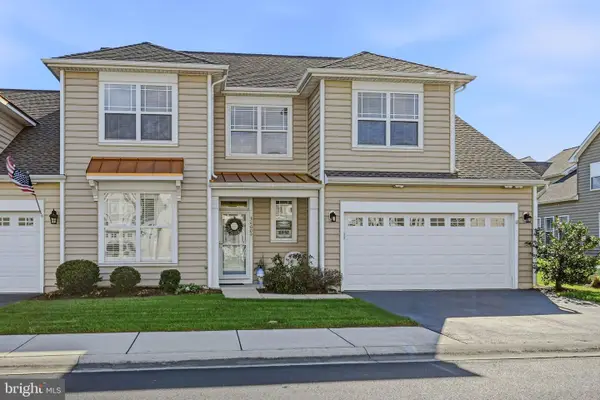 $445,000Active3 beds 3 baths1,430 sq. ft.
36009 Puffin Dr #25, SELBYVILLE, DE 19975
MLS# DESU2123830Listed by: FORAKER REALTY CO. - New
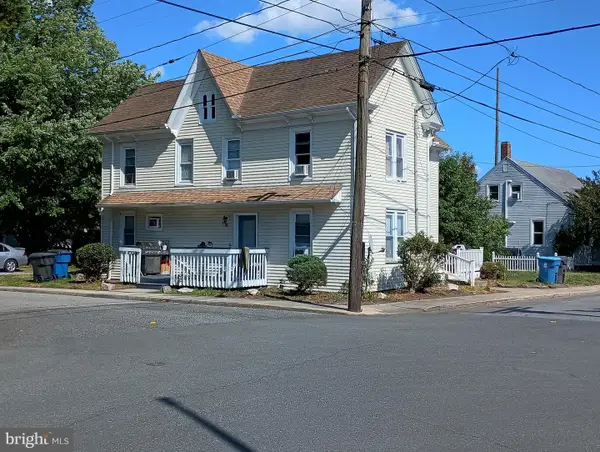 $350,000Active5 beds -- baths1,054 sq. ft.
10 E Church St, SELBYVILLE, DE 19975
MLS# DESU2123900Listed by: BERKSHIRE HATHAWAY HOMESERVICES PENFED REALTY - Open Sat, 11am to 1pmNew
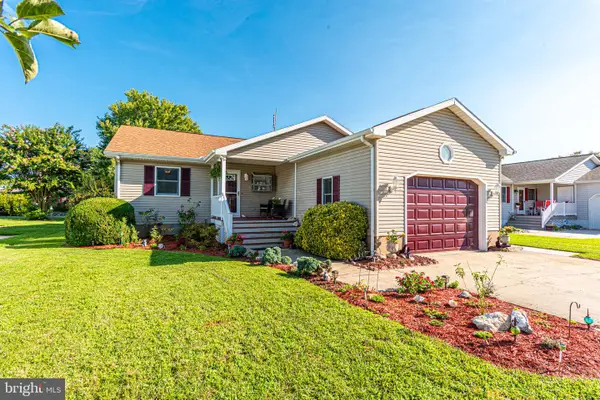 $445,000Active3 beds 2 baths1,360 sq. ft.
37796 E Pond Cir, SELBYVILLE, DE 19975
MLS# DESU2123366Listed by: KELLER WILLIAMS REALTY - New
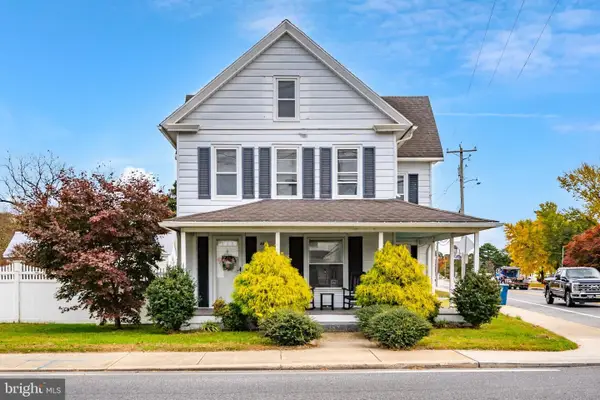 $285,000Active3 beds 2 baths1,400 sq. ft.
42 S Main St, SELBYVILLE, DE 19975
MLS# DESU2123692Listed by: COLDWELL BANKER REALTY


Protect your home and budget from life's surprises with an Assurant Home Warranty, backed by a partner that supports you through every step of homeownership. Explore Plans.
© 2026 Better Homes and Gardens Real Estate LLC. An Anywhere Real Estate company. All rights reserved. Better Homes and Gardens® Real Estate is a registered trademark owned by Meredith Operations Corporation, licensed to Better Homes and Gardens Real Estate LLC and used with permission. Better Homes and Gardens Real Estate LLC fully supports the principles of the Fair Housing Act and the Equal Opportunity Act. Listing information is deemed reliable but is not guaranteed accurate.
Each office is independently owned and operated.
Any services or products provided by third parties are not provided by, affiliated with or related to Better Homes and Gardens Real Estate LLC, or its affiliated companies.