
38156 Dockside Dr #1258, Selbyville, DE 19975
Local realty services provided by:Better Homes and Gardens Real Estate GSA Realty
38156 Dockside Dr #1258,Selbyville, DE 19975
$665,000
- 3 Beds
- 4 Baths
- 2,147 sq. ft.
- Townhouse
- Active
Upcoming open houses
- Sat, Aug 1511:00 am - 01:00 pm
Listed by: dawn marton
Office: long & foster real estate, inc.
MLS#:DESU2117516
Source:BRIGHTMLS
Price summary
- Price:$665,000
- Price per sq. ft.:$309.73
- Monthly HOA dues:$657
About this home
Private Waterfront Living Just Minutes from the Beach. Tucked away on the quiet cul-de-sac of Dockside Drive, this 3-bedroom, 3 and a half bath Bayville Shores townhome sits along a private canal leading to Dirickson Creek. With serene wetlands, a tree-lined backdrop, and private pier, it offers a peaceful waterfront setting. The open concept main level features hardwood floors, stainless appliances, and a deck overlooking the water. Spacious ground level guest suite opens to an expanded three-season room and patio, while the primary suite enjoys its own private balcony with water views. Ground level suite and main living area are fully furnished, making this home turnkey and ready to enjoy from day one. Bayville Shores offers a clubhouse with fitness center, overlooking the pool, pond with fountain and view of Little Assawoman Bay, tennis, pickleball, basketball and volleyball courts, walking trails, tot lot, boat ramp, and multiple launch areas just under 3 miles from beaches, shopping, entertainment and more. Schedule your private tour today. Unit was lightly edited and staged by agent - towels in bathrooms, small tchotchkes i.e. ground floor sunroom, decor with faux greenery, beads & signs do not convey....
Contact an agent
Home facts
- Year built:2002
- Subdivision & Development:BAYVILLE SHORES
- Listing ID #:DESU2117516
- Added:7 day(s) ago
- Updated:August 15, 2026 at 01:45 AM
Rooms and interior
- Bedrooms:3
- Total bathrooms:4
- Full bathrooms:3
- Half bathrooms:1
- Dining Description:Combination Dining/Living, Combination Kitchen/Dining, Dining Area
- Kitchen Description:Built-In Microwave, Carpet, Combination Kitchen/Living, Dishwasher, Disposal, Kitchen - Galley, Refrigerator, Stainless Steel Appliances, Upgraded Countertops, Water Heater
- Bedroom Description:Carpet, Entry Level Bedroom, Walk In Closet(s)
- Living area:2,147 sq. ft.
Heating and cooling
- Cooling:Central A/C
- Heating:Electric, Heat Pump(s)
Structure and exterior
- Year built:2002
- Building area:2,147 sq. ft.
- Architectural Style:Coastal
- Construction Materials:Concrete, HardiPlank Type, Stick Built
- Foundation Description:Slab
- Levels:3 Story
Utilities
- Water:Private/Community Water
- Sewer:Public Sewer
Finances and disclosures
- Price:$665,000
- Price per sq. ft.:$309.73
- Tax amount:$1,053 (2026)
Features and amenities
- Laundry features:Dryer, Washer
- Amenities:Attic, Carpet, Ceiling Fan(s), Skylight(s), Window Treatments
Parking
- Parking description:Additional Storage Area, Attached Garage, Garage - Front Entry, Garage Door Opener, Inside Access, Off Street, Parking Lot
- Garage:Yes
- Garage spaces:1
New listings near 38156 Dockside Dr #1258
- New
 $699,900Active3 beds 2 baths1,500 sq. ft.
37257 Sand Dollar Ln, SELBYVILLE, DE 19975
MLS# DESU2118318Listed by: LONG & FOSTER REAL ESTATE, INC. - Open Sat, 10am to 12pmNew
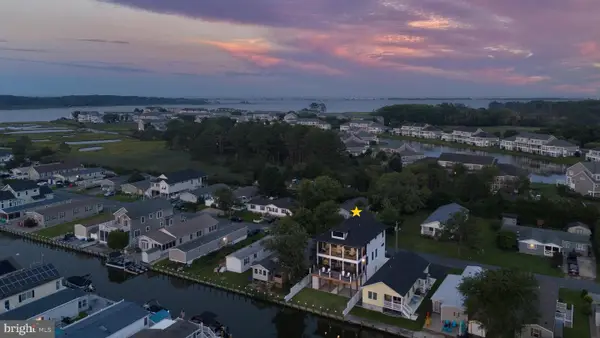 $1,100,000Active4 beds 3 baths3,193 sq. ft.
37813 Swann Dr, SELBYVILLE, DE 19975
MLS# DESU2115752Listed by: NORTHROP REALTY - New
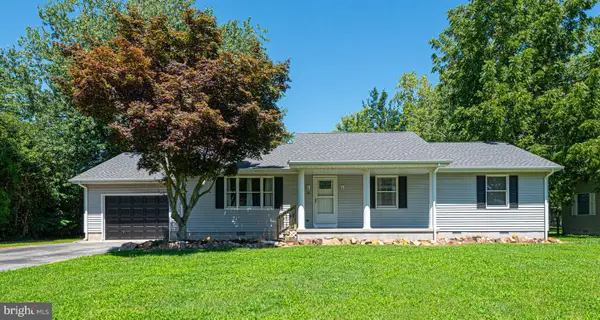 $375,000Active3 beds 2 baths1,656 sq. ft.
15 Ruth St, SELBYVILLE, DE 19975
MLS# DESU2116372Listed by: REMAX COASTAL - New
 $329,900Active4 beds 2 baths1,856 sq. ft.
8085 Flying Duck Drive, Milton, FL 32583
MLS# 1009649Listed by: DR HORTON REALTY OF NORTHWEST FLORIDA LLC - New
 $326,900Active4 beds 2 baths1,856 sq. ft.
8065 Flying Duck Drive, Milton, FL 32583
MLS# 1009655Listed by: DR HORTON REALTY OF NORTHWEST FLORIDA LLC - New
 $316,900Active3 beds 2 baths1,631 sq. ft.
8077 Flying Duck Drive, Milton, FL 32583
MLS# 1009673Listed by: DR HORTON REALTY OF NORTHWEST FLORIDA LLC - New
 $379,900Active4 beds 3 baths2,384 sq. ft.
8069 Flying Duck Drive, Milton, FL 32583
MLS# 1009675Listed by: DR HORTON REALTY OF NORTHWEST FLORIDA LLC - New
 $374,000Active3 beds 3 baths1,676 sq. ft.
9321 Greenway Trl, SELBYVILLE, DE 19975
MLS# DESU2117756Listed by: COLDWELL BANKER REALTY - New
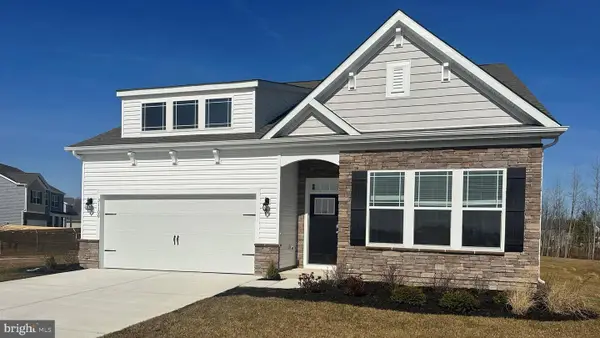 $536,740Active3 beds 2 baths1,905 sq. ft.
9371 Streamside Dr, SELBYVILLE, DE 19975
MLS# DESU2117986Listed by: D.R. HORTON REALTY OF DELAWARE, LLC - Coming Soon
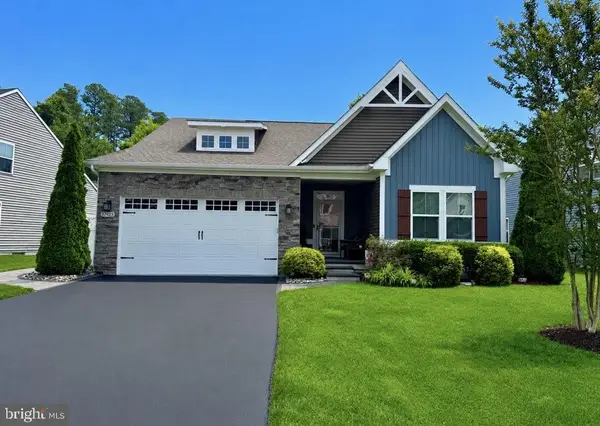 $520,000Coming Soon3 beds 2 baths
37423 Woods Run Cir, SELBYVILLE, DE 19975
MLS# DESU2116430Listed by: LONG & FOSTER REAL ESTATE, INC.


Protect your home and budget from life's surprises with an Assurant Home Warranty, backed by a partner that supports you through every step of homeownership. Explore Plans.
© 2026 Better Homes and Gardens Real Estate LLC. An Anywhere Real Estate company. All rights reserved. Better Homes and Gardens® Real Estate is a registered trademark owned by Meredith Operations Corporation, licensed to Better Homes and Gardens Real Estate LLC and used with permission. Better Homes and Gardens Real Estate LLC fully supports the principles of the Fair Housing Act and the Equal Opportunity Act. Listing information is deemed reliable but is not guaranteed accurate.
Each office is independently owned and operated.
Any services or products provided by third parties are not provided by, affiliated with or related to Better Homes and Gardens Real Estate LLC, or its affiliated companies.