
38178 Dockside Dr #1264, Selbyville, DE 19975
Local realty services provided by:Better Homes and Gardens Real Estate Cassidon Realty
38178 Dockside Dr #1264,Selbyville, DE 19975
$675,000
- 3 Beds
- 4 Baths
- 2,500 sq. ft.
- Townhouse
- Active
Listed by: colleen windrow
Office: keller williams realty
MLS#:DESU2120862
Source:BRIGHTMLS
Price summary
- Price:$675,000
- Price per sq. ft.:$270
- Monthly HOA dues:$647.33
About this home
Where the bay meets the marsh and every evening ends with a sunset. This beautifully designed 3-bedroom, 3.5-bath waterfront coastal home captures the relaxed lifestyle you’ve been looking for, with sweeping views across the water and marsh and a bright, airy interior designed to take full advantage of its spectacular setting.
The spacious kitchen is the heart of the home, featuring stainless steel appliances, a gas range, generous workspace and an open connection to the main living areas. A gas fireplace adds warmth and ambiance, while the coastal-inspired finishes and abundant natural light create an inviting atmosphere throughout.
The entry level offers a bedroom with a full bath and sunroom, providing a comfortable and flexible space for all the guests. Upstairs, retreat to the owner’s suite, complete with a jetted soaking tub, separate walk-in shower and access to a private deck overlooking the bay and marsh. Step outside, settle in, and watch the sky transform as the sun sets across the water—an incredible backdrop for morning coffee, evening cocktails or simply unwinding at the end of the day.
Additional features include a one-car garage, multiple outdoor living opportunities and the convenience of being offered partially furnished. Whether you’re searching for a primary residence or a coastal getaway, this home brings together waterfront views, comfortable living and the laid-back beauty of life at the beach.
Come for the water views. Stay for the sunsets. Invest in the Beach Lifestyle and enjoy all the amenities this sought after community offers Pool, Tennis, Shuffleboard, Basketball courts, Boat Ramp, Fitness center Room, Jog/Walk Path, Pickleball Courts, Picnic Area, Pier/Dock, Playground, Volleyball Courts, Water/Lake Enjoyment. The best of all worlds!...
Contact an agent
Home facts
- Year built:2002
- Subdivision & Development:BAYVILLE SHORES
- Listing ID #:DESU2120862
- Added:8 day(s) ago
- Updated:September 29, 2026 at 02:00 PM
Rooms and interior
- Bedrooms:3
- Total bathrooms:4
- Full bathrooms:3
- Half bathrooms:1
- Flooring:Hardwood
- Dining Description:Combination Dining/Living
- Kitchen Description:Built-In Microwave, Dishwasher, Disposal, Kitchen - Gourmet, Kitchen - Island, Oven/Range - Gas, Stainless Steel Appliances, Water Heater
- Bedroom Description:Entry Level Bedroom, Primary Bedroom - Bay Front, Walk In Closet(s)
- Living area:2,500 sq. ft.
Heating and cooling
- Cooling:Central A/C
- Heating:Electric, Forced Air, Heat Pump(s), Propane - Metered
Structure and exterior
- Roof:Architectural Shingle
- Year built:2002
- Building area:2,500 sq. ft.
- Lot Features:Canal
- Architectural Style:Coastal, Craftsman
- Construction Materials:Frame, HardiPlank Type
- Exterior Features:Deck(s), Enclosed, Porch(es)
- Foundation Description:Slab
- Levels:3 Story
Utilities
- Water:Public
- Sewer:Public Sewer
Finances and disclosures
- Price:$675,000
- Price per sq. ft.:$270
- Tax amount:$1,058 (2026)
Features and amenities
- Laundry features:Dryer, Washer
- Amenities:200+ Amp Service, Ceiling Fan(s), Primary Bedroom - Bay Front, Window Treatments
Parking
- Parking description:Attached Garage, Garage - Front Entry
- Garage:Yes
- Garage spaces:1
New listings near 38178 Dockside Dr #1264
- Coming Soon
 $399,900Coming Soon4 beds 3 baths1,658 sq. ft.
30177 Creekview Cir, SELBYVILLE, DE 19975
MLS# DESU2121414Listed by: WORTHINGTON REALTY GROUP, LLC - Coming Soon
 $1,695,000Coming Soon4 beds 5 baths3,514 sq. ft.
38310 Maple Ln, SELBYVILLE, DE 19975
MLS# DESU2121268Listed by: COMPASS - Coming Soon
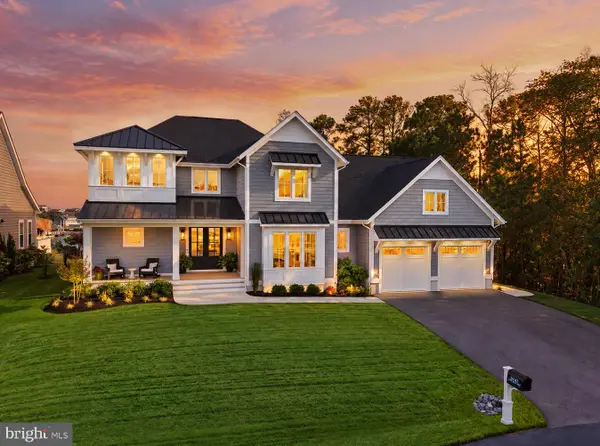 $1,847,000Coming Soon5 beds 6 baths4,360 sq. ft.
38041 Water Walk Way, SELBYVILLE, DE 19975
MLS# DESU2120730Listed by: BERKSHIRE HATHAWAY HOMESERVICES PENFED REALTY - OP - Coming Soon
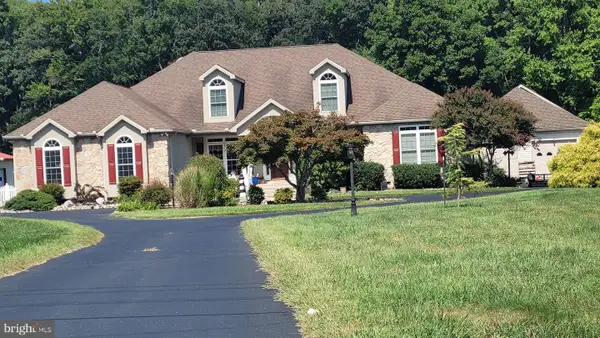 $1,700,000Coming Soon6 beds 5 baths5,600 sq. ft.
36287 Zion Church Rd, SELBYVILLE, DE 19975
MLS# DESU2120436Listed by: PW REALTY SALES, LLC - Coming Soon
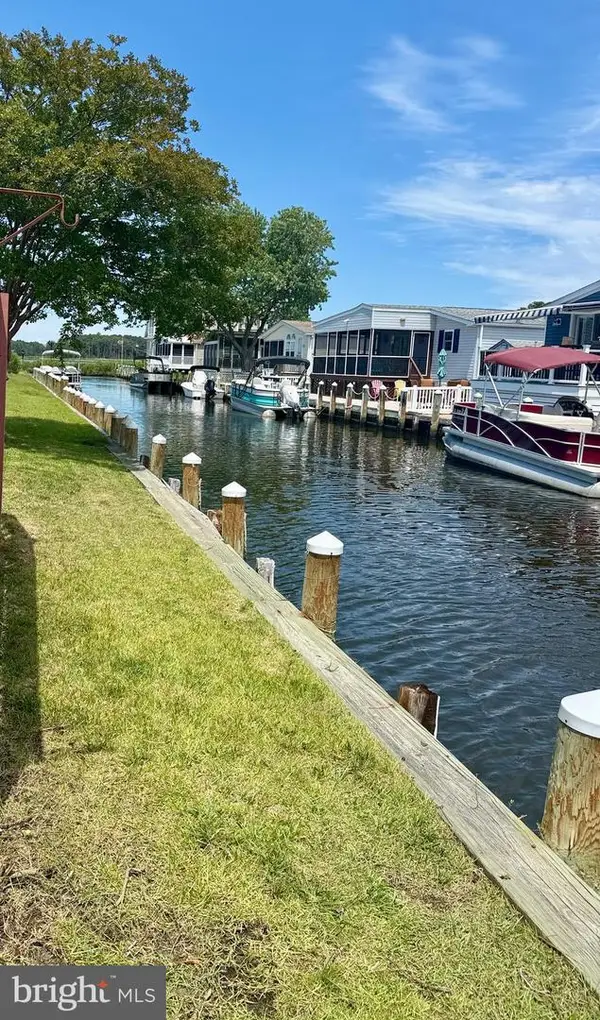 $499,000Coming Soon3 beds 2 baths1,440 sq. ft.
37096 Blue Bill Dr, SELBYVILLE, DE 19975
MLS# DESU2114866Listed by: CUMMINGS & CO. REALTORS - New
 $378,990Active3 beds 3 baths1,676 sq. ft.
9355 Greenway Trl, SELBYVILLE, DE 19975
MLS# DESU2121244Listed by: D.R. HORTON REALTY OF DELAWARE, LLC - New
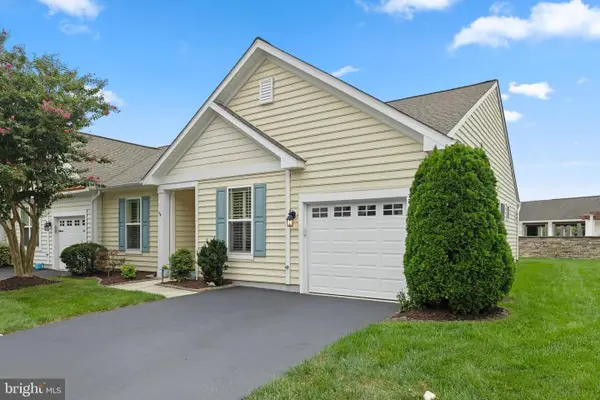 $399,900Active3 beds 2 baths1,537 sq. ft.
36240 Shearwater Dr #74, SELBYVILLE, DE 19975
MLS# DESU2121104Listed by: KELLER WILLIAMS REALTY - New
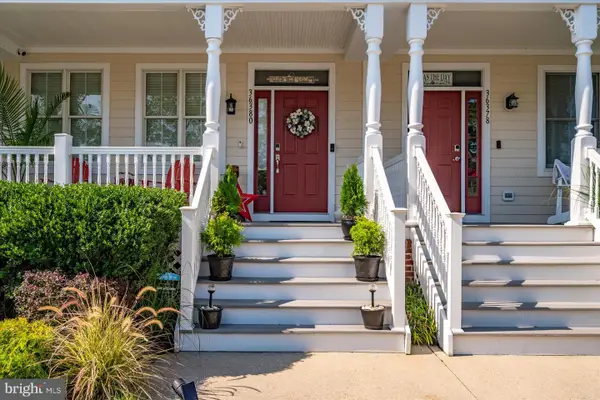 $599,000Active3 beds 4 baths1,947 sq. ft.
36380 Azalea Ave, SELBYVILLE, DE 19975
MLS# DESU2121150Listed by: FSBO BROKER - New
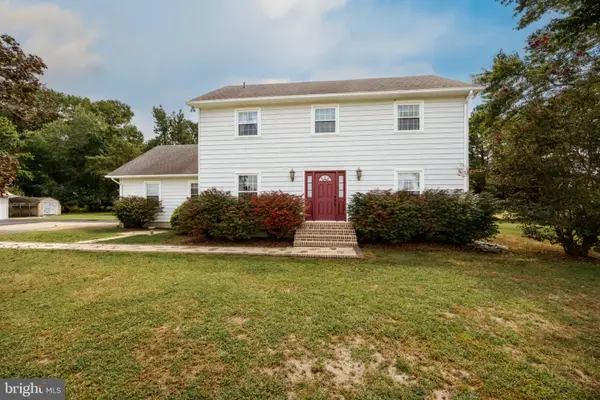 $470,000Active3 beds 2 baths2,214 sq. ft.
37223 Roxana Rd, SELBYVILLE, DE 19975
MLS# DESU2120668Listed by: RE/MAX ADVANTAGE REALTY - New
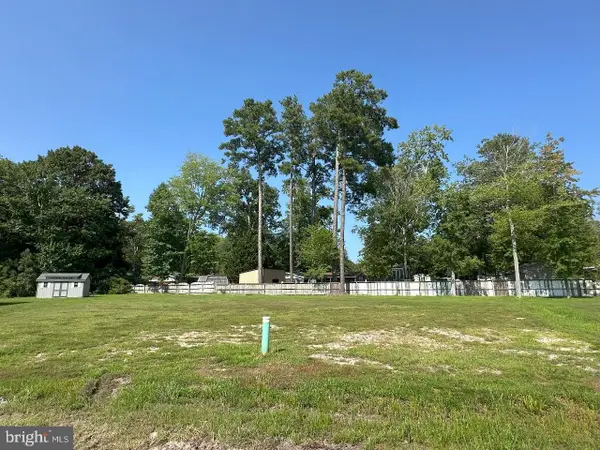 $129,900Active0.35 Acres
0 Palomino Dr, SELBYVILLE, DE 19975
MLS# DESU2120978Listed by: 4 SHORE REALTY LLC


Protect your home and budget from life's surprises with an Assurant Home Warranty, backed by a partner that supports you through every step of homeownership. Explore Plans.
© 2026 Better Homes and Gardens Real Estate LLC. An Anywhere Real Estate company. All rights reserved. Better Homes and Gardens® Real Estate is a registered trademark owned by Meredith Operations Corporation, licensed to Better Homes and Gardens Real Estate LLC and used with permission. Better Homes and Gardens Real Estate LLC fully supports the principles of the Fair Housing Act and the Equal Opportunity Act. Listing information is deemed reliable but is not guaranteed accurate.
Each office is independently owned and operated.
Any services or products provided by third parties are not provided by, affiliated with or related to Better Homes and Gardens Real Estate LLC, or its affiliated companies.