
36945 Blue Bill Dr, Selbyville, DE 19975
Local realty services provided by:Better Homes and Gardens Real Estate GSA Realty
36945 Blue Bill Dr,Selbyville, DE 19975
$330,000
- 3 Beds
- 2 Baths
- 1,489 sq. ft.
- Mobile / Manufactured
- Active
Listed by: ashley brosnahan, mikaela l brosnahan
Office: long & foster real estate, inc.
MLS#:DESU2123700
Source:BRIGHTMLS
Price summary
- Price:$330,000
- Price per sq. ft.:$221.63
- Monthly HOA dues:$108.33
About this home
Bring your dreams and explore the possibilities of building your waterfront retreat! Located on a canal in Selbyville, Delaware, 36945 Blue Bill Drive offers a waterfront setting just minutes from Fenwick Island, Delaware, Ocean City, Maryland, and the Delaware beaches—and a boat ride from waterfront favorites like Harpoon Hanna’s, Seacrets, and Fish Tales. Imagine designing your dream home around mornings overlooking the canal, afternoons exploring the local waterways, and evenings boating to dinner with friends. Whether your vision is a weekend beach getaway or year-round coastal living, this canal-front property invites you to imagine the possibilities. Bring your ideas and discover life on the water! Property, including the existing mobile home, is being sold AS IS. Buyer to verify building requirements and redevelopment potential.
Contact an agent
Home facts
- Year built:1988
- Subdivision & Development:SWANN KEYS
- Listing ID #:DESU2123700
- Added:1 day(s) ago
- Updated:November 13, 2026 at 03:01 PM
Rooms and interior
- Bedrooms:3
- Total bathrooms:2
- Full bathrooms:2
- Flooring:Carpet
- Dining Description:Combination Dining/Living, Combination Kitchen/Dining
- Kitchen Description:Carpet, Combination Kitchen/Living, Dishwasher, Microwave, Oven/Range - Electric, Water Heater
- Bedroom Description:Carpet, Entry Level Bedroom
- Living area:1,489 sq. ft.
Heating and cooling
- Cooling:Central A/C
- Heating:Central, Electric
Structure and exterior
- Year built:1988
- Building area:1,489 sq. ft.
- Lot area:0.12 Acres
- Lot Features:Bulkheaded, Canal, Fishing Available
- Construction Materials:Modular/Manufactured, Vinyl Siding
- Exterior Features:Deck(s), Patio(s)
- Foundation Description:Crawl Space
- Levels:1 Story
Utilities
- Water:Public
- Sewer:Public Sewer
Finances and disclosures
- Price:$330,000
- Price per sq. ft.:$221.63
- Tax amount:$806 (2026)
Features and amenities
- Laundry features:Dryer, Has Laundry, Washer
- Amenities:Carpet, Ceiling Fan(s)
New listings near 36945 Blue Bill Dr
- Coming Soon
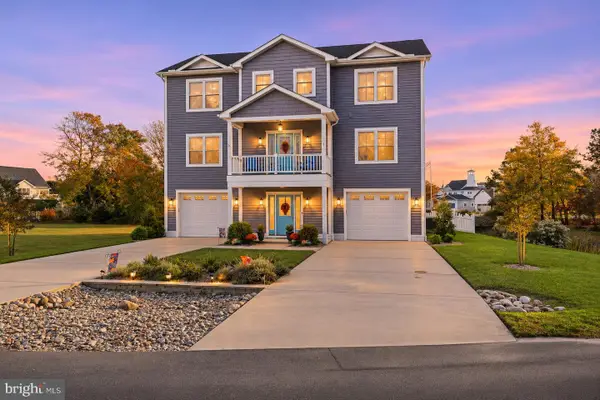 $1,345,000Coming Soon5 beds 4 baths3,400 sq. ft.
38027 Water Walk Way, SELBYVILLE, DE 19975
MLS# DESU2123840Listed by: MCWILLIAMS/BALLARD, INC. - Coming Soon
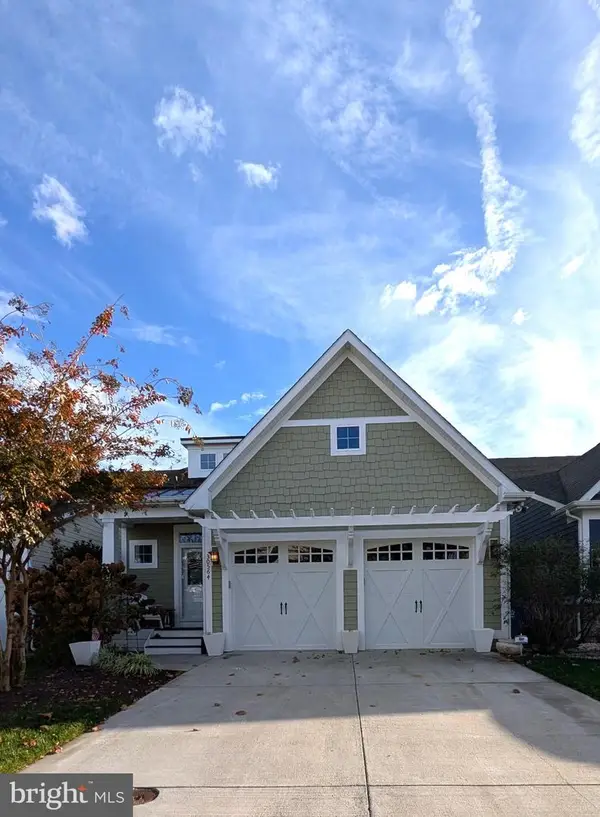 $825,000Coming Soon4 beds 4 baths2,320 sq. ft.
30564 Tower Pl, SELBYVILLE, DE 19975
MLS# DESU2122664Listed by: LONG & FOSTER REAL ESTATE, INC. - Coming Soon
 $1,195,000Coming Soon5 beds 3 baths1,910 sq. ft.
39163 Garfield Ave, SELBYVILLE, DE 19975
MLS# DESU2122554Listed by: NORTHROP REALTY - New
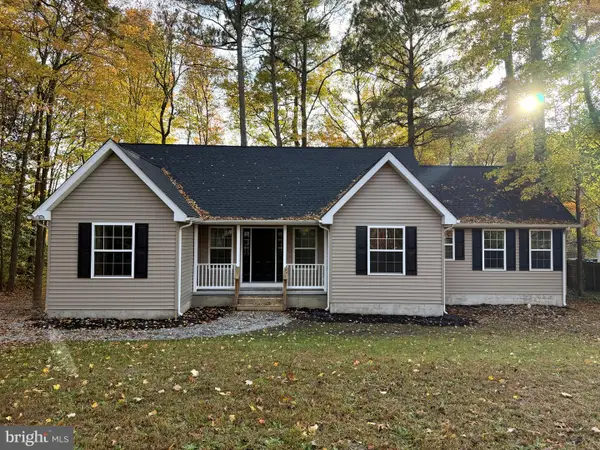 $429,900Active3 beds 2 baths1,413 sq. ft.
35930 Johnson Ln, SELBYVILLE, DE 19975
MLS# DESU2123992Listed by: BROKERS REALTY GROUP, LLC - New
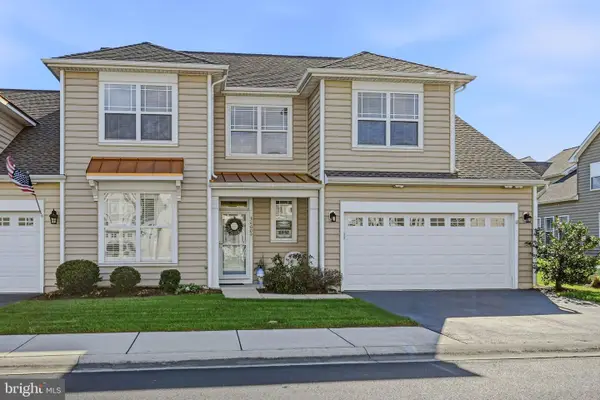 $445,000Active3 beds 3 baths1,430 sq. ft.
36009 Puffin Dr #25, SELBYVILLE, DE 19975
MLS# DESU2123830Listed by: FORAKER REALTY CO. - New
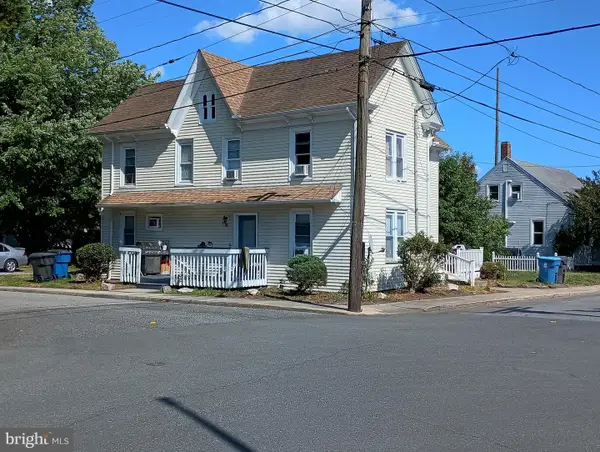 $350,000Active5 beds -- baths1,054 sq. ft.
10 E Church St, SELBYVILLE, DE 19975
MLS# DESU2123900Listed by: BERKSHIRE HATHAWAY HOMESERVICES PENFED REALTY - Open Sat, 11am to 1pmNew
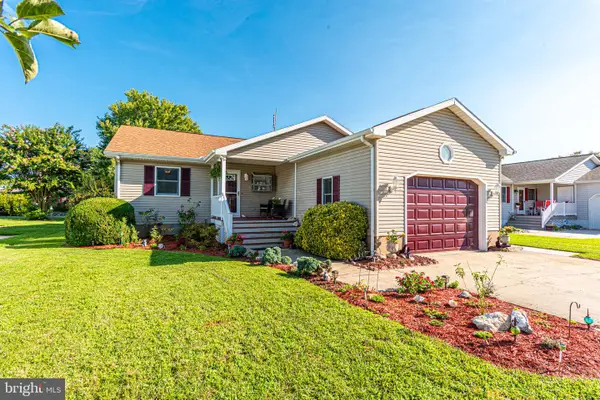 $445,000Active3 beds 2 baths1,360 sq. ft.
37796 E Pond Cir, SELBYVILLE, DE 19975
MLS# DESU2123366Listed by: KELLER WILLIAMS REALTY - New
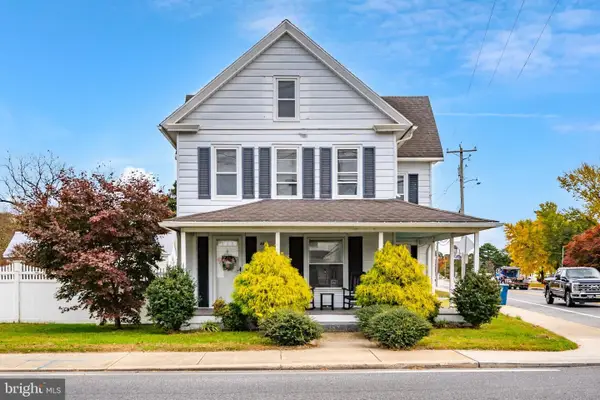 $285,000Active3 beds 2 baths1,400 sq. ft.
42 S Main St, SELBYVILLE, DE 19975
MLS# DESU2123692Listed by: COLDWELL BANKER REALTY - New
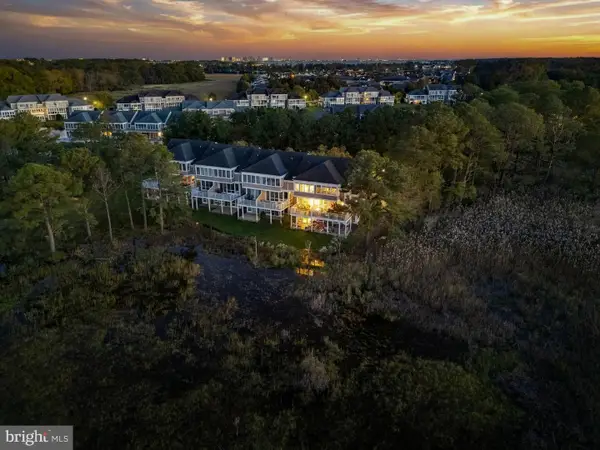 $674,900Active3 beds 4 baths2,545 sq. ft.
37133 Bayberry Ln #1326, SELBYVILLE, DE 19975
MLS# DESU2123580Listed by: COLDWELL BANKER REALTY


Protect your home and budget from life's surprises with an Assurant Home Warranty, backed by a partner that supports you through every step of homeownership. Explore Plans.
© 2026 Better Homes and Gardens Real Estate LLC. An Anywhere Real Estate company. All rights reserved. Better Homes and Gardens® Real Estate is a registered trademark owned by Meredith Operations Corporation, licensed to Better Homes and Gardens Real Estate LLC and used with permission. Better Homes and Gardens Real Estate LLC fully supports the principles of the Fair Housing Act and the Equal Opportunity Act. Listing information is deemed reliable but is not guaranteed accurate.
Each office is independently owned and operated.
Any services or products provided by third parties are not provided by, affiliated with or related to Better Homes and Gardens Real Estate LLC, or its affiliated companies.