
36009 Puffin Dr #25, Selbyville, DE 19975
Local realty services provided by:Better Homes and Gardens Real Estate Valley Partners
36009 Puffin Dr #25,Selbyville, DE 19975
$445,000
- 3 Beds
- 3 Baths
- 1,430 sq. ft.
- Townhouse
- Active
Upcoming open houses
- Sat, Nov 2111:00 am - 01:00 pm
Listed by: nathan ray hyman
Office: foraker realty co.
MLS#:DESU2123830
Source:BRIGHTMLS
Price summary
- Price:$445,000
- Price per sq. ft.:$311.19
About this home
Nestled in the charming Ashley Manor community, this inviting end-of-row townhouse offers the perfect blend of coastal charm, comfort, and convenience. The home features an attractive coastal architectural style and a thoughtfully designed floor plan that provides plenty of space for both everyday living and entertaining. Step inside to a light-filled, open-concept layout that feels both welcoming and relaxed. The entry is flanked by a formal dining room and a convenient powder room, while the kitchen and living areas offer an easy, comfortable flow. The kitchen features a raised breakfast bar with additional seating, offering a casual place to gather while remaining connected to the living space. Just off the kitchen, an additional dining area provides a comfortable space for everyday meals, while a bright living room with 2-story ceilings and a gas fireplace creates the perfect setting to relax and unwind. A charming sitting area just off the kitchen dining area offers yet another inviting space to enjoy your morning coffee or gather before stepping outside to the patio. The first floor primary suite serves as a relaxing retreat, complete with a private bath and a generous walk-in closet. Upstairs, you'll find two generously sized bedrooms, along with a spacious loft area that offers endless possibilities. Whether you envision a home office, additional sitting area, playroom, hobby space, or even a place for overnight guests, this flexible space can easily adapt to your needs. An additional storage area provides even more room for keeping things organized. Outside, enjoy the peaceful setting of a corner lot that backs to an open community common area, creating a lovely backdrop for outdoor enjoyment. The patio, complete with a retractable awning, provides the perfect place for outdoor dining, entertaining, or simply relaxing and enjoying warm summer nights. And when it's time to enjoy all that coastal Delaware has to offer, you'll love the convenient location! Just a short drive to the beautiful beaches of Fenwick Island and Ocean City, Maryland, as well as the popular Freeman Arts Pavilion, local restaurants, shopping, and everyday conveniences. Whether you're looking for a year-round residence, a coastal getaway, or a place to enjoy a more relaxed lifestyle, this Ashley Manor home offers the space, setting, and location to make it all possible!...
Contact an agent
Home facts
- Year built:2008
- Subdivision & Development:ASHLEY MANOR
- Listing ID #:DESU2123830
- Added:1 day(s) ago
- Updated:November 13, 2026 at 03:02 PM
Rooms and interior
- Bedrooms:3
- Total bathrooms:3
- Full bathrooms:2
- Half bathrooms:1
- Flooring:Ceramic Tile, Hardwood, Partially Carpeted
- Bathrooms Description:Primary Bath(s)
- Kitchen Description:Breakfast Area, Built-In Microwave, Carpet, Combination Kitchen/Living, Dishwasher, Disposal, Icemaker, Kitchen - Island, Oven - Self Cleaning, Refrigerator
- Bedroom Description:Carpet, Walk In Closet(s)
- Living area:1,430 sq. ft.
Heating and cooling
- Cooling:Central A/C
- Heating:Forced Air, Propane - Metered
Structure and exterior
- Roof:Architectural Shingle
- Year built:2008
- Building area:1,430 sq. ft.
- Lot area:34.69 Acres
- Lot Features:Backs - Open Common Area, Corner Lot/Unit
- Architectural Style:Coastal
- Construction Materials:CPVC/PVC, Vinyl Siding
- Exterior Features:Awning(s), Lawn Sprinkler, Patio(s), Sidewalks
- Foundation Description:Slab
- Levels:2 Stories
Schools
- High school:INDIAN RIVER
- Middle school:SELBEYVILLE
- Elementary school:PHILLIP C. SHOWELL
Utilities
- Water:Public
- Sewer:Public Sewer
Finances and disclosures
- Price:$445,000
- Price per sq. ft.:$311.19
- Tax amount:$1,004
Features and amenities
- Laundry features:Dryer - Electric, Washer
- Amenities:200+ Amp Service, Carpet, Chair Railings, Double Pane Windows, Window Treatments
Parking
- Parking description:Asphalt Driveway, Attached Garage, Garage - Front Entry
- Garage:Yes
- Garage spaces:2
New listings near 36009 Puffin Dr #25
- Coming Soon
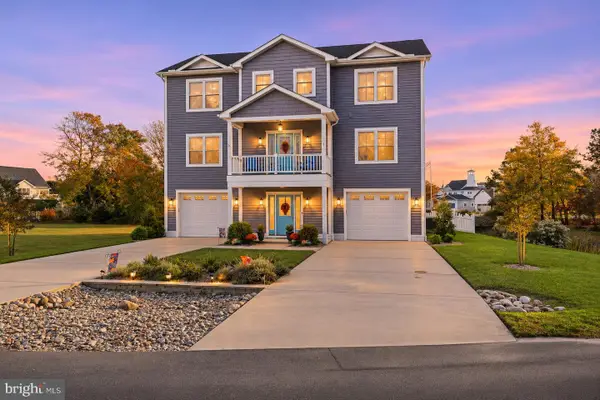 $1,345,000Coming Soon5 beds 4 baths3,400 sq. ft.
38027 Water Walk Way, SELBYVILLE, DE 19975
MLS# DESU2123840Listed by: MCWILLIAMS/BALLARD, INC. - Coming Soon
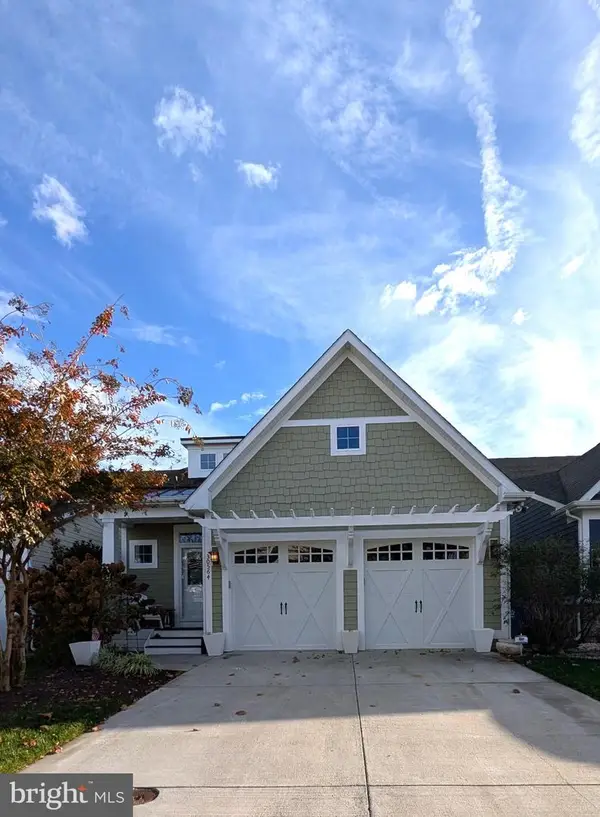 $825,000Coming Soon4 beds 4 baths2,320 sq. ft.
30564 Tower Pl, SELBYVILLE, DE 19975
MLS# DESU2122664Listed by: LONG & FOSTER REAL ESTATE, INC. - Coming Soon
 $1,195,000Coming Soon5 beds 3 baths1,910 sq. ft.
39163 Garfield Ave, SELBYVILLE, DE 19975
MLS# DESU2122554Listed by: NORTHROP REALTY - New
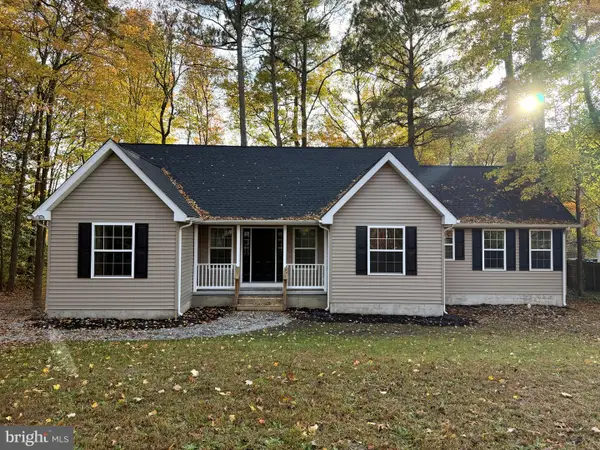 $429,900Active3 beds 2 baths1,413 sq. ft.
35930 Johnson Ln, SELBYVILLE, DE 19975
MLS# DESU2123992Listed by: BROKERS REALTY GROUP, LLC - New
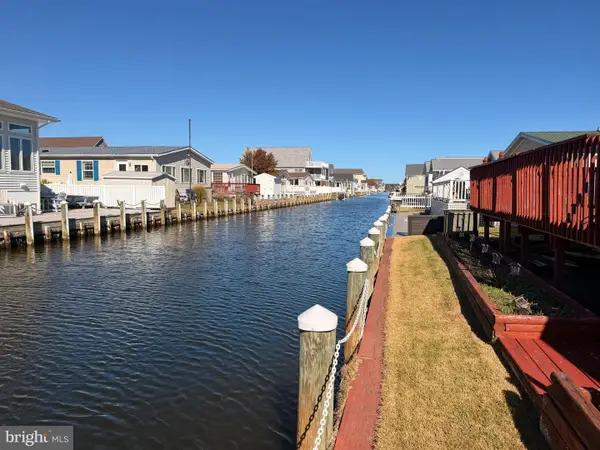 $330,000Active3 beds 2 baths1,489 sq. ft.
36945 Blue Bill Dr, SELBYVILLE, DE 19975
MLS# DESU2123700Listed by: LONG & FOSTER REAL ESTATE, INC. - New
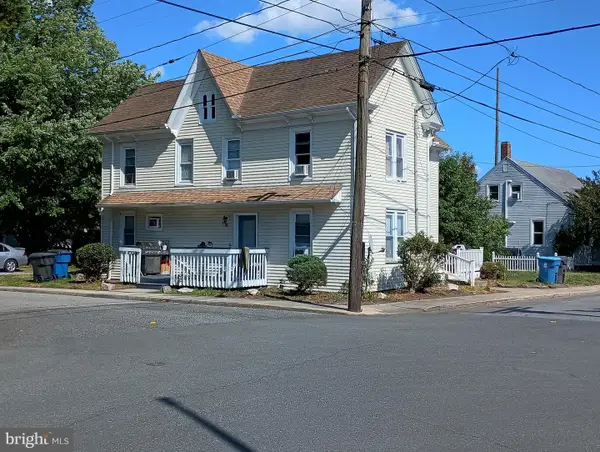 $350,000Active5 beds -- baths1,054 sq. ft.
10 E Church St, SELBYVILLE, DE 19975
MLS# DESU2123900Listed by: BERKSHIRE HATHAWAY HOMESERVICES PENFED REALTY - Open Sat, 11am to 1pmNew
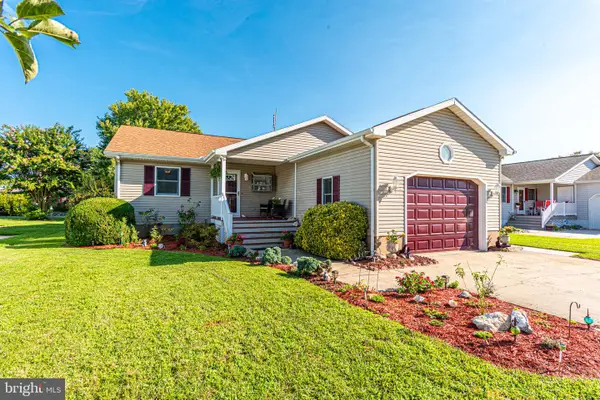 $445,000Active3 beds 2 baths1,360 sq. ft.
37796 E Pond Cir, SELBYVILLE, DE 19975
MLS# DESU2123366Listed by: KELLER WILLIAMS REALTY - New
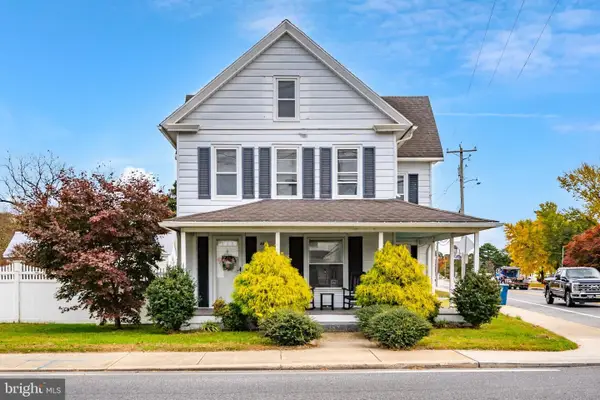 $285,000Active3 beds 2 baths1,400 sq. ft.
42 S Main St, SELBYVILLE, DE 19975
MLS# DESU2123692Listed by: COLDWELL BANKER REALTY - New
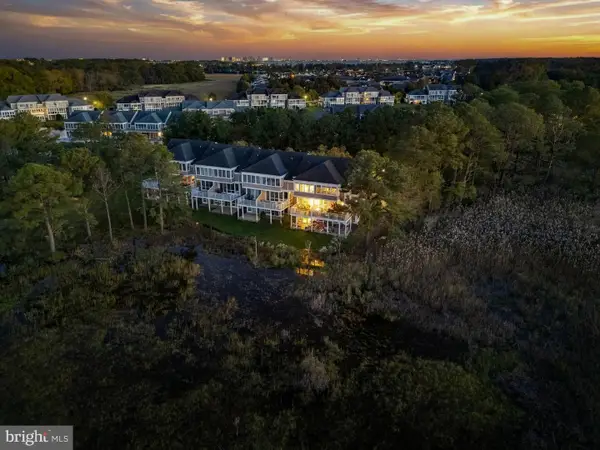 $674,900Active3 beds 4 baths2,545 sq. ft.
37133 Bayberry Ln #1326, SELBYVILLE, DE 19975
MLS# DESU2123580Listed by: COLDWELL BANKER REALTY


Protect your home and budget from life's surprises with an Assurant Home Warranty, backed by a partner that supports you through every step of homeownership. Explore Plans.
© 2026 Better Homes and Gardens Real Estate LLC. An Anywhere Real Estate company. All rights reserved. Better Homes and Gardens® Real Estate is a registered trademark owned by Meredith Operations Corporation, licensed to Better Homes and Gardens Real Estate LLC and used with permission. Better Homes and Gardens Real Estate LLC fully supports the principles of the Fair Housing Act and the Equal Opportunity Act. Listing information is deemed reliable but is not guaranteed accurate.
Each office is independently owned and operated.
Any services or products provided by third parties are not provided by, affiliated with or related to Better Homes and Gardens Real Estate LLC, or its affiliated companies.