
35930 Johnson Ln, Selbyville, DE 19975
Local realty services provided by:Better Homes and Gardens Real Estate Premier
35930 Johnson Ln,Selbyville, DE 19975
$429,900
- 3 Beds
- 2 Baths
- 1,413 sq. ft.
- Single family
- Active
Listed by: joshua a marcus, stephen m. marcus
Office: brokers realty group, llc.
MLS#:DESU2123992
Source:BRIGHTMLS
Price summary
- Price:$429,900
- Price per sq. ft.:$304.25
- Monthly HOA dues:$4.17
About this home
The renovation's done. The beach is minutes away. The furniture? That's just here for the photos.
This 3-bedroom, 2-bath ranch in Fenwick West sits on almost half an acre, with trees on every side for shade and privacy. Your nearest neighbors are mostly oaks and pines. The house got the full treatment: new luxury vinyl plank flooring throughout, a brand-new kitchen, a new gas range to show it off, and new steps at the back entrances. The kitchen has white shaker cabinets, a subway tile backsplash, a stainless microwave, and a peninsula with a breakfast bar that will turn into the spot where everyone hangs out.
The living room has recessed lighting, a fireplace with a crisp white mantel, and enough windows that you'll forget where the light switches are. There's a real dining room with a statement chandelier and a view of the backyard, so there's actually somewhere to put the holiday turkey. The primary bath has a soaking tub and a stall shower, because some days call for a bath and some days you're late.
Fresh neutral paint, black hardware and ceiling fans in the bedrooms keep it clean and simple. The driveway fits six cars, so the summer houseguests are covered. Life is quiet on Johnson Lane, but Route 1, Fenwick Island, Ocean City and the Freeman Arts Pavilion are all a quick drive away. It's in the Indian River School District.
Single-level, already updated, and close to the beach. Come see it before someone else does. Furniture is not included....
Contact an agent
Home facts
- Year built:2005
- Subdivision & Development:FENWICK WEST
- Listing ID #:DESU2123992
- Added:1 day(s) ago
- Updated:November 13, 2026 at 03:01 PM
Rooms and interior
- Bedrooms:3
- Total bathrooms:2
- Full bathrooms:2
- Kitchen Description:Kitchen - Eat-In, Microwave, Oven/Range - Gas, Range Hood, Water Heater
- Living area:1,413 sq. ft.
Heating and cooling
- Cooling:Central A/C
- Heating:Electric, Forced Air
Structure and exterior
- Year built:2005
- Building area:1,413 sq. ft.
- Lot area:0.45 Acres
- Lot Features:Suburban, Trees/Wooded
- Architectural Style:Ranch/Rambler
- Construction Materials:Frame
- Foundation Description:Crawl Space
- Levels:1 Story
Schools
- High school:INDIAN RIVER
- Middle school:SELBYVILLE
- Elementary school:PHILLIP C. SHOWELL
Utilities
- Water:Well
- Sewer:On Site Septic
Finances and disclosures
- Price:$429,900
- Price per sq. ft.:$304.25
- Tax amount:$703 (2026)
Features and amenities
- Laundry features:Washer/Dryer Hookups Only
- Amenities:200+ Amp Service, Attic, Ceiling Fan(s), Double Hung Windows
Parking
- Parking description:Crushed Stone, Gravel Driveway, Unpaved
New listings near 35930 Johnson Ln
- Coming Soon
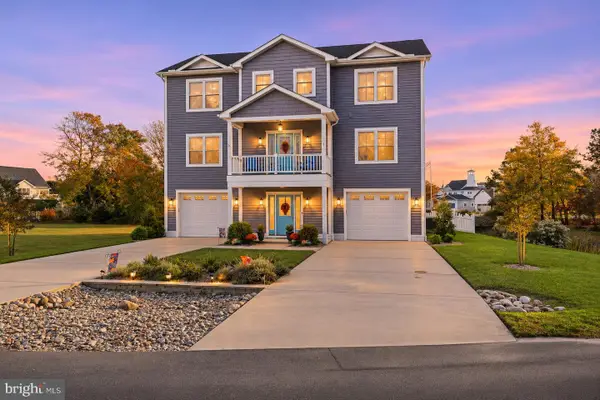 $1,345,000Coming Soon5 beds 4 baths3,400 sq. ft.
38027 Water Walk Way, SELBYVILLE, DE 19975
MLS# DESU2123840Listed by: MCWILLIAMS/BALLARD, INC. - Coming Soon
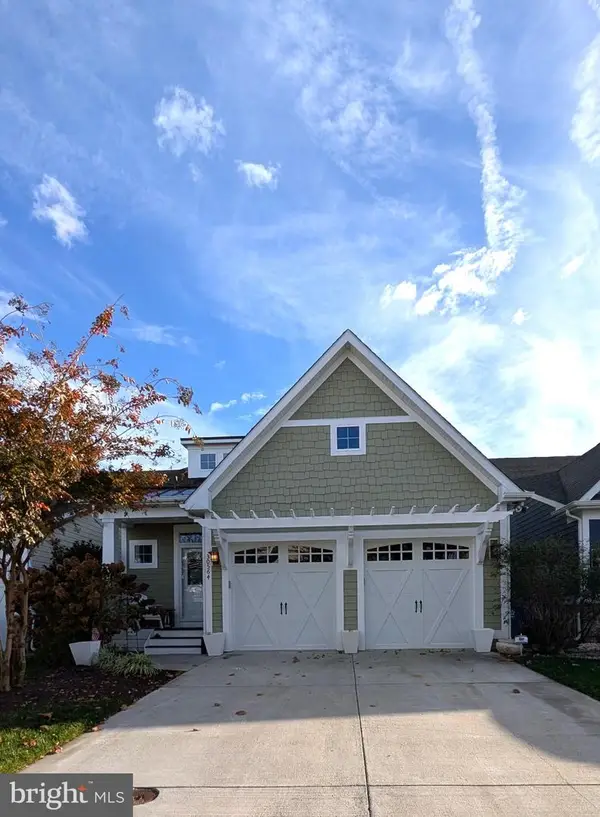 $825,000Coming Soon4 beds 4 baths2,320 sq. ft.
30564 Tower Pl, SELBYVILLE, DE 19975
MLS# DESU2122664Listed by: LONG & FOSTER REAL ESTATE, INC. - Coming Soon
 $1,195,000Coming Soon5 beds 3 baths1,910 sq. ft.
39163 Garfield Ave, SELBYVILLE, DE 19975
MLS# DESU2122554Listed by: NORTHROP REALTY - New
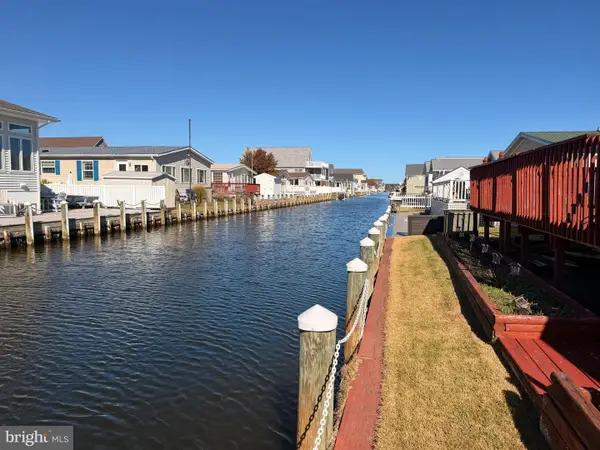 $330,000Active3 beds 2 baths1,489 sq. ft.
36945 Blue Bill Dr, SELBYVILLE, DE 19975
MLS# DESU2123700Listed by: LONG & FOSTER REAL ESTATE, INC. - New
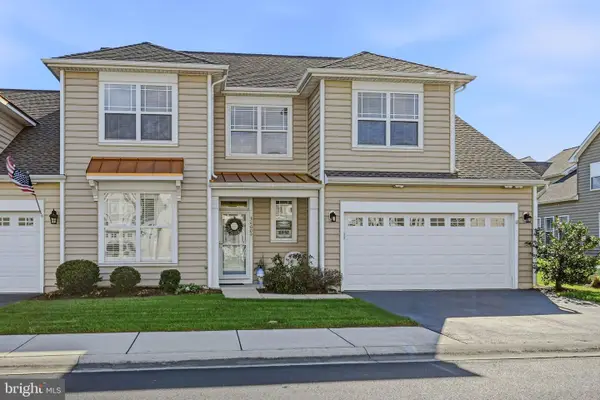 $445,000Active3 beds 3 baths1,430 sq. ft.
36009 Puffin Dr #25, SELBYVILLE, DE 19975
MLS# DESU2123830Listed by: FORAKER REALTY CO. - New
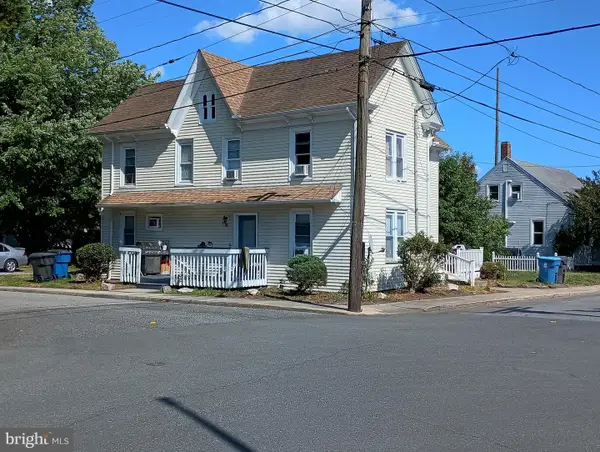 $350,000Active5 beds -- baths1,054 sq. ft.
10 E Church St, SELBYVILLE, DE 19975
MLS# DESU2123900Listed by: BERKSHIRE HATHAWAY HOMESERVICES PENFED REALTY - Open Sat, 11am to 1pmNew
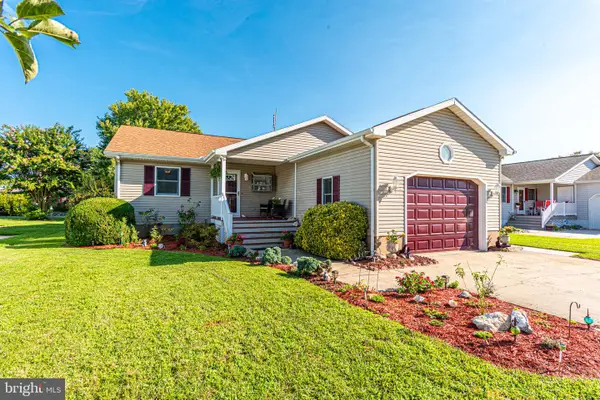 $445,000Active3 beds 2 baths1,360 sq. ft.
37796 E Pond Cir, SELBYVILLE, DE 19975
MLS# DESU2123366Listed by: KELLER WILLIAMS REALTY - New
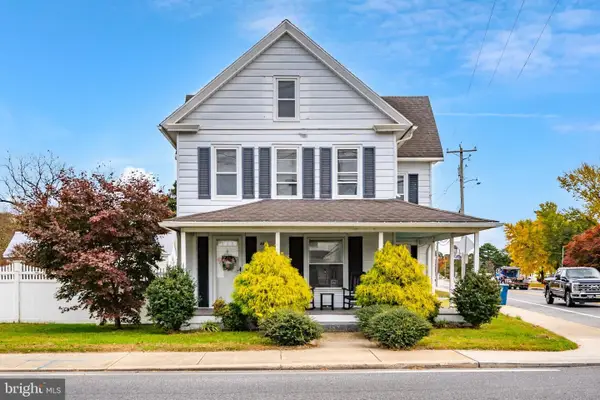 $285,000Active3 beds 2 baths1,400 sq. ft.
42 S Main St, SELBYVILLE, DE 19975
MLS# DESU2123692Listed by: COLDWELL BANKER REALTY - New
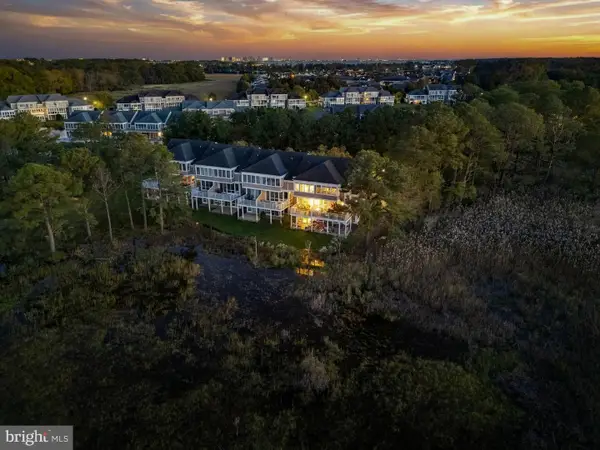 $674,900Active3 beds 4 baths2,545 sq. ft.
37133 Bayberry Ln #1326, SELBYVILLE, DE 19975
MLS# DESU2123580Listed by: COLDWELL BANKER REALTY


Protect your home and budget from life's surprises with an Assurant Home Warranty, backed by a partner that supports you through every step of homeownership. Explore Plans.
© 2026 Better Homes and Gardens Real Estate LLC. An Anywhere Real Estate company. All rights reserved. Better Homes and Gardens® Real Estate is a registered trademark owned by Meredith Operations Corporation, licensed to Better Homes and Gardens Real Estate LLC and used with permission. Better Homes and Gardens Real Estate LLC fully supports the principles of the Fair Housing Act and the Equal Opportunity Act. Listing information is deemed reliable but is not guaranteed accurate.
Each office is independently owned and operated.
Any services or products provided by third parties are not provided by, affiliated with or related to Better Homes and Gardens Real Estate LLC, or its affiliated companies.