
94 Springdale Drive, Crawfordville, FL 32327
Local realty services provided by:Better Homes and Gardens Real Estate Florida 1st
94 Springdale Drive,Crawfordville, FL 32327
$495,000
- 5 Beds
- 3 Baths
- 2,709 sq. ft.
- Single family
- Active
Listed by: richard innamorato, katiuska rodriguez
Office: exp realty, llc.
MLS#:402174
Source:FL_TBR
Price summary
- Price:$495,000
- Price per sq. ft.:$182.72
About this home
Welcome to 94 Springdale Drive—an exceptional 2023 Parrish Builders Craftsman nestled on a quiet cul-de-sac in the highly desirable Summerfield subdivision of Crawfordville. This like-new 5-bedroom, 3-bath home offers 2,566 square feet of thoughtfully designed living space featuring luxury vinyl plank flooring, custom trim, soaring 9'+ ceilings, an open-concept layout, and a gourmet kitchen with high-end appliances. This home is equipped with a whole-house water filtration system, providing clean, filtered water throughout the entire home for added comfort, convenience, and peace of mind. A first-floor bedroom and full bath provide the perfect setup for a private in-law suite or guest retreat, while the spacious upstairs primary suite boasts a spa-inspired European shower. Complete with a rare 3-car garage, a fully fenced backyard, and a prime location just 30 minutes from downtown Tallahassee and minutes from shopping, dining, and the Gulf Coast, this turnkey home truly has it all. Schedule your showing today before it's gone!...
Contact an agent
Home facts
- Year built:2023
- Listing ID #:402174
- Added:2 day(s) ago
- Updated:July 10, 2026 at 06:52 PM
Rooms and interior
- Bedrooms:5
- Total bathrooms:3
- Full bathrooms:3
- Kitchen Description:Dishwasher, Disposal, Ice Maker, Microwave, Oven, Range, Refrigerator, Stove
- Living area:2,709 sq. ft.
Heating and cooling
- Cooling:Ceiling Fans, Central Air, Electric, Heat Pump
- Heating:Central, Electric, Heat Pump
- Central air:Yes
Structure and exterior
- Year built:2023
- Building area:2,709 sq. ft.
- Lot area:0.27 Acres
- Architectural Style:Craftsman
- Construction Materials:Fiber Cement
- Exterior Features:Fully Fenced
- Levels:2 Story
Schools
- High school:WAKULLA
- Middle school:Riversprings-Wakulla
- Elementary school:SHADEVILLE
Utilities
- Sewer:Public Sewer
Finances and disclosures
- Price:$495,000
- Price per sq. ft.:$182.72
- Tax amount:$5,146
Features and amenities
- Amenities:High Ceilings, Tray Ceilings, Vaulted Ceilings
Parking
- Parking description:Three Car Garage
- Garage:Yes
- Garage spaces:3
New listings near 94 Springdale Drive
- New
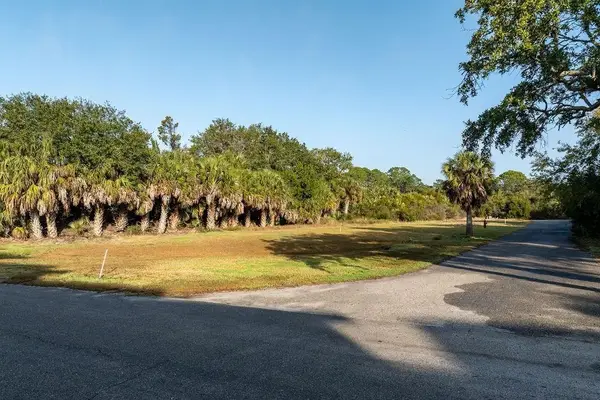 $125,000Active0.68 Acres
XX Harbor Point Drive, Crawfordville, FL 32327
MLS# 402325Listed by: BLUEWATER REALTY GROUP - New
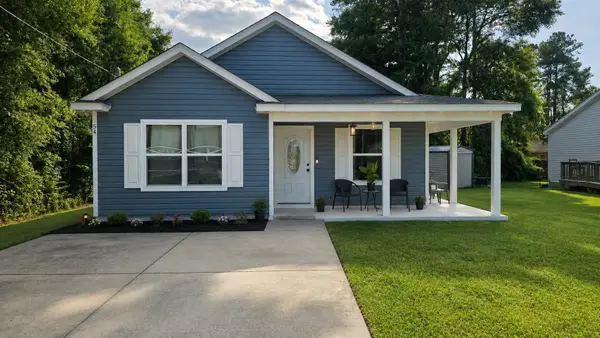 $202,000Active3 beds 2 baths1,294 sq. ft.
54 Shar Mel Re Lane, Crawfordville, FL 32327
MLS# 402300Listed by: TIMBER & TIDES REAL ESTATE - New
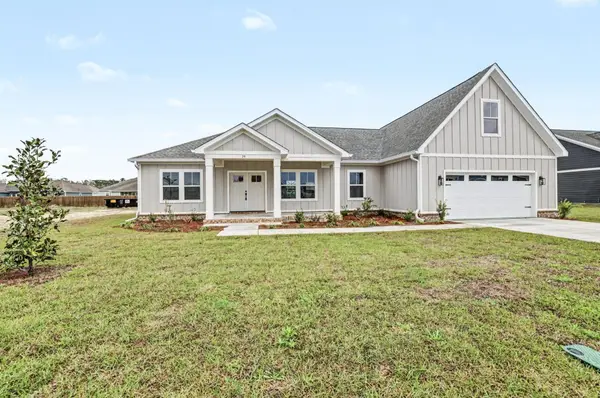 $449,900Active4 beds 3 baths2,344 sq. ft.
19 Shelby Drive, Crawfordville, FL 32327
MLS# 402238Listed by: WAYPOINT PROPERTIES - New
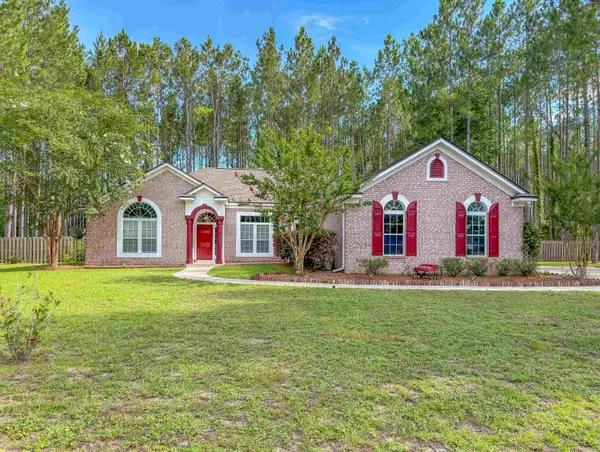 $429,999Active4 beds 2 baths2,066 sq. ft.
235 Sand Pine Trail, Crawfordville, FL 32327
MLS# 402191Listed by: SUPERIOR REALTY GROUP LLC - New
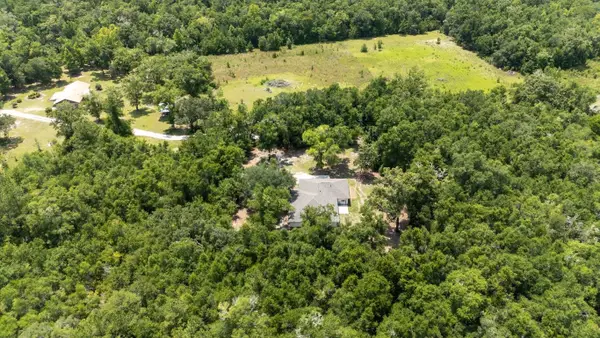 $529,000Active4 beds 3 baths2,978 sq. ft.
194 Stokley Road, Crawfordville, FL 32327
MLS# 402197Listed by: SUPERIOR REALTY GROUP LLC - New
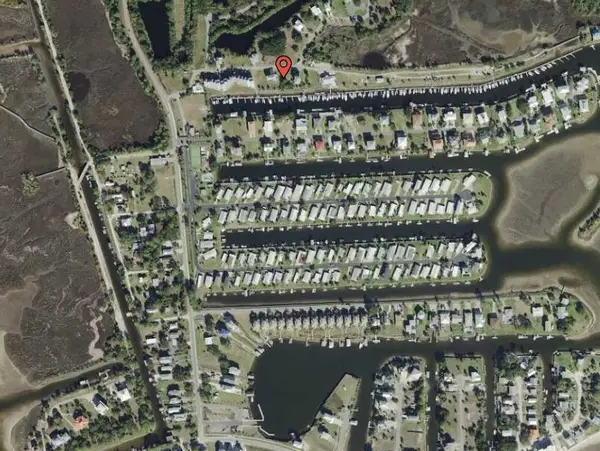 $140,000Active0.2 Acres
0 Harbour Point Drive, Crawfordville, FL 32327
MLS# 402177Listed by: BEYCOME OF FLORIDA LLC - New
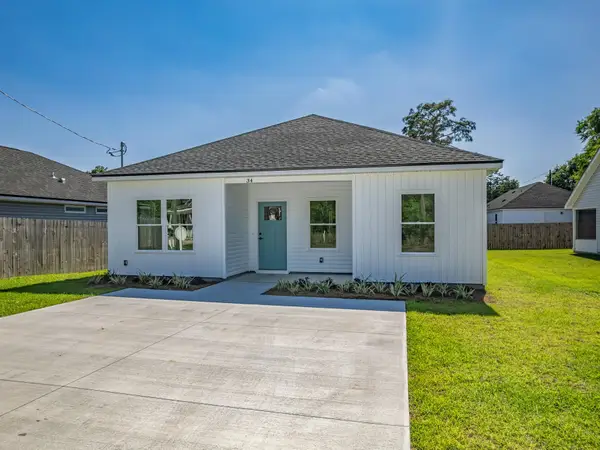 $225,000Active3 beds 2 baths1,198 sq. ft.
00 Dakota Drive, Crawfordville, FL 32327
MLS# 402164Listed by: BLUEWATER REALTY GROUP - New
 $355,000Active3 beds 2 baths1,500 sq. ft.
96 Tickie Ridge Circle, Crawfordville, FL 32327
MLS# 402169Listed by: BLUEWATER REALTY GROUP - New
 $215,000Active3 beds 2 baths1,261 sq. ft.
61 Shar-mel-re Ln, Crawfordville, FL 32327
MLS# 402161Listed by: J. D. SALLEY & ASSOCIATES, INC


Protect your home and budget from life's surprises with an Assurant Home Warranty, backed by a partner that supports you through every step of homeownership. Explore Plans.
© 2026 Better Homes and Gardens Real Estate LLC. An Anywhere Real Estate company. All rights reserved. Better Homes and Gardens® Real Estate is a registered trademark owned by Meredith Operations Corporation, licensed to Better Homes and Gardens Real Estate LLC and used with permission. Better Homes and Gardens Real Estate LLC fully supports the principles of the Fair Housing Act and the Equal Opportunity Act. Listing information is deemed reliable but is not guaranteed accurate.
Each office is independently owned and operated.
Any services or products provided by third parties are not provided by, affiliated with or related to Better Homes and Gardens Real Estate LLC, or its affiliated companies.