
235 Sand Pine Trail, Crawfordville, FL 32327
Local realty services provided by:Better Homes and Gardens Real Estate Florida 1st
235 Sand Pine Trail,Crawfordville, FL 32327
$429,999
- 4 Beds
- 2 Baths
- 2,066 sq. ft.
- Single family
- Active
Listed by: brian deen
Office: superior realty group llc.
MLS#:402191
Source:FL_TBR
Price summary
- Price:$429,999
- Price per sq. ft.:$208.13
About this home
Rare opportunity to own in The Grove! Situated on a private 2-acre homesite, this beautifully renovated 4BR/2BA home was completely remodeled in July 2026 and offers a modern farmhouse feel with an open-concept design. Features include vaulted and tray ceilings, a formal dining room, spacious living area, pantry, breakfast bar, and breakfast nook. The split floor plan provides privacy, with the primary suite connected to the 4th bedroom—ideal for a nursery, home office, or flex space. Enjoy an oversized 2-car garage, extra-wide driveway with room for a boat, RV, or other outdoor toys, and plenty of space to relax and entertain. Conveniently located near St. Marks, Wakulla Springs, and Apalachicola National Forest, offering easy access to boating, fishing, paddling, hiking, and all the outdoor recreation North Florida is known for. Move-in ready with modern finishes throughout!
Contact an agent
Home facts
- Year built:2006
- Listing ID #:402191
- Added:1 day(s) ago
- Updated:July 10, 2026 at 03:00 AM
Rooms and interior
- Bedrooms:4
- Total bathrooms:2
- Full bathrooms:2
- Flooring:Plank, Tile, Vinyl
- Bathrooms Description:Garden Tub/Roman Tub
- Kitchen Description:Dishwasher, Ice Maker, Microwave, Oven, Pantry, Range, Refrigerator
- Bedroom Description:Split Bedrooms
- Living area:2,066 sq. ft.
Heating and cooling
- Cooling:Ceiling Fans, Central Air, Electric, Heat Pump
- Heating:Central, Electric, Fireplaces, Heat Pump
- Central air:Yes
Structure and exterior
- Year built:2006
- Building area:2,066 sq. ft.
- Lot area:2.02 Acres
- Architectural Style:Traditional
- Construction Materials:Brick, Fiber Cement
- Exterior Features:Fully Fenced, Patio, Porch, Screened, Sprinkler Irrigation
- Levels:1 Story
Schools
- High school:WAKULLA
- Middle school:Riversprings-Wakulla
- Elementary school:Riversink Elementary
Utilities
- Sewer:Septic Tank
Finances and disclosures
- Price:$429,999
- Price per sq. ft.:$208.13
- Tax amount:$3,346
Features and amenities
- Amenities:Entrance Foyer, High Ceilings, Tray Ceilings, Vaulted Ceilings, Walk-In Closets, Water Softener, Window Treatments
Parking
- Parking description:Garage, Two Car Garage
- Garage:Yes
- Garage spaces:2
New listings near 235 Sand Pine Trail
- New
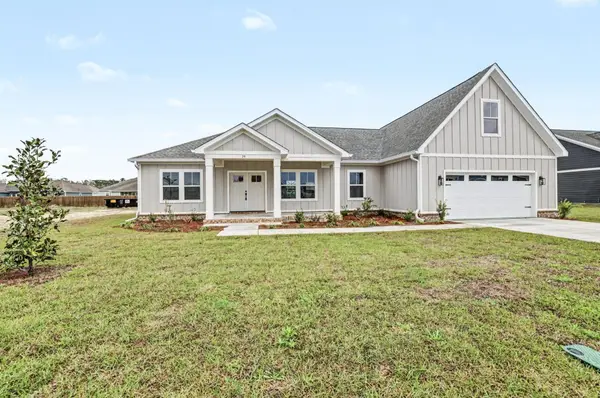 $449,900Active4 beds 3 baths2,344 sq. ft.
19 Shelby Drive, Crawfordville, FL 32327
MLS# 402238Listed by: WAYPOINT PROPERTIES - New
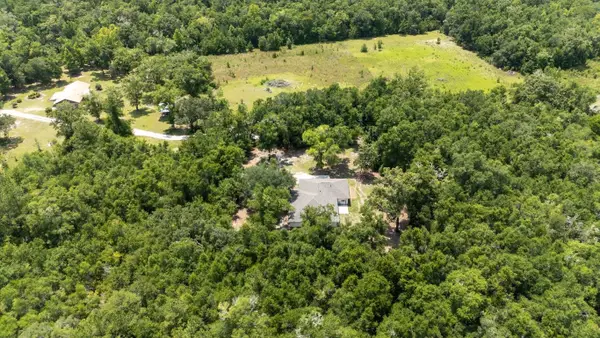 $529,000Active4 beds 3 baths2,978 sq. ft.
194 Stokley Road, Crawfordville, FL 32327
MLS# 402197Listed by: SUPERIOR REALTY GROUP LLC - New
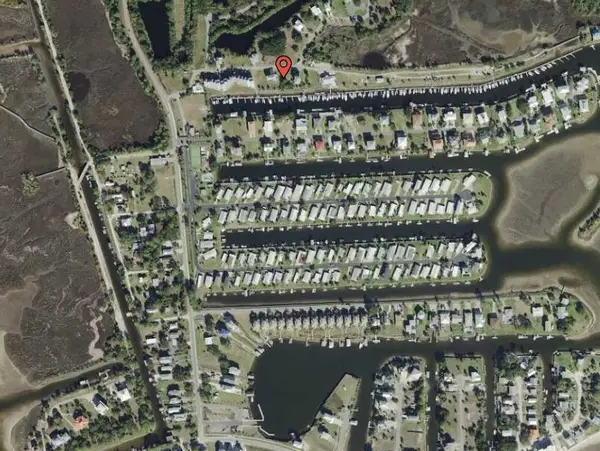 $140,000Active0.2 Acres
0 Harbour Point Drive, Crawfordville, FL 32327
MLS# 402177Listed by: BEYCOME OF FLORIDA LLC - New
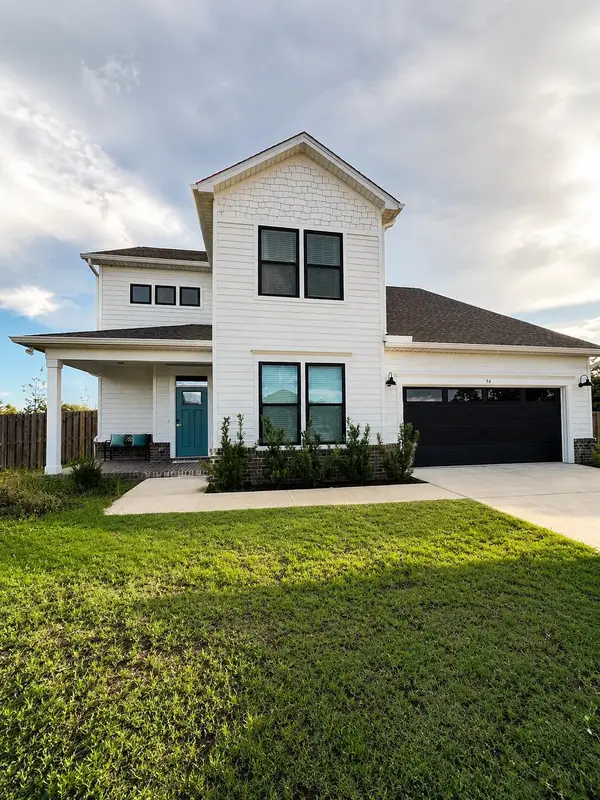 $495,000Active5 beds 3 baths2,709 sq. ft.
94 Springdale Drive, Crawfordville, FL 32327
MLS# 402174Listed by: EXP REALTY, LLC - New
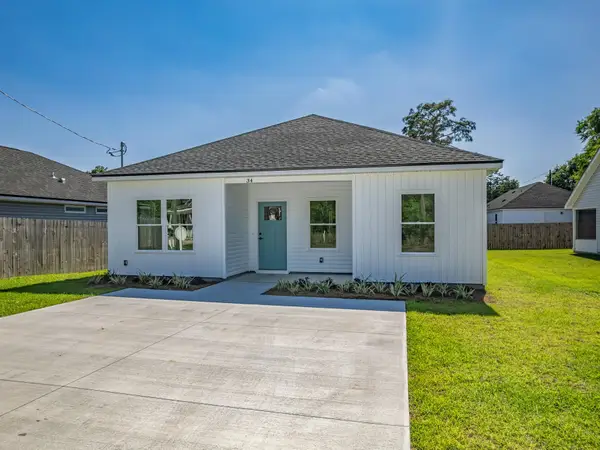 $225,000Active3 beds 2 baths1,198 sq. ft.
00 Dakota Drive, Crawfordville, FL 32327
MLS# 402164Listed by: BLUEWATER REALTY GROUP - New
 $355,000Active3 beds 2 baths1,500 sq. ft.
96 Tickie Ridge Circle, Crawfordville, FL 32327
MLS# 402169Listed by: BLUEWATER REALTY GROUP - New
 $215,000Active3 beds 2 baths1,261 sq. ft.
61 Shar-mel-re Ln, Crawfordville, FL 32327
MLS# 402161Listed by: J. D. SALLEY & ASSOCIATES, INC - New
 $252,000Active3 beds 2 baths1,581 sq. ft.
33 Covington Circle, Crawfordville, FL 32327
MLS# 402126Listed by: BLUEWATER REALTY GROUP - New
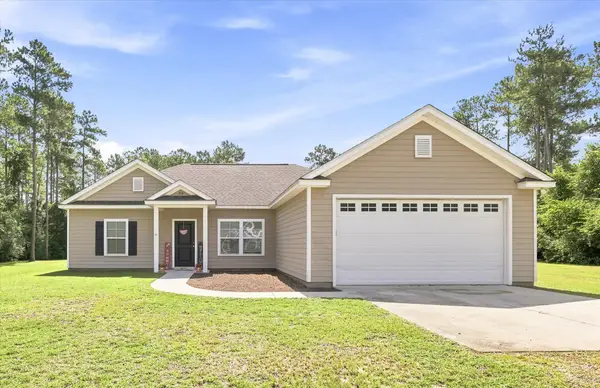 $399,000Active3 beds 2 baths1,530 sq. ft.
206 Scenic Stream Circle, Crawfordville, FL 32327
MLS# 402130Listed by: PEARSON REALTY INC.


Protect your home and budget from life's surprises with an Assurant Home Warranty, backed by a partner that supports you through every step of homeownership. Explore Plans.
© 2026 Better Homes and Gardens Real Estate LLC. An Anywhere Real Estate company. All rights reserved. Better Homes and Gardens® Real Estate is a registered trademark owned by Meredith Operations Corporation, licensed to Better Homes and Gardens Real Estate LLC and used with permission. Better Homes and Gardens Real Estate LLC fully supports the principles of the Fair Housing Act and the Equal Opportunity Act. Listing information is deemed reliable but is not guaranteed accurate.
Each office is independently owned and operated.
Any services or products provided by third parties are not provided by, affiliated with or related to Better Homes and Gardens Real Estate LLC, or its affiliated companies.