
126 S 6th Street, Fernandina Beach, FL 32034
Local realty services provided by:Better Homes and Gardens Real Estate Lifestyles Realty
126 S 6th Street,Fernandina Beach, FL 32034
$1,170,000
- 3 Beds
- 2 Baths
- 2,161 sq. ft.
- Single family
- Active
Listed by: garrett sharpe
Office: florida homes realty & mortgage
MLS#:116687
Source:FL_AINCAR
Price summary
- Price:$1,170,000
- Price per sq. ft.:$541.42
About this home
Constructed using salvaged materials from the legendary Egmont Hotel that once occupied this very site, this remarkable residence is one of only three matching homes built along South 6th Street, preserving an important chapter of Fernandina Beach's rich past. This home sits less than two blocks from the boutiques, restaurants, and vibrant atmosphere of Centre Street. Inside, timeless craftsmanship is showcased throughout, highlighted by the home's stunning 360-degree exposed brick fireplace that serves as the centerpiece between the dining and family rooms. The thoughtfully updated kitchen blends classic charm with contemporary style, featuring quartz countertops and stainless steel KitchenAid appliances. The main level includes two generously sized bedrooms, each showcasing its own original exposed brick fireplace. An impressive extra-wide custom staircase leads to the second floor, where a spacious landing separates the third bedroom with its private en-suite bath from a versatile bonus space ideal as a home office, game room, studio, or climate-controlled storage. Outside the elevated sun deck overlooks the fully fenced backyard. An extensive restoration completed between 2017-2019 included all-new electrical, plumbing, HVAC, insulation, and Andersen 400 Series windows installed throughout. Additional improvements were made in 2025 that included refinishing the original heart pine floors, complete exterior repainting, a brand-new roof, and both chimneys professionally repaired, repointed, and waterproofed above the roofline. 126 S 6TH STREET, where authentic Fernandina Beach heritage has been carefully preserved while every major system has been thoughtfully modernized for today's lifestyle....
Contact an agent
Home facts
- Year built:1903
- Listing ID #:116687
- Added:1 day(s) ago
- Updated:July 11, 2026 at 01:48 AM
Rooms and interior
- Bedrooms:3
- Total bathrooms:2
- Full bathrooms:2
- Kitchen Description:Dishwasher, Refrigerator, Stove
- Living area:2,161 sq. ft.
Heating and cooling
- Cooling:Central Air, Electric
- Heating:Central, Electric
Structure and exterior
- Roof:Shingle
- Year built:1903
- Building area:2,161 sq. ft.
- Lot area:0.11 Acres
- Architectural Style:Historic/Antique
- Construction Materials:Frame
- Exterior Features:Covered Patio, Fence, Front Porch, Rear Porch
- Levels:2 Story
Utilities
- Water:Public
- Sewer:Public Sewer
Finances and disclosures
- Price:$1,170,000
- Price per sq. ft.:$541.42
Features and amenities
- Amenities:Aluminum Frames Windows, Wood Frame Windows
Parking
- Parking description:On Street
New listings near 126 S 6th Street
- New
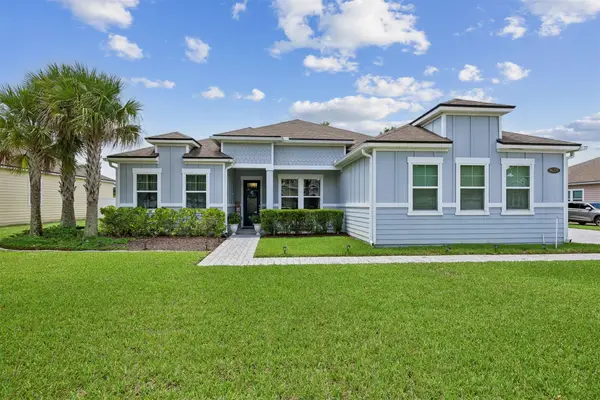 $650,000Active4 beds 2 baths2,265 sq. ft.
96370 Grande Oaks Lane, Fernandina Beach, FL 32034
MLS# 116689Listed by: CHRISTIE'S INTERNATIONAL REAL ESTATE FIRST COAST 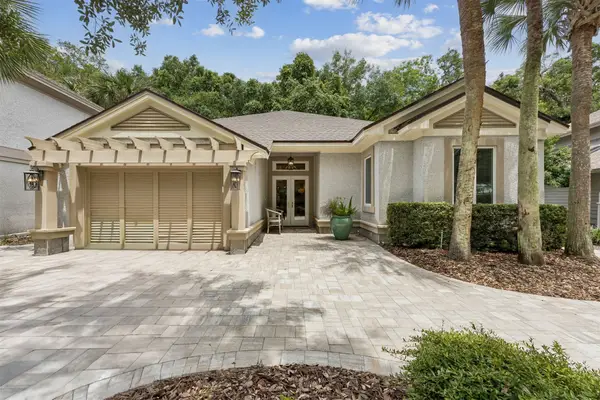 $1,550,000Pending3 beds 2 baths2,214 sq. ft.
7 Buck Thorne Drive, Fernandina Beach, FL 32034
MLS# 116693Listed by: ONE SOTHEBYS INTERNATIONAL REALTY $757,375Pending3 beds 3 baths2,565 sq. ft.
95321 Golden Glow Drive, Fernandina Beach, FL 32034
MLS# 116694Listed by: VENTURE DEVELOPMENT REALTY INC ICI HOMES $805,690Pending4 beds 4 baths3,234 sq. ft.
95404 Golden Glow Drive, Fernandina Beach, FL 32034
MLS# 116162Listed by: VENTURE DEVELOPMENT REALTY INC ICI HOMES- New
 $299,000Active3 beds 2 baths1,819 sq. ft.
94114 Winterberry, Fernandina Beach, FL 32034
MLS# 116582Listed by: CHAD AND SANDY REAL ESTATE GROUP - New
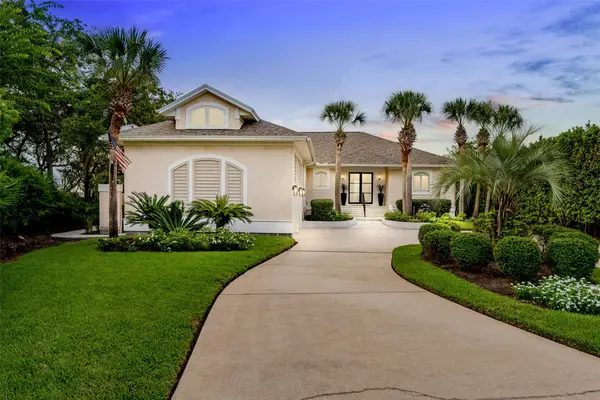 $1,600,000Active4 beds 5 baths3,417 sq. ft.
96224 Marsh Lakes Drive, Fernandina Beach, FL 32034
MLS# 116684Listed by: ONE SOTHEBYS INTERNATIONAL REALTY - New
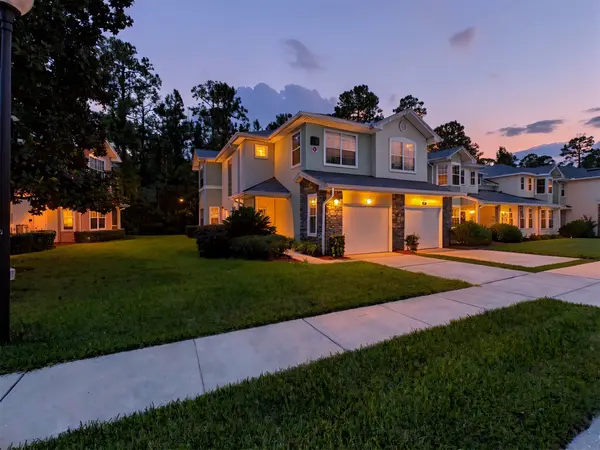 $315,000Active3 beds 3 baths1,631 sq. ft.
96028 Cottage Court, Fernandina Beach, FL 32034
MLS# 116594Listed by: KELLER WILLIAMS SOUTHEASTERN PARTNERS - New
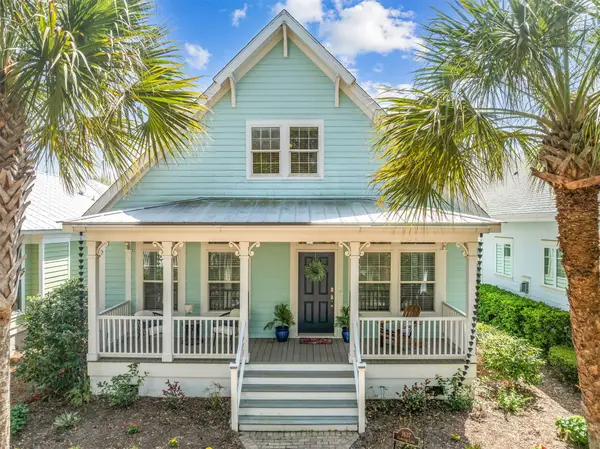 $750,000Active3 beds 3 baths2,015 sq. ft.
1637 Olmsted Lane, Fernandina Beach, FL 32034
MLS# 116669Listed by: CENTURY 21 MILLER ELITE - New
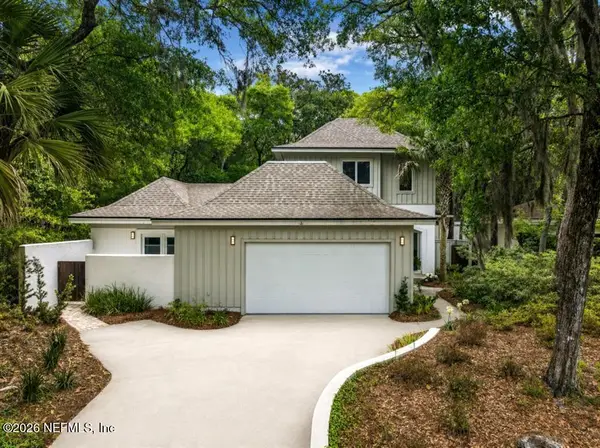 $2,095,000Active4 beds 4 baths2,899 sq. ft.
7 Green Winged Teal Road, Fernandina Beach, FL 32034
MLS# 2154590Listed by: CHRISTIE'S INTERNATIONAL REAL ESTATE FIRST COAST


Protect your home and budget from life's surprises with an Assurant Home Warranty, backed by a partner that supports you through every step of homeownership. Explore Plans.
© 2026 Better Homes and Gardens Real Estate LLC. An Anywhere Real Estate company. All rights reserved. Better Homes and Gardens® Real Estate is a registered trademark owned by Meredith Operations Corporation, licensed to Better Homes and Gardens Real Estate LLC and used with permission. Better Homes and Gardens Real Estate LLC fully supports the principles of the Fair Housing Act and the Equal Opportunity Act. Listing information is deemed reliable but is not guaranteed accurate.
Each office is independently owned and operated.
Any services or products provided by third parties are not provided by, affiliated with or related to Better Homes and Gardens Real Estate LLC, or its affiliated companies.