
96370 Grande Oaks Lane, Fernandina Beach, FL 32034
Local realty services provided by:Better Homes and Gardens Real Estate Lifestyles Realty
Listed by: lily bostick
Office: christie's international real estate first coast
MLS#:116689
Source:FL_AINCAR
Price summary
- Price:$650,000
- Price per sq. ft.:$286.98
- Monthly HOA dues:$82
About this home
Welcome home to this exceptional move-in-ready property, perfectly situated on an oversized lot in a desirable gated community with NO CDD fees and a low HOA. Designed for both comfort and entertaining, this home offers a private, fully fenced backyard and an enclosed lanai, ideal for enjoying Florida living year-round. Inside, you'll find a bright, open-concept floor plan with tile flooring throughout the main living areas. The gourmet kitchen is a chef's dream, featuring custom cabinetry, quartz countertops, a farmhouse sink, abundant workspace, and seamless flow into the dining and living areas. Thoughtfully designed with everyday functionality in mind, this home also features a custom mudroom, custom walk-in closet system, and a spacious laundry room complete with a utility sink and built-in cabinetry for additional storage and organization. Loaded with premium upgrades for efficiency, convenience, and peace of mind, the home includes a solar power system, whole-house generator, and surge protector, Nest thermostat, water softener, separate irrigation meter, paver driveway, and a 50-amp garage outlet for EV charging. Conveniently located just 15 minutes from historic downtown Fernandina Beach and Amelia Island's beautiful beaches, with easy access to major shopping, restaurants, hospitals, and A-rated schools, this home offers the perfect combination of luxury, privacy, and modern convenience....
Contact an agent
Home facts
- Year built:2018
- Listing ID #:116689
- Added:1 day(s) ago
- Updated:July 11, 2026 at 01:48 AM
Rooms and interior
- Bedrooms:4
- Total bathrooms:2
- Full bathrooms:2
- Rooms Total:1
- Kitchen Description:Dishwasher, Disposal, Microwave, Oven, Refrigerator, Stove
- Living area:2,265 sq. ft.
Heating and cooling
- Cooling:Central Air, Electric, Heat Pump
- Heating:Central, Electric, Heat Pump
Structure and exterior
- Roof:Shingle
- Year built:2018
- Building area:2,265 sq. ft.
- Lot area:0.33 Acres
- Construction Materials:Fiber Cement, Frame
- Exterior Features:Covered Patio, Fence, Rear Porch, Screened Patio, Sprinkler/Irrigation
- Levels:1 Story
Utilities
- Water:Public
- Sewer:Public Sewer
Finances and disclosures
- Price:$650,000
- Price per sq. ft.:$286.98
Features and amenities
- Laundry features:Dryer, Washer
- Amenities:Cable TV, Ceiling Fan(s), Security System, Split Bedrooms, Window Blinds, Window Drapes, Window Treatments
Parking
- Parking description:Garage Door Opener, Three Car Garage
- Garage:Yes
- Garage spaces:3
New listings near 96370 Grande Oaks Lane
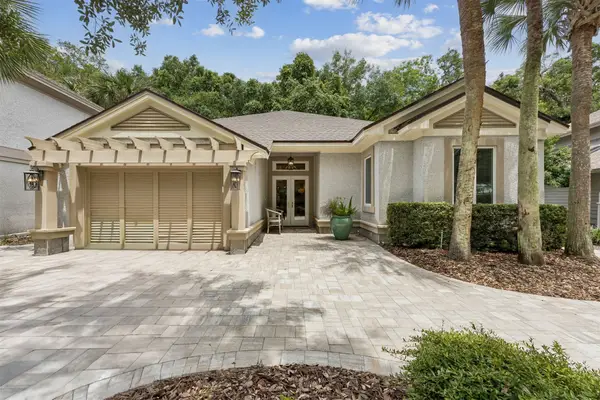 $1,550,000Pending3 beds 2 baths2,214 sq. ft.
7 Buck Thorne Drive, Fernandina Beach, FL 32034
MLS# 116693Listed by: ONE SOTHEBYS INTERNATIONAL REALTY $757,375Pending3 beds 3 baths2,565 sq. ft.
95321 Golden Glow Drive, Fernandina Beach, FL 32034
MLS# 116694Listed by: VENTURE DEVELOPMENT REALTY INC ICI HOMES $805,690Pending4 beds 4 baths3,234 sq. ft.
95404 Golden Glow Drive, Fernandina Beach, FL 32034
MLS# 116162Listed by: VENTURE DEVELOPMENT REALTY INC ICI HOMES- New
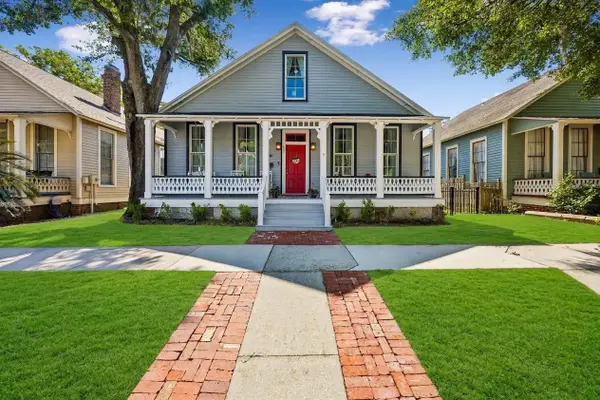 $1,170,000Active3 beds 2 baths2,161 sq. ft.
126 S 6th Street, Fernandina Beach, FL 32034
MLS# 116687Listed by: FLORIDA HOMES REALTY & MORTGAGE - New
 $299,000Active3 beds 2 baths1,819 sq. ft.
94114 Winterberry, Fernandina Beach, FL 32034
MLS# 116582Listed by: CHAD AND SANDY REAL ESTATE GROUP - New
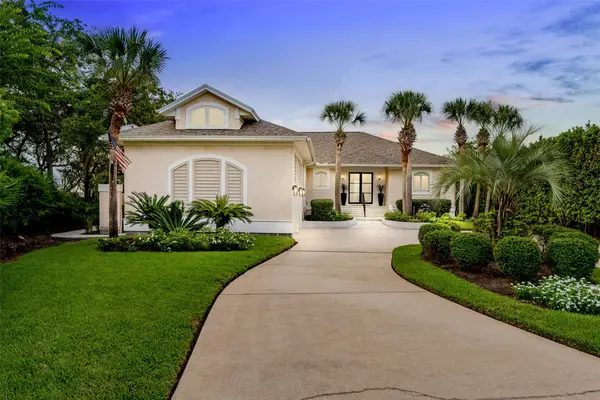 $1,600,000Active4 beds 5 baths3,417 sq. ft.
96224 Marsh Lakes Drive, Fernandina Beach, FL 32034
MLS# 116684Listed by: ONE SOTHEBYS INTERNATIONAL REALTY - New
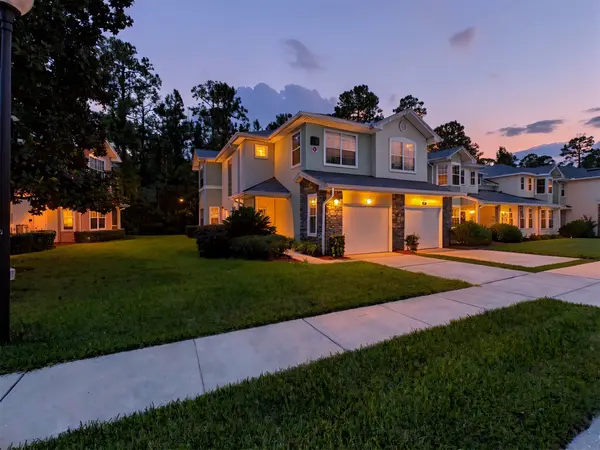 $315,000Active3 beds 3 baths1,631 sq. ft.
96028 Cottage Court, Fernandina Beach, FL 32034
MLS# 116594Listed by: KELLER WILLIAMS SOUTHEASTERN PARTNERS - New
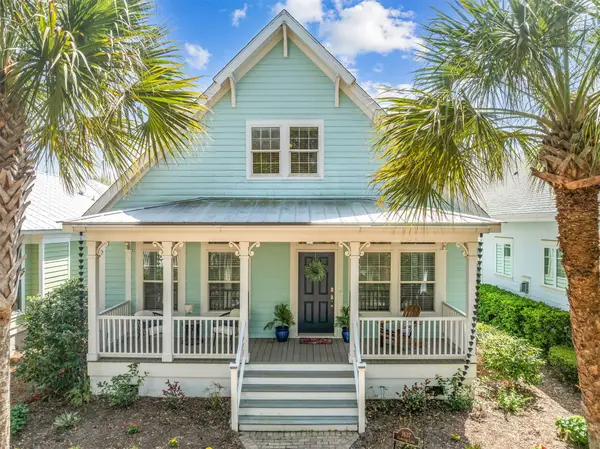 $750,000Active3 beds 3 baths2,015 sq. ft.
1637 Olmsted Lane, Fernandina Beach, FL 32034
MLS# 116669Listed by: CENTURY 21 MILLER ELITE - New
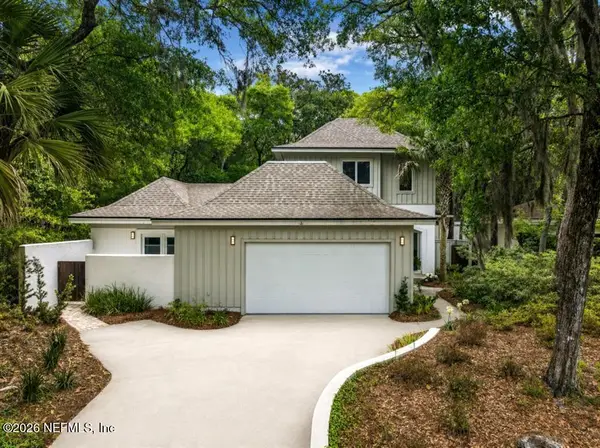 $2,095,000Active4 beds 4 baths2,899 sq. ft.
7 Green Winged Teal Road, Fernandina Beach, FL 32034
MLS# 2154590Listed by: CHRISTIE'S INTERNATIONAL REAL ESTATE FIRST COAST


Protect your home and budget from life's surprises with an Assurant Home Warranty, backed by a partner that supports you through every step of homeownership. Explore Plans.
© 2026 Better Homes and Gardens Real Estate LLC. An Anywhere Real Estate company. All rights reserved. Better Homes and Gardens® Real Estate is a registered trademark owned by Meredith Operations Corporation, licensed to Better Homes and Gardens Real Estate LLC and used with permission. Better Homes and Gardens Real Estate LLC fully supports the principles of the Fair Housing Act and the Equal Opportunity Act. Listing information is deemed reliable but is not guaranteed accurate.
Each office is independently owned and operated.
Any services or products provided by third parties are not provided by, affiliated with or related to Better Homes and Gardens Real Estate LLC, or its affiliated companies.