
7 Buck Thorne Drive, Fernandina Beach, FL 32034
Local realty services provided by:Better Homes and Gardens Real Estate Lifestyles Realty
7 Buck Thorne Drive,Fernandina Beach, FL 32034
$1,550,000
- 3 Beds
- 2 Baths
- 2,214 sq. ft.
- Single family
- Pending
Listed by: leslie cutajar
Office: one sothebys international realty
MLS#:116693
Source:FL_AINCAR
Price summary
- Price:$1,550,000
- Price per sq. ft.:$700.09
- Monthly HOA dues:$208.33
About this home
Experience coastal luxury living at its finest in this beautifully appointed 3-bedroom home nestled on a quiet street within the highly coveted Amelia Island Plantation community. From the moment you arrive, the pristine paved courtyard driveway and elegant architectural pergola over the garage welcome you into a private island oasis.
Inside, the bright entry foyer with a transom window opens seamlessly into an expansive, light-filled great room. This main living area is designed for effortless entertaining, highlighting dramatic tray ceilings, integrated skylights, recessed lighting, and a sweeping wall of sliding glass doors that frame peaceful, lush wooded views.
The gourmet kitchen is a chef’s dream, fully equipped with custom wood cabinetry, premium granite countertops, a classic tile backsplash, and high-end stainless steel appliances—including a built-in wall oven, microwave, and a sleek flat cooktop with a stainless hood. A large skylight floods the space with natural light, while the raised breakfast bar transitions perfectly into both the living area and a charming, sun-drenched casual dining nook.
Retreat to the generous primary suite, a quiet sanctuary featuring high tray ceilings, plush carpeting, and expansive windows fitted with plantation shutters. With a functional single-level layout, pristine tile flooring throughout the main spaces, and a premier location just moments away from pristine beaches, biking trails, and world-class golf, 7 Buckthorne Drive offers the ultimate blend of island elegance and coastal comfort....
Contact an agent
Home facts
- Year built:2003
- Listing ID #:116693
- Added:1 day(s) ago
- Updated:July 11, 2026 at 01:48 AM
Rooms and interior
- Bedrooms:3
- Total bathrooms:2
- Full bathrooms:2
- Kitchen Description:Dishwasher, Disposal, Microwave, Refrigerator, Stove
- Living area:2,214 sq. ft.
Heating and cooling
- Cooling:Heat Pump
- Heating:Heat Pump
Structure and exterior
- Roof:Shingle
- Year built:2003
- Building area:2,214 sq. ft.
- Lot area:0.18 Acres
- Construction Materials:Frame, Stucco
- Levels:1 Story
Utilities
- Water:Public
- Sewer:Public Sewer
Finances and disclosures
- Price:$1,550,000
- Price per sq. ft.:$700.09
Parking
- Parking description:Two Car Garage
- Garage:Yes
- Garage spaces:2
New listings near 7 Buck Thorne Drive
- New
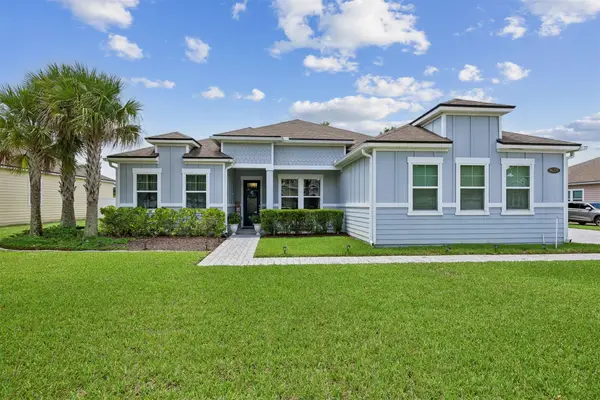 $650,000Active4 beds 2 baths2,265 sq. ft.
96370 Grande Oaks Lane, Fernandina Beach, FL 32034
MLS# 116689Listed by: CHRISTIE'S INTERNATIONAL REAL ESTATE FIRST COAST  $757,375Pending3 beds 3 baths2,565 sq. ft.
95321 Golden Glow Drive, Fernandina Beach, FL 32034
MLS# 116694Listed by: VENTURE DEVELOPMENT REALTY INC ICI HOMES $805,690Pending4 beds 4 baths3,234 sq. ft.
95404 Golden Glow Drive, Fernandina Beach, FL 32034
MLS# 116162Listed by: VENTURE DEVELOPMENT REALTY INC ICI HOMES- New
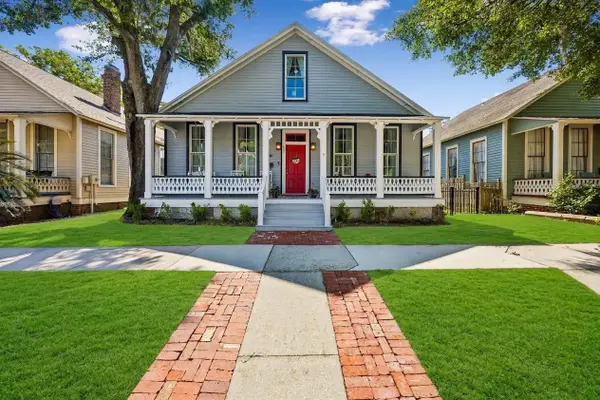 $1,170,000Active3 beds 2 baths2,161 sq. ft.
126 S 6th Street, Fernandina Beach, FL 32034
MLS# 116687Listed by: FLORIDA HOMES REALTY & MORTGAGE - New
 $299,000Active3 beds 2 baths1,819 sq. ft.
94114 Winterberry, Fernandina Beach, FL 32034
MLS# 116582Listed by: CHAD AND SANDY REAL ESTATE GROUP - New
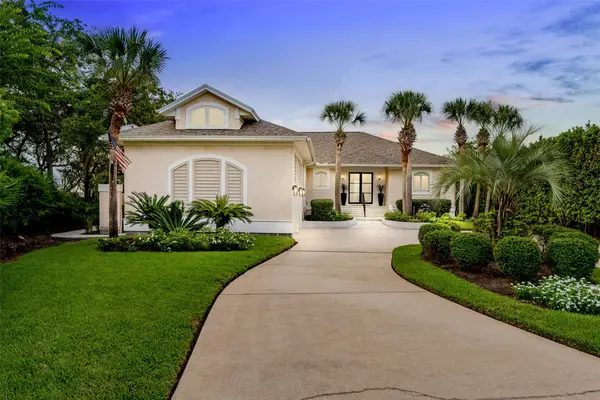 $1,600,000Active4 beds 5 baths3,417 sq. ft.
96224 Marsh Lakes Drive, Fernandina Beach, FL 32034
MLS# 116684Listed by: ONE SOTHEBYS INTERNATIONAL REALTY - New
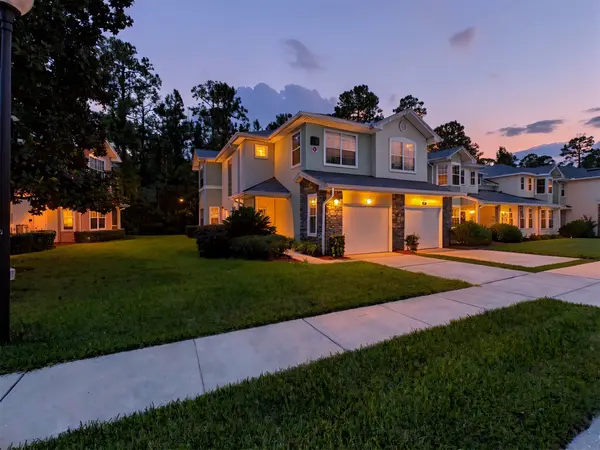 $315,000Active3 beds 3 baths1,631 sq. ft.
96028 Cottage Court, Fernandina Beach, FL 32034
MLS# 116594Listed by: KELLER WILLIAMS SOUTHEASTERN PARTNERS - New
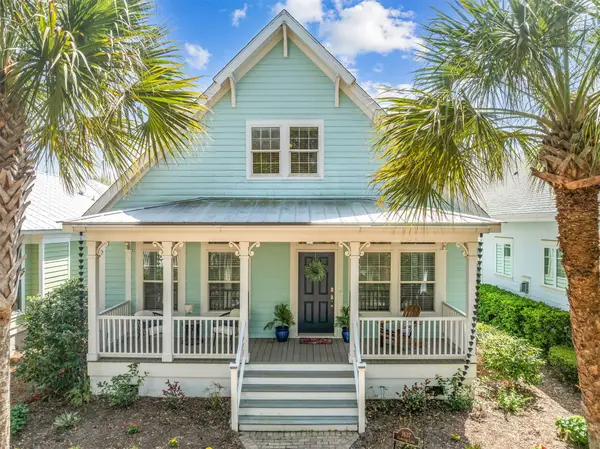 $750,000Active3 beds 3 baths2,015 sq. ft.
1637 Olmsted Lane, Fernandina Beach, FL 32034
MLS# 116669Listed by: CENTURY 21 MILLER ELITE - New
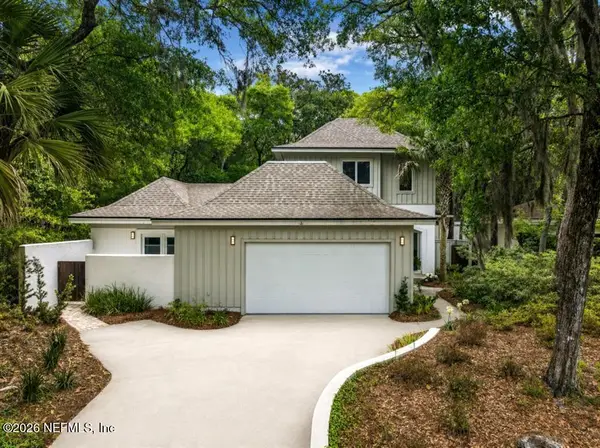 $2,095,000Active4 beds 4 baths2,899 sq. ft.
7 Green Winged Teal Road, Fernandina Beach, FL 32034
MLS# 2154590Listed by: CHRISTIE'S INTERNATIONAL REAL ESTATE FIRST COAST


Protect your home and budget from life's surprises with an Assurant Home Warranty, backed by a partner that supports you through every step of homeownership. Explore Plans.
© 2026 Better Homes and Gardens Real Estate LLC. An Anywhere Real Estate company. All rights reserved. Better Homes and Gardens® Real Estate is a registered trademark owned by Meredith Operations Corporation, licensed to Better Homes and Gardens Real Estate LLC and used with permission. Better Homes and Gardens Real Estate LLC fully supports the principles of the Fair Housing Act and the Equal Opportunity Act. Listing information is deemed reliable but is not guaranteed accurate.
Each office is independently owned and operated.
Any services or products provided by third parties are not provided by, affiliated with or related to Better Homes and Gardens Real Estate LLC, or its affiliated companies.