
85348 Sagaponack Drive, Fernandina Beach, FL 32034
Local realty services provided by:Better Homes and Gardens Real Estate Lifestyles Realty
85348 Sagaponack Drive,Fernandina Beach, FL 32034
$749,900
- 5 Beds
- 4 Baths
- 3,444 sq. ft.
- Single family
- Active
Upcoming open houses
- Fri, Sep 2502:00 pm - 04:00 pm
- Sun, Sep 2702:00 pm - 04:00 pm
Listed by: tammy tingle, marc tingle
Office: century 21 miller elite
MLS#:117366
Source:FL_AINCAR
Price summary
- Price:$749,900
- Price per sq. ft.:$217.74
- Monthly HOA dues:$218.67
About this home
Welcome to 85348 Sagaponack Drive. Located in one of the area’s most established communities, this home offers more than 3,400 SQUARE FEET of living space with 5 BEDROOMS, 4 BATHROOMS, a dedicated OFFICE, and plenty of room for family, guests, and everyday living. Step inside to high ceilings, neutral finishes, and an open floor plan. Just off the main entrance, you’ll find a dedicated office/sitting area and a formal dining area, while the entire left wing of the home is devoted to the spacious Primary Suite. With 5 bedrooms and 4 baths, there is flexibility for multigenerational living, visiting family, or creating the additional spaces that fit your lifestyle. Out back, an OVERSIZED SCREENED LANAI extends the living space outdoors and provides the perfect setting for evening dinners and entertaining. Major updates include the ROOF REPLACED in 2023 and HVAC REPLACED in 2020. Mature trees and established landscaping create a setting that feels distinctly different from many newer communities. Residents enjoy a community pool, tennis and pickleball courts, basketball court, sports field, playground, and a public golf course right within the community. One of North Hampton’s most unique amenities is The Outpost, where residents can store their kayaks and launch directly into the tidal creek that runs alongside the community. Spend an afternoon paddling, fish from the dock, or gather around the fire pit for an oyster roast with friends and neighbors. And when you’re ready to venture out, the BEACHES OF AMELIA ISLAND ARE JUST 20 MINUTES AWAY, while Jacksonville is 40-minutes away. North Hampton is more than a neighborhood, it offers a lifestyle all its own....
Contact an agent
Home facts
- Year built:2006
- Subdivision & Development:North Hampton
- Listing ID #:117366
- Added:1 day(s) ago
- Updated:September 24, 2026 at 04:51 AM
Rooms and interior
- Bedrooms:5
- Total bathrooms:4
- Full bathrooms:4
- Rooms Total:1
- Kitchen Description:Dishwasher, Disposal, Microwave, Refrigerator, Stove
- Living area:3,444 sq. ft.
Heating and cooling
- Cooling:Heat Pump
- Heating:Central, Electric
Structure and exterior
- Roof:Shingle
- Year built:2006
- Building area:3,444 sq. ft.
- Lot area:0.31 Acres
- Construction Materials:Brick Veneer, Frame, Stucco
- Exterior Features:Covered Patio, Fence, Front Porch, Rear Porch, Screened Patio, Sprinkler/Irrigation
- Levels:2 Story
Utilities
- Water:Public
- Sewer:Public Sewer
Finances and disclosures
- Price:$749,900
- Price per sq. ft.:$217.74
Features and amenities
- Laundry features:Dryer, Washer
- Amenities:Cable TV, Ceiling Fan(s), Plantation Shutters, Split Bedrooms, Window Blinds, Window Drapes, Window Treatments
- Pool features:Community
Parking
- Parking description:Driveway, Garage Door Opener, Three Car Garage
- Garage:Yes
- Garage spaces:3
New listings near 85348 Sagaponack Drive
- New
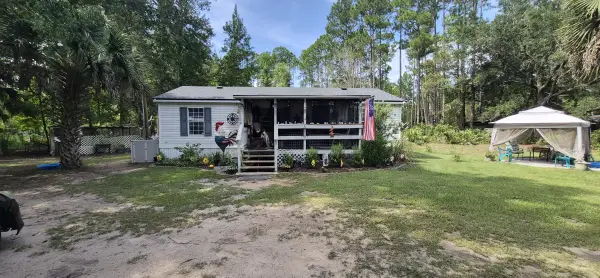 $159,000Active3 beds 2 baths960 sq. ft.
95013 Peppers Place, Fernandina Beach, FL 32034
MLS# 117429Listed by: FLATFEE.COM - New
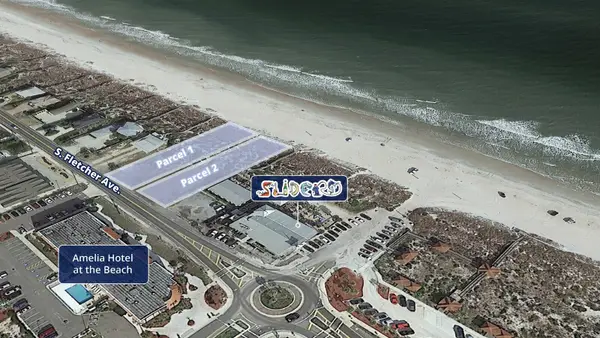 $5,900,000Active0.73 Acres
1962-1974 S Fletcher Avenue, Amelia Island, FL 32034
MLS# 117455Listed by: BERKSHIRE HATHAWAY HOMESERVICES HWREI - New
 $699,750Active4 beds 3 baths2,753 sq. ft.
85358 Fallen Leaf Drive, Fernandina Beach, FL 32034
MLS# 2166238Listed by: BERKSHIRE HATHAWAY HOME SERVICES HEYMANN WILLIAMS - New
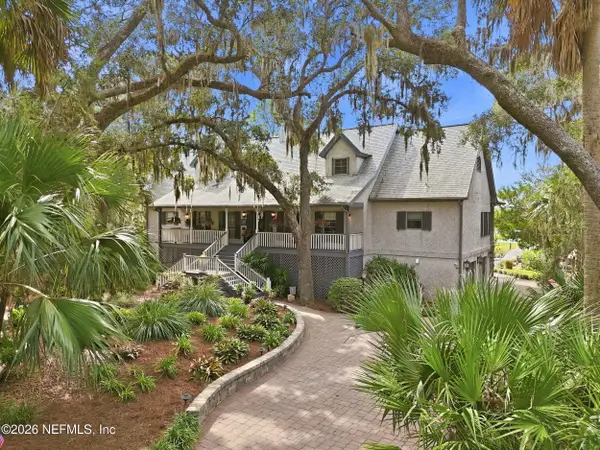 $1,799,000Active3 beds 5 baths4,113 sq. ft.
98137 Little Piney Island Point, Fernandina Beach, FL 32034
MLS# 2166176Listed by: PINEYWOODS REALTY LLC - New
 $375,000Active5 beds 3 baths2,508 sq. ft.
95182 Timberlake Drive, Fernandina Beach, FL 32034
MLS# 2166182Listed by: MARK SPAIN REAL ESTATE - New
 $649,900Active4 beds 3 baths2,534 sq. ft.
95116 Barnwell Road, Fernandina Beach, FL 32034
MLS# 117442Listed by: SOUTHEAST ATLANTIC REALTY - New
 $849,900Active4 beds 3 baths2,534 sq. ft.
2646 Bailey Road, Fernandina Beach, FL 32034
MLS# 2166095Listed by: SOUTHEAST ATLANTIC REALTY - New
 $850,000Active5 beds 4 baths3,199 sq. ft.
96394 High Pointe Drive, Fernandina Beach, FL 32034
MLS# 117261Listed by: SUMMER HOUSE REALTY  $945,345Pending4 beds 3 baths3,261 sq. ft.
95361 Bentgrass Court, Fernandina Beach, FL 32034
MLS# 2166006Listed by: ICI SELECT REALTY, INC.


Protect your home and budget from life's surprises with an Assurant Home Warranty, backed by a partner that supports you through every step of homeownership. Explore Plans.
© 2026 Better Homes and Gardens Real Estate LLC. An Anywhere Real Estate company. All rights reserved. Better Homes and Gardens® Real Estate is a registered trademark owned by Meredith Operations Corporation, licensed to Better Homes and Gardens Real Estate LLC and used with permission. Better Homes and Gardens Real Estate LLC fully supports the principles of the Fair Housing Act and the Equal Opportunity Act. Listing information is deemed reliable but is not guaranteed accurate.
Each office is independently owned and operated.
Any services or products provided by third parties are not provided by, affiliated with or related to Better Homes and Gardens Real Estate LLC, or its affiliated companies.