
4761 Blossom Ridge Place, Grant, FL 32949
Local realty services provided by:Better Homes and Gardens Real Estate Star
Listed by: meili viera porter
Office: waterman real estate inc.
MLS#:1081943
Source:FL_SPACE
Price summary
- Price:$1,100,000
- Price per sq. ft.:$355.87
About this home
Under Construction! A rare opportunity to own a meticulously crafted custom estate where timeless architecture meets modern luxury. Scheduled for completion in October 2026, this exceptional residence has been thoughtfully designed with executive-level finishes, sophisticated design elements, and seamless indoor-outdoor living. Striking architectural presence featuring a standing seam metal roof, impact-rated windows and doors, and elegant exterior detailing, to its expansive open-concept floor plan, every detail has been carefully curated for today's luxury lifestyle.
The heart of the home is a chef-inspired kitchen showcasing custom 42-inch cabinetry, an oversized contrasting island, premium quartz countertops, designer tile backsplash, luxury built-in appliances, induction cooktop, double wall ovens, custom vent hood, pot filler, and abundant workspace for effortless entertaining. The private owner's retreat offers a spa-inspired sanctuary complete with a freestanding soaking tub, oversized walk-in shower adorned with floor-to-ceiling designer tile, dual vanities, premium fixtures, and refined finishes that create an atmosphere of everyday luxury.
Every secondary bathroom has been individually designed with custom tile selections, quartz countertops, upgraded cabinetry and designer fixtures, ensuring every space reflects the same level of craftsmanship and attention to detail.
9'4 Ceilings throughout the home! Designed for the Florida lifestyle, the outdoor living area overlooks a resort-style pool and includes pre-plumbing for a future outdoor kitchen, creating the perfect backdrop for entertaining family and friends. Additional features include engineered hardwood flooring throughout, decorative ceiling beams, spray foam insulation for enhanced energy efficiency, impact glass, on-demand hot water, insulated garage doors, premium interior trim, under-cabinet lighting, underground utilities, and professionally designed landscaping. This extraordinary residence offers the rare opportunity to secure a luxury custom home before completion while enjoying the peace of mind that comes with new construction.
full closings costs paid by our preferred lender, for qualified buyers, ask your agent for details. Estimated completion: December 2026. Photos are of a previously completed residence and are provided as a representation of the quality of construction, floor plan, craftsmanship, and finishes. The home offered for sale is currently under construction and will feature a side-entry garage. Features, selections, specifications, and finishes are subject to change during construction....
Contact an agent
Home facts
- Year built:2026
- Subdivision & Development:Riverview Terrace
- Listing ID #:1081943
- Added:96 day(s) ago
Rooms and interior
- Bedrooms:4
- Total bathrooms:5
- Full bathrooms:4
- Half bathrooms:1
- Flooring:Tile, Wood
- Kitchen Description:Breakfast Nook, Pantry, appl_
- Living area:3,091 sq. ft.
Heating and cooling
- Cooling:Electric
- Heating:Central, Electric
- Central air:Yes
Structure and exterior
- Year built:2026
- Building area:3,091 sq. ft.
- Lot area:1.2 Acres
- Lot Features:Dead End Street
- Construction Materials:Stucco
Schools
- High school:Bayside
- Middle school:Stone
- Elementary school:Sunrise
Finances and disclosures
- Price:$1,100,000
- Price per sq. ft.:$355.87
- Tax amount:$1,194 (2025)
Features and amenities
- Laundry features:appl_
- Amenities:Breakfast Nook, Pantry
Parking
- Parking description:Attached
- Garage:Yes
- Garage spaces:3
New listings near 4761 Blossom Ridge Place
- New
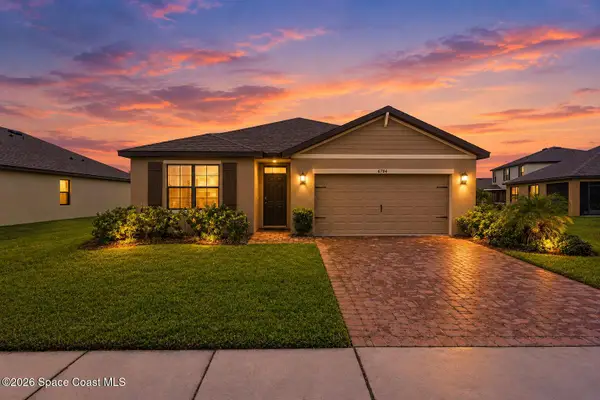 $379,900Active4 beds 2 baths1,830 sq. ft.
6784 Topaz Drive, Grant-Valkaria, FL 32949
MLS# 1089769Listed by: ZOOM REALTY GROUP LLC - New
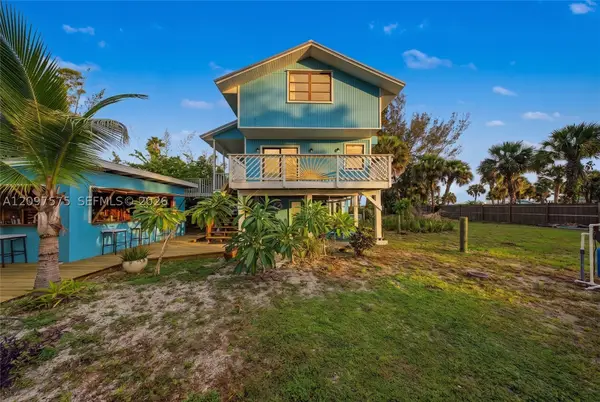 $749,000Active3 beds 2 baths1,500 sq. ft.
51 Vip Island, Grant Valkaria, FL 32949
MLS# A12097575Listed by: THE SOURCE REAL ESTATE - New
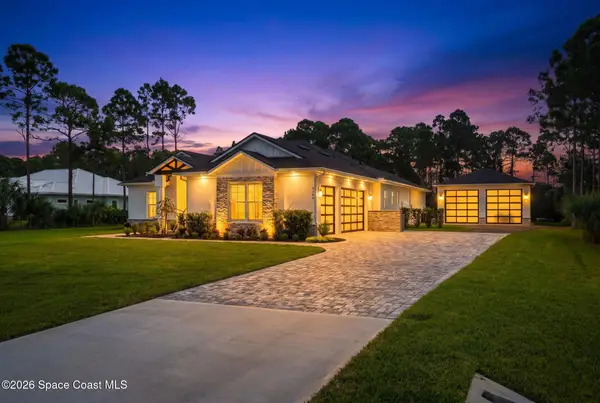 $1,100,000Active4 beds 3 baths2,432 sq. ft.
7209 Wando Avenue, Grant, FL 32949
MLS# 1089496Listed by: REAL BROKER, LLC - New
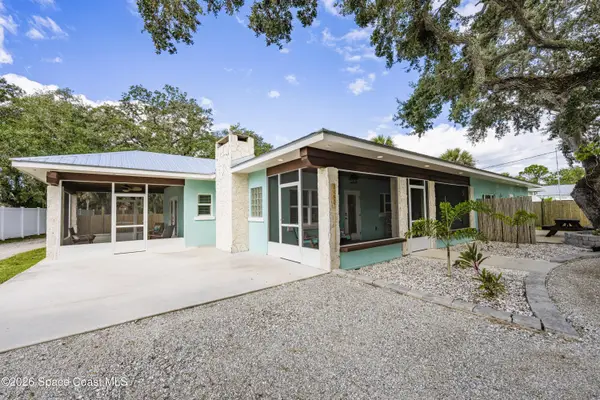 $1,448,000Active4 beds 3 baths2,168 sq. ft.
4480 S Us Highway 1, Grant-Valkaria, FL 32949
MLS# 1089576Listed by: LOKATION - New
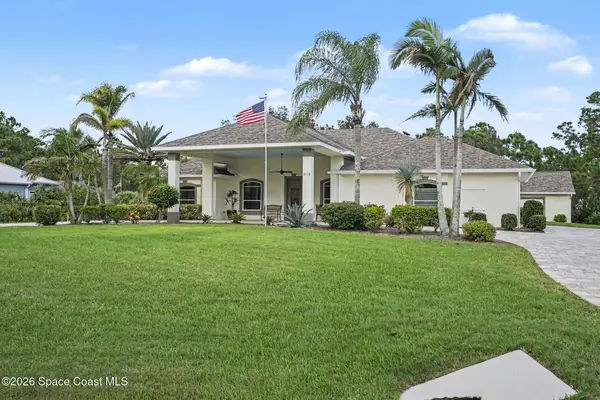 $749,000Active4 beds 3 baths2,801 sq. ft.
7119 Hacienda Drive, Grant, FL 32949
MLS# 1089515Listed by: REAL BROKER, LLC - New
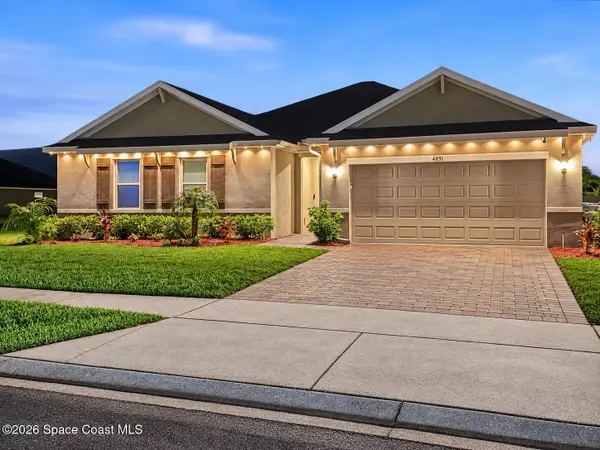 $444,900Active4 beds 2 baths2,347 sq. ft.
4891 Morganite Place, Grant, FL 32949
MLS# 1089424Listed by: REAL BROKER, LLC - New
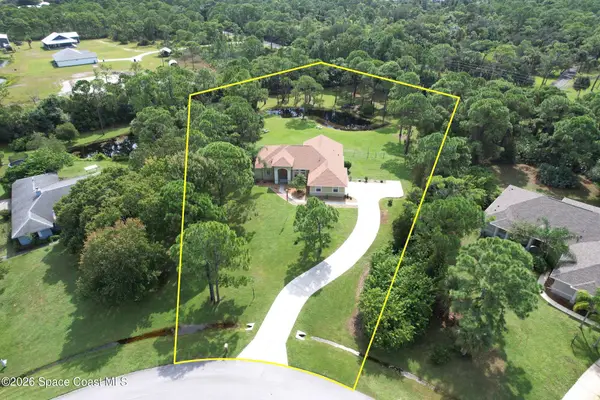 $599,000Active3 beds 2 baths2,059 sq. ft.
4572 Hunters Run Circle, Grant, FL 32949
MLS# 1089400Listed by: RE/MAX CROWN REALTY - New
 $599,000Active3 beds 2 baths2,059 sq. ft.
4572 Hunters Run Circle, Grant Valkaria, FL 32949
MLS# B26085006Listed by: RE/MAX CROWN REALTY - New
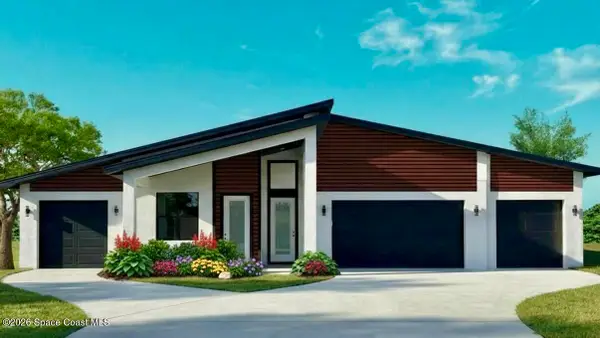 $1,549,000Active4 beds 3 baths2,977 sq. ft.
6200 Brabrook Avenue, Grant-Valkaria, FL 32949
MLS# 1089291Listed by: EXP REALTY, LLC - New
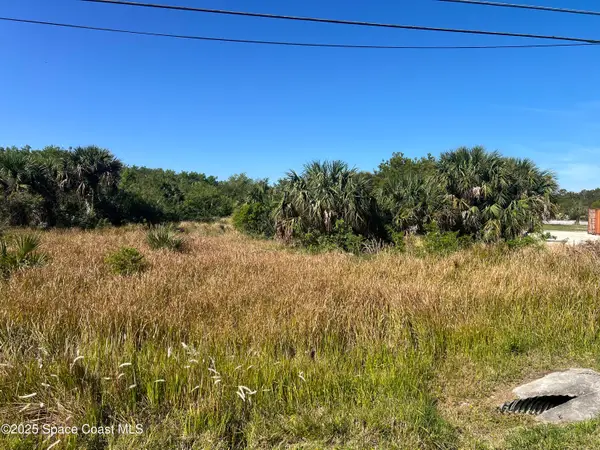 $198,000Active1.08 Acres
6450 Highway 1, Grant-Valkaria, FL 32949
MLS# 1089186Listed by: COLDWELL BANKER PARADISE


Protect your home and budget from life's surprises with an Assurant Home Warranty, backed by a partner that supports you through every step of homeownership. Explore Plans.
© 2026 Better Homes and Gardens Real Estate LLC. An Anywhere Real Estate company. All rights reserved. Better Homes and Gardens® Real Estate is a registered trademark owned by Meredith Operations Corporation, licensed to Better Homes and Gardens Real Estate LLC and used with permission. Better Homes and Gardens Real Estate LLC fully supports the principles of the Fair Housing Act and the Equal Opportunity Act. Listing information is deemed reliable but is not guaranteed accurate.
Each office is independently owned and operated.
Any services or products provided by third parties are not provided by, affiliated with or related to Better Homes and Gardens Real Estate LLC, or its affiliated companies.