
679 Fairview Avenue, Haines City, FL 33844
Local realty services provided by:Better Homes and Gardens Real Estate Thomas Group
679 Fairview Avenue,Haines City, FL 33844
$359,900
- 4 Beds
- 3 Baths
- 1,887 sq. ft.
- Single family
- Active
Listed by: christopher piasczyk
Office: exp realty llc.
MLS#:P4939805
Source:MFRMLS
Price summary
- Price:$359,900
- Price per sq. ft.:$149.65
- Monthly HOA dues:$148
About this home
Exceptional outdoor space sets this 4-bedroom, 3-bath home apart from the rest. Situated on an oversized 11,000+ sq. ft. corner lot, this Park Square Homes Imagine floor plan offers approximately 1,887 sq. ft. of living space along with features rarely found together in the neighborhood.
Step outside to one of the home's biggest highlights—an impressive approximately 800 sq. ft. screened lanai, with roughly 400 sq. ft. covered, creating an incredible extension of the living space for entertaining, dining, relaxing, or enjoying Florida living year-round. Beyond the lanai is a large fully fenced backyard, offering abundant room for pets, recreation, gardening, or simply enjoying the extra space and privacy.
Inside, the thoughtfully designed 4-bedroom, 3-full-bath layout provides flexibility for family, guests, a home office, or multi-generational living. The kitchen flows into the main dining and gathering areas, creating a comfortable central space for everyday living and entertaining.
The garage adds even more convenience with additional storage and an installed electric vehicle charger, making the home well suited for today's lifestyle.
Located in the Tarpon Bay community, this property delivers something difficult to duplicate: a newer 4-bedroom, 3-bath home combined with a truly oversized corner lot, fenced backyard, expansive screened outdoor living area, EV charging capability, and NO CDD fees.
If outdoor living, usable yard space, thoughtful upgrades, and lower ongoing ownership costs are high on your wish list, this home deserves to be at the top of it....
Contact an agent
Home facts
- Year built:2022
- Subdivision & Development:TARPON BAY PH 2
- Listing ID #:P4939805
- Added:1 day(s) ago
- Updated:September 08, 2026 at 03:56 PM
Rooms and interior
- Bedrooms:4
- Total bathrooms:3
- Full bathrooms:3
- Flooring:Carpet, Ceramic Tile
- Kitchen Description:Dishwasher, Disposal, Ice Maker, Microwave, Range, Refrigerator, Stone Counters
- Bedroom Description:Primary Bedroom Main Floor, Walk-In Closet(s)
- Living area:1,887 sq. ft.
Heating and cooling
- Cooling:Central Air
- Heating:Electric, Heat Pump
- Central air:Yes
Structure and exterior
- Roof:Shingle
- Year built:2022
- Building area:1,887 sq. ft.
- Lot area:0.26 Acres
- Construction Materials:Block
- Foundation Description:Slab
- Levels:1 Story
Schools
- High school:Haines City Senior High
- Elementary school:Sandhill Elem
Utilities
- Water:Water Connected
- Sewer:Public Sewer, Sewer Connected
Finances and disclosures
- Price:$359,900
- Price per sq. ft.:$149.65
- Tax amount:$5,089 (2025)
Features and amenities
- Appliances:Dishwasher, Disposal, Dryer, Electric Water Heater, Ice Maker, Irrigation Equipment, Microwave, Range, Refrigerator, Washer
- Laundry features:Dryer, Electric Dryer Hookup, Laundry Room, Washer, Washer Hookup
- Amenities:Cable Connected, Irrigation Equipment, Open Floorplan, Primary Bedroom Main Floor, Smart Home, Stone Counters, Thermostat, Walk-In Closet(s), Window Treatments
- Pool features:Public Pool
Parking
- Parking description:Attached Garage
- Garage:Yes
- Garage spaces:2
 The information being provided by Stellar Mls is for the consumer's personal, non-commercial use and may not be used for any purpose other than to identify prospective properties consumer may be interested in purchasing. Any information relating to real estate for sale referenced on this web site comes from the Internet Data Exchange (IDX) program of the Stellar Mls. Better Homes and Gardens Real Estate Thomas Group is not a Multiple Listing Service (MLS), nor does it offer MLS access. This website is a service of Better Homes and Gardens Real Estate Thomas Group, a broker participant of Stellar Mls. This web site may reference real estate listing(s) held by a brokerage firm other than the broker and/or agent who owns this web site.
The accuracy of all information, regardless of source, including but not limited to open house information, square footages and lot sizes, is deemed reliable but not guaranteed and should be personally verified through personal inspection by and/or with the appropriate professionals. The data contained herein is copyrighted by Stellar Mls and is protected by all applicable copyright laws. Any unauthorized dissemination of this information is in violation of copyright laws and is strictly prohibited.
Properties in listings may have been sold or may no longer be available.
Copyright 2026 Stellar Mls. All rights reserved.
The information being provided by Stellar Mls is for the consumer's personal, non-commercial use and may not be used for any purpose other than to identify prospective properties consumer may be interested in purchasing. Any information relating to real estate for sale referenced on this web site comes from the Internet Data Exchange (IDX) program of the Stellar Mls. Better Homes and Gardens Real Estate Thomas Group is not a Multiple Listing Service (MLS), nor does it offer MLS access. This website is a service of Better Homes and Gardens Real Estate Thomas Group, a broker participant of Stellar Mls. This web site may reference real estate listing(s) held by a brokerage firm other than the broker and/or agent who owns this web site.
The accuracy of all information, regardless of source, including but not limited to open house information, square footages and lot sizes, is deemed reliable but not guaranteed and should be personally verified through personal inspection by and/or with the appropriate professionals. The data contained herein is copyrighted by Stellar Mls and is protected by all applicable copyright laws. Any unauthorized dissemination of this information is in violation of copyright laws and is strictly prohibited.
Properties in listings may have been sold or may no longer be available.
Copyright 2026 Stellar Mls. All rights reserved.New listings near 679 Fairview Avenue
- Coming Soon
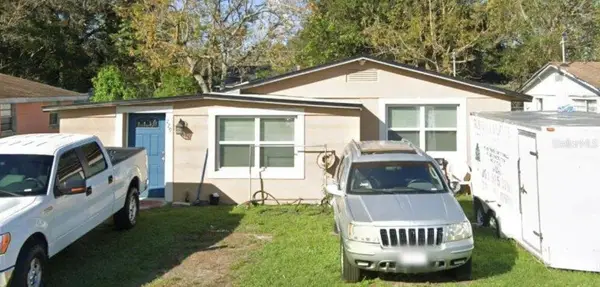 $115,000Coming Soon3 beds 1 baths816 sq. ft.
229 Jefferson Drive, HAINES CITY, FL 33844
MLS# O6438099Listed by: KELLER WILLIAMS ADVANTAGE III - New
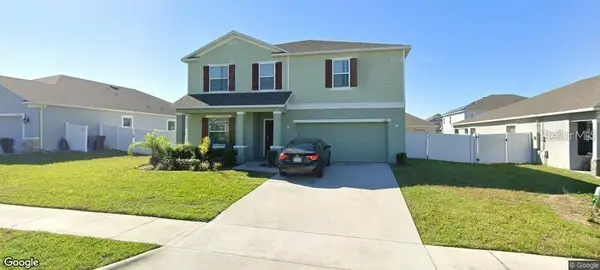 Listed by BHGRE$320,000Active5 beds 3 baths2,755 sq. ft.
227 Barrington Drive, HAINES CITY, FL 33844
MLS# O6439705Listed by: BETTER HOMES AND GARDENS REAL ESTATE MANN GLOBAL P - New
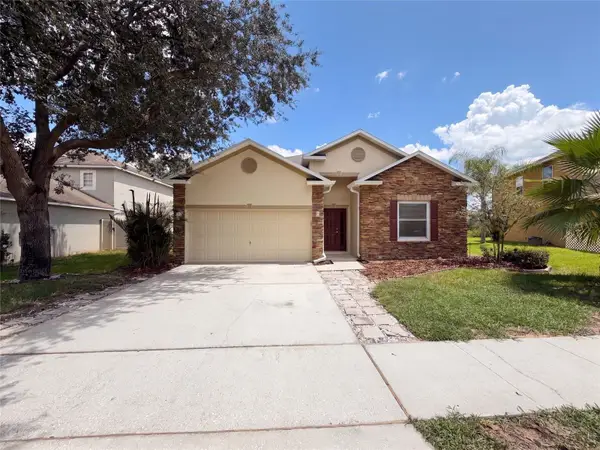 $277,000Active3 beds 2 baths1,564 sq. ft.
419 Hammerstone Avenue, HAINES CITY, FL 33844
MLS# O6438929Listed by: OPENDOOR BROKERAGE LLC - New
 $328,000Active3 beds 2 baths1,669 sq. ft.
1704 Frogmore Avenue, HAINES CITY, FL 33844
MLS# P4939741Listed by: STACEY TOWNS REALTY LLC - New
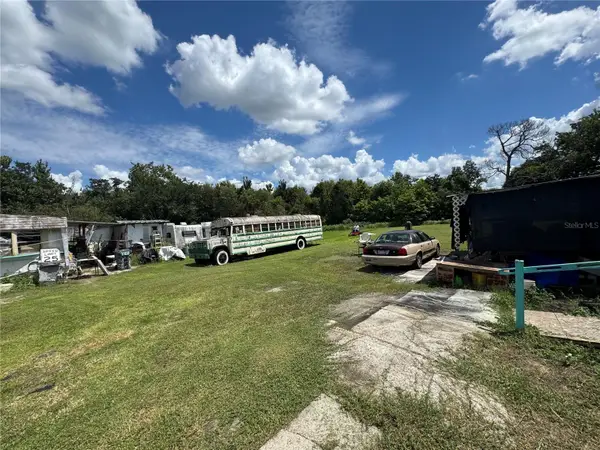 $189,000Active0.69 Acres
3920 Crofford Avenue, HAINES CITY, FL 33844
MLS# O6439798Listed by: EXP REALTY LLC - New
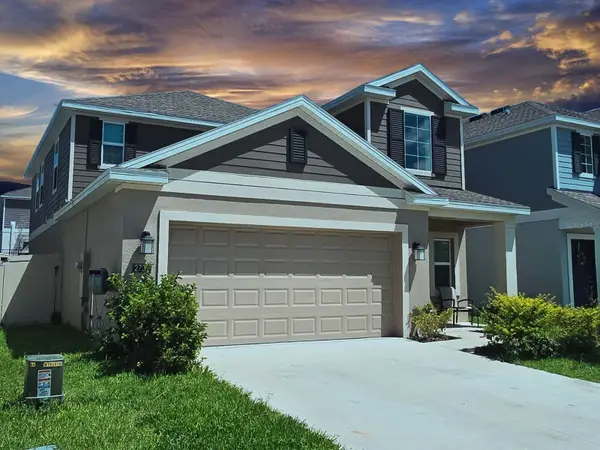 $418,000Active5 beds 3 baths2,355 sq. ft.
2739 Gentle Rain Drive, DAVENPORT, FL 33837
MLS# S5156123Listed by: DELUX ROYAL REAL ESTATE, LLC - New
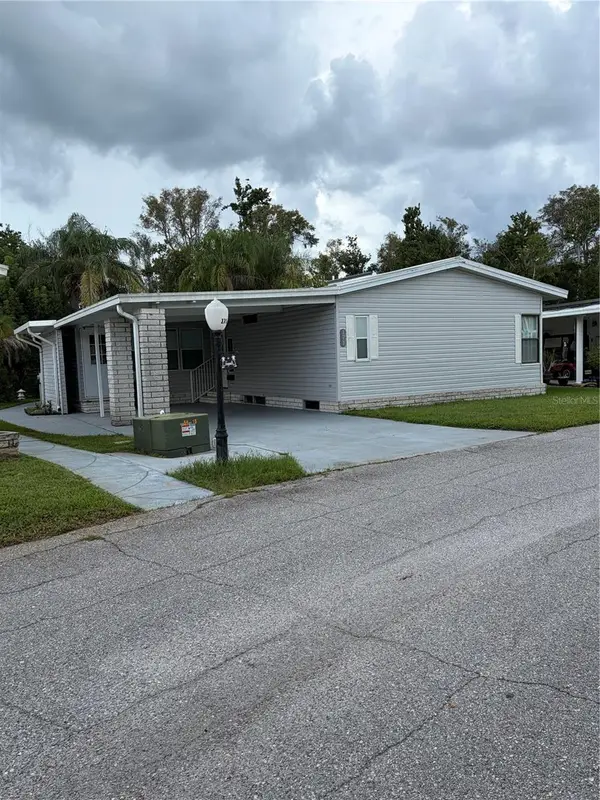 $179,900Active2 beds 2 baths1,435 sq. ft.
171 Dartmouth Drive, HAINES CITY, FL 33844
MLS# L4964853Listed by: SWEETWATER RESALES - New
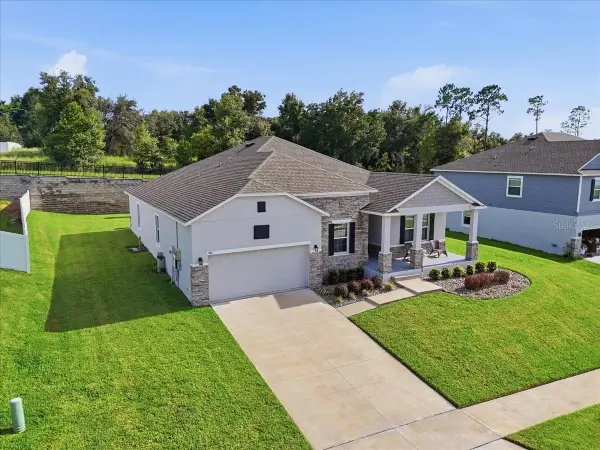 $400,000Active4 beds 2 baths2,062 sq. ft.
949 Fieldstone Way, HAINES CITY, FL 33844
MLS# O6438998Listed by: PIXEL REALTY,PLLC - New
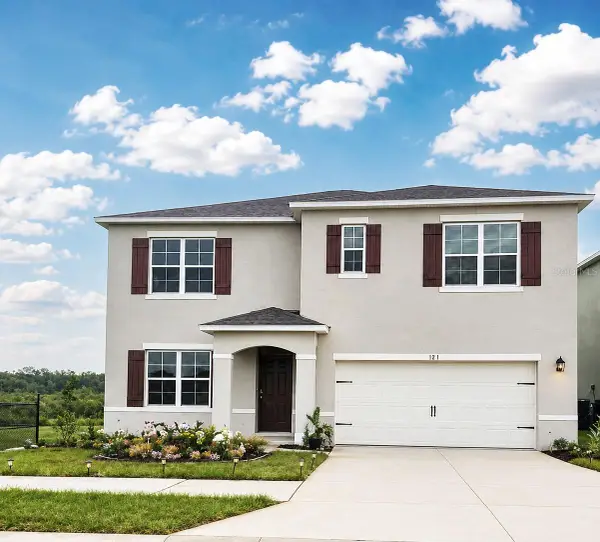 $399,900Active5 beds 3 baths2,696 sq. ft.
3886 Whitney Way, HAINES CITY, FL 33844
MLS# O6439548Listed by: KN PREMIER REALTY, INC


Protect your home and budget from life's surprises with an Assurant Home Warranty, backed by a partner that supports you through every step of homeownership. Explore Plans.
© 2026 Better Homes and Gardens Real Estate LLC. An Anywhere Real Estate company. All rights reserved. Better Homes and Gardens® Real Estate is a registered trademark owned by Meredith Operations Corporation, licensed to Better Homes and Gardens Real Estate LLC and used with permission. Better Homes and Gardens Real Estate LLC fully supports the principles of the Fair Housing Act and the Equal Opportunity Act. Listing information is deemed reliable but is not guaranteed accurate.
Each office is independently owned and operated.
Any services or products provided by third parties are not provided by, affiliated with or related to Better Homes and Gardens Real Estate LLC, or its affiliated companies.