
11548 Baskerville Road, Jacksonville, FL 32223
Local realty services provided by:Better Homes and Gardens Real Estate Lifestyles Realty
Listed by: susan m dunham
Office: christie's international real estate first coast
MLS#:2147531
Source:JV
Price summary
- Price:$535,000
- Price per sq. ft.:$203.42
About this home
OPEN HOUSE SUNDAY, MAY 31, 11:00 A.M. TO 2:00 P.M. Welcome to sought-after Ramsgate! This beautifully maintained 3 bedroom + office, 2 bathroom home features a paver driveway and welcoming courtyard entrance leading to a spacious two-car garage. Step through elegant French doors into a wide-open great room highlighted by a traditional brick gas fireplace, perfect for relaxing or entertaining. The updated kitchen offers granite countertops, newer stainless steel appliances, and plenty of space for gathering with family and friends. Just beyond, a huge heated and cooled glassed sunroom provides year-round enjoyment and seamless indoor-outdoor living. Outside, enjoy your own backyard oasis featuring a heated saltwater pool with a beach walk-in entry that is also handicap accessible -- ideal for embracing the best of Florida living! Recent updates include a new roof & water heater (2024), new HVAC & pool remarcited (2023), giving peace of mind for years to come.
Contact an agent
Home facts
- Year built:1984
- Listing ID #:2147531
- Added:1 day(s) ago
- Updated:May 28, 2026 at 09:46 PM
Rooms and interior
- Bedrooms:3
- Total bathrooms:2
- Full bathrooms:2
- Flooring:carpet, tile, wood
- Bathrooms Description:Primary Bathroom -Tub with Separate Shower
- Kitchen Description:Breakfast Nook, Dishwasher, Disposal, Electric Range, Kitchen Island, Microwave, Pantry, Refrigerator
- Bedroom Description:Split Bedrooms
- Living area:2,630 sq. ft.
Heating and cooling
- Cooling:Central Air, Electric
- Heating:Central, Electric
- Central air:Yes
Structure and exterior
- Roof:Shingle
- Year built:1984
- Building area:2,630 sq. ft.
- Lot area:0.26 Acres
- Architectural Style:Ranch
- Construction Materials:Brick
Utilities
- Water:Public, Water Connected
- Sewer:Public Sewer, Sewer Connected
Finances and disclosures
- Price:$535,000
- Price per sq. ft.:$203.42
- Tax amount:$6,399 (2025)
Features and amenities
- Laundry features:Dryer, Washer
- Amenities:Breakfast Nook, Built-in Features, Entrance Foyer, Primary Downstairs, Solar Tube(s), Split Bedrooms, Walk-In Closet(s)
- Pool features:In Ground, Salt Water
Parking
- Parking description:Attached, Garage, Garage Door Opener
- Garage:Yes
- Garage spaces:2
New listings near 11548 Baskerville Road
- New
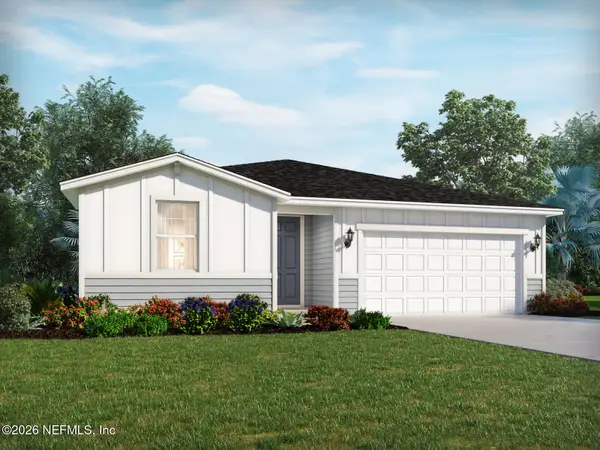 $324,990Active4 beds 2 baths1,817 sq. ft.
7382 Everett Forest Drive, Jacksonville, FL 32219
MLS# 2147526Listed by: MERITAGE HOMES OF FLORIDA REALTY - New
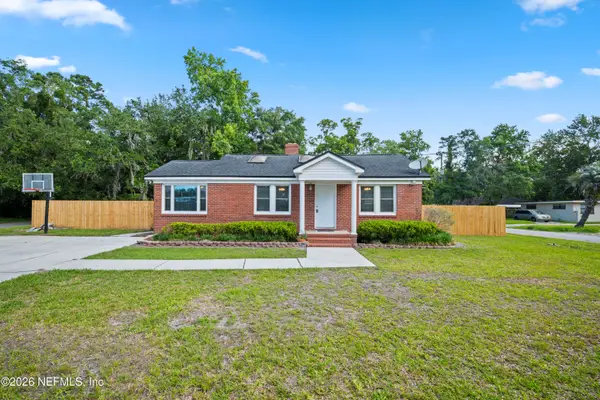 $275,000Active3 beds 2 baths1,478 sq. ft.
4168 Spring Park Circle, Jacksonville, FL 32207
MLS# 2144282Listed by: CHAD AND SANDY REAL ESTATE GROUP - New
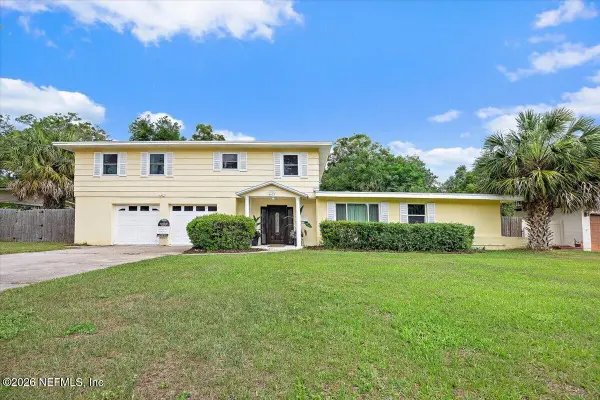 $415,000Active4 beds 3 baths2,450 sq. ft.
5623 Darlow Avenue, Jacksonville, FL 32277
MLS# 2144764Listed by: BERKSHIRE HATHAWAY HOMESERVICES FLORIDA NETWORK REALTY - New
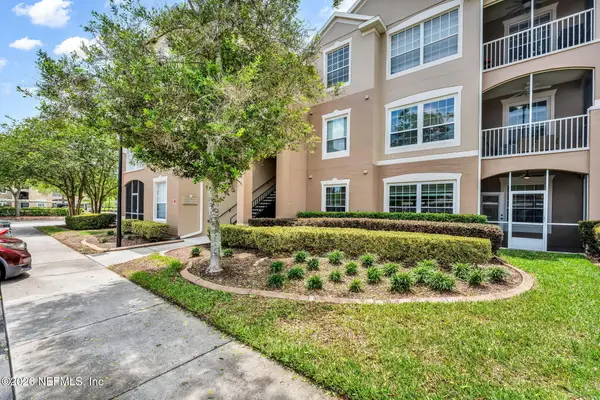 $199,000Active3 beds 2 baths1,408 sq. ft.
7990 Baymeadows E Road #520, Jacksonville, FL 32256
MLS# 2145522Listed by: KELLER WILLIAMS REALTY ATLANTIC PARTNERS - New
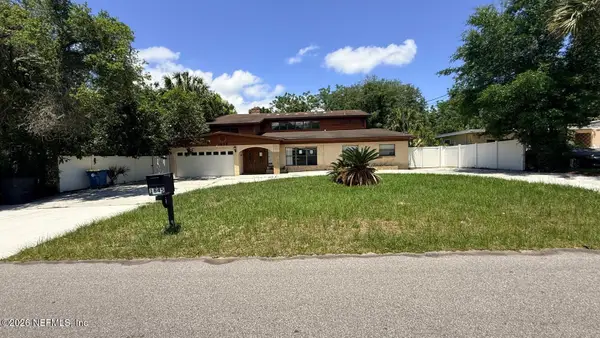 $489,000Active5 beds 3 baths5,841 sq. ft.
1645 Forest Hills Road, Jacksonville, FL 32208
MLS# 2147513Listed by: ONE REALTY CORP - Open Sat, 12 to 2pmNew
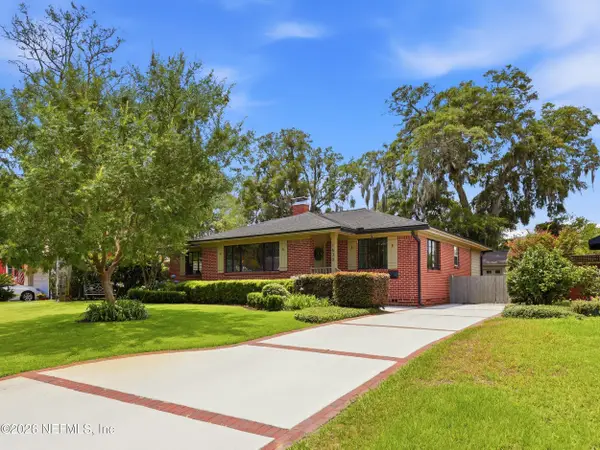 $595,000Active3 beds 2 baths1,820 sq. ft.
1630 Mayview Road, Jacksonville, FL 32210
MLS# 2147515Listed by: BERKSHIRE HATHAWAY HOMESERVICES FLORIDA NETWORK REALTY - New
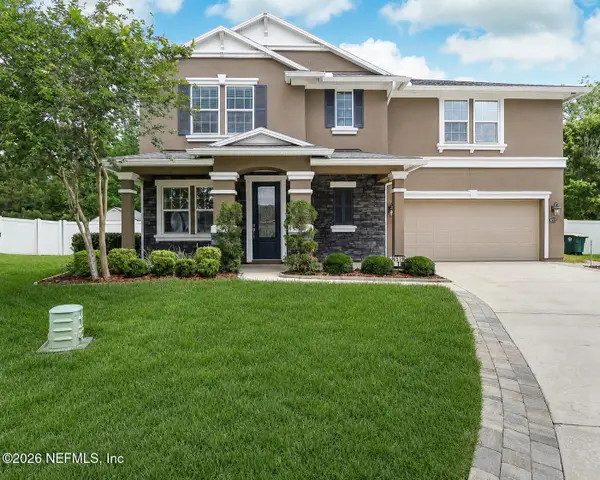 $550,000Active4 beds 3 baths2,802 sq. ft.
6519 Cypress Crossing Court, Jacksonville, FL 32259
MLS# 2147524Listed by: FREEDOM REALTY GROUP LLC 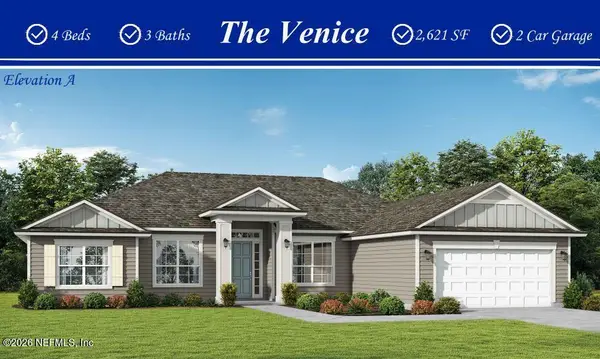 $600,000Pending4 beds 3 baths2,621 sq. ft.
14213 Lons Place #0017, Jacksonville, FL 32226
MLS# 2147510Listed by: MONOGRAM REALTY INC- New
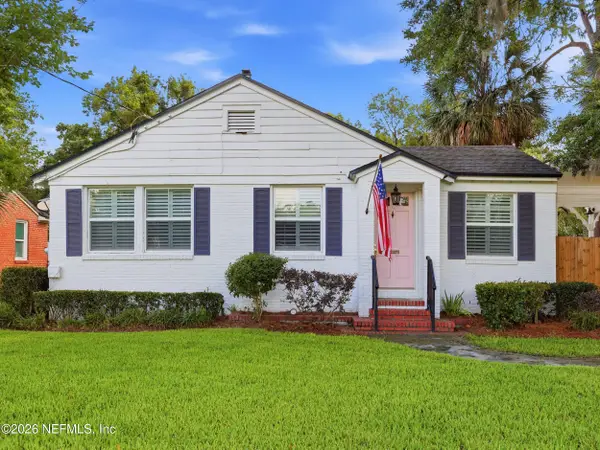 $490,000Active3 beds 2 baths1,348 sq. ft.
1157 Monterey Street, Jacksonville, FL 32207
MLS# 2146686Listed by: BERKSHIRE HATHAWAY HOMESERVICES FLORIDA NETWORK REALTY


Protect your home and budget from life's surprises with an Assurant Home Warranty, backed by a partner that supports you through every step of homeownership. Explore Plans.
© 2026 Better Homes and Gardens Real Estate LLC. An Anywhere Real Estate company. All rights reserved. Better Homes and Gardens® Real Estate is a registered trademark owned by Meredith Operations Corporation, licensed to Better Homes and Gardens Real Estate LLC and used with permission. Better Homes and Gardens Real Estate LLC fully supports the principles of the Fair Housing Act and the Equal Opportunity Act. Listing information is deemed reliable but is not guaranteed accurate.
Each office is independently owned and operated.
Any services or products provided by third parties are not provided by, affiliated with or related to Better Homes and Gardens Real Estate LLC, or its affiliated companies.