
137 Middlebury Drive, Jupiter, FL 33458
Local realty services provided by:Better Homes and Gardens Real Estate Florida 1st
Listed by: jennifer molle fisher
Office: lang realty/jupiter
MLS#:B26033924
Source:RMLS
Price summary
- Price:$725,000
- Price per sq. ft.:$316.04
- Monthly HOA dues:$306
About this home
Welcome to this beautifully 3/2.5BA/2car upgraded townhome in the most sought after area of Jupiter with everything at your finger tips within 5 minutes by walk, bike or drive. This gorgeous townhome features sophisticated modern finishes and timeless neutral tones throughout. Every detail has been thoughtfully updated, including stunning engineered wood floors (2026), elegant quartz countertops, designer stair railings, upgraded custom closets in master and guest bedroom and a beautifully renovated kitchen with upgraded appliances that create a warm yet luxurious feel. This smart home is equipped with Lutron lighting, advanced home automation features, and a Tesla charging station, offering seamless convenience, comfort, and modern living. Additional upgrades include a new refrigerator (2023), oven (2025), washer and dryer (2026), AC system (2026), and all new toilets (2025), giving buyers peace of mind and true move-in-ready living. The bright and inviting interior showcases gorgeous neutral color palettes that complement any style while creating a fresh, airy ambiance throughout the home. Enjoy enhanced indoor-outdoor living with stylish recessed lighting features in the patio area, perfect for relaxing or entertaining day and night. Impeccably maintained and thoughtfully enhanced from top to bottom, this exceptional property perfectly blends style, technology, and everyday comfort....
Contact an agent
Home facts
- Year built:2001
- Listing ID #:B26033924
- Added:1 day(s) ago
- Updated:May 29, 2026 at 02:52 PM
Rooms and interior
- Bedrooms:3
- Total bathrooms:3
- Full bathrooms:2
- Half bathrooms:1
- Kitchen Description:Dishwasher, Disposal, Freezer, Microwave, Refrigerator
- Living area:1,785 sq. ft.
Heating and cooling
- Cooling:Ceiling Fans, Central Air, Electric
- Heating:Central, Electric
- Central air:Yes
Structure and exterior
- Roof:Composition, Shingle
- Year built:2001
- Building area:1,785 sq. ft.
- Architectural Style:Traditional
- Construction Materials:Block, Concrete
- Exterior Features:Lighting, Patio, Screened
Schools
- High school:William T. Dwyer
- Middle school:Independence
- Elementary school:Beacon Cove Intermediate
Utilities
- Water:Public, Water Available
- Sewer:Public Sewer, Sewer Available
Finances and disclosures
- Price:$725,000
- Price per sq. ft.:$316.04
- Tax amount:$5,970 (2025)
Features and amenities
- Appliances:Dishwasher, Disposal, Dryer, Freezer, Microwave, Refrigerator, Washer
- Laundry features:Dryer, Washer
- Pool features:Association, Pool
- Smart home:Yes
Parking
- Total parking spaces:4
- Parking description:Common, Detached, Driveway, Garage, Garage Door Opener
- Garage:Yes
- Garage spaces:4
New listings near 137 Middlebury Drive
- New
 $850,000Active4 beds 3 baths2,528 sq. ft.
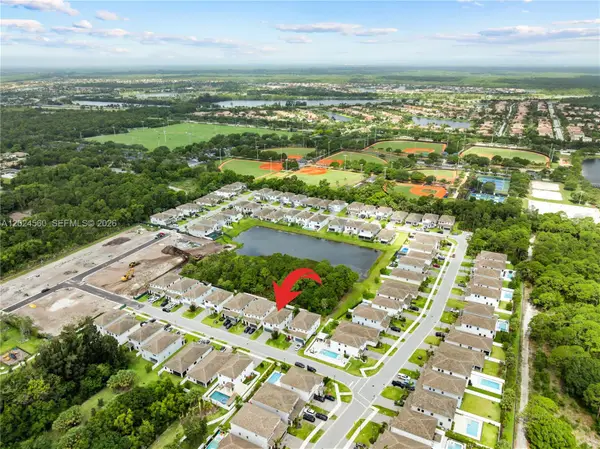
18493 Glenstone St, Jupiter, FL 33458
MLS# A12024560Listed by: COLDWELL BANKER REALTY - New
 $925,000Active5 beds 3 baths2,740 sq. ft.
18452 Glenstone Street, Jupiter, FL 33458
MLS# B26034035Listed by: COMPASS FLORIDA, LLC (JUPITER) - New
 $649,000Active2 beds 2 baths1,170 sq. ft.
400 Ocean Trail Way #1108, Jupiter, FL 33477
MLS# B26034040Listed by: COMPASS FLORIDA LLC - Open Sun, 1 to 3:30pmNew
 $2,400,000Active5 beds 4 baths3,764 sq. ft.
105 Segovia Way, Jupiter, FL 33458
MLS# B26034044Listed by: WATERFRONT PROPERTIES & CLUB C - New
 $1,499,000Active5 beds 3 baths2,972 sq. ft.
160 Rudder Cay Way, Jupiter, FL 33458
MLS# B26034021Listed by: KELLER WILLIAMS REALTY JUPITER - New
 $2,995,000Active6 beds 7 baths4,906 sq. ft.
18409 Symphony Court, Jupiter, FL 33458
MLS# B26033859Listed by: ECHO FINE PROPERTIES - New
 $3,149,000Active4 beds 5 baths4,121 sq. ft.
147 Segovia Way, Jupiter, FL 33458
MLS# B26033901Listed by: NICKLAUS VANCE - New
 $370,000Active2 beds 2 baths1,232 sq. ft.
802 Summerwinds Lane, Jupiter, FL 33458
MLS# B26033933Listed by: WATER POINTE REALTY GROUP - Open Sat, 12 to 2pmNew
 $1,295,000Active3 beds 2 baths1,889 sq. ft.
109 Harbourside Circle, Jupiter, FL 33477
MLS# B26033942Listed by: KELLER WILLIAMS REALTY JUPITER


Protect your home and budget from life's surprises with an Assurant Home Warranty, backed by a partner that supports you through every step of homeownership. Explore Plans.
© 2026 Better Homes and Gardens Real Estate LLC. An Anywhere Real Estate company. All rights reserved. Better Homes and Gardens® Real Estate is a registered trademark owned by Meredith Operations Corporation, licensed to Better Homes and Gardens Real Estate LLC and used with permission. Better Homes and Gardens Real Estate LLC fully supports the principles of the Fair Housing Act and the Equal Opportunity Act. Listing information is deemed reliable but is not guaranteed accurate.
Each office is independently owned and operated.
Any services or products provided by third parties are not provided by, affiliated with or related to Better Homes and Gardens Real Estate LLC, or its affiliated companies.