
4075 Maggie Loop, Lakeland, FL 33813
Local realty services provided by:Better Homes and Gardens Real Estate Synergy
Listed by: taryn mashburn
Office: new home star florida llc.
MLS#:O6411300
Source:MFRMLS
Price summary
- Price:$555,000
- Price per sq. ft.:$131.49
- Monthly HOA dues:$91
About this home
Experience elevated Florida living in the Livorno, beautifully situated within Magnolia Estates, an intimate sidewalk-lined community featuring just 23 spacious homesites with oversized backyards, all located only 3 miles from Lake Hancock Park. Combining luxury finishes, thoughtful design, and modern convenience, this exceptional home creates the perfect setting for both everyday comfort and entertaining.
The striking exterior showcases stone accents, professional landscaping, irrigation, and an impressive 8' front door with glass that creates a stunning first impression. A covered front porch welcomes you into a spacious foyer accented by soaring 9' ceilings, custom color interior paint, crown molding, and stylish lever door hardware that continue throughout the home.
Designed with both functionality and elegance in mind, the open-concept layout includes two secondary bedrooms and a full bath positioned near the front of the home, creating a private space for guests. A formal dining room provides the perfect setting for holiday gatherings and special occasions while enhanced LED lighting in the dining room adds warmth and ambiance.
At the heart of the home, the gourmet kitchen combines beauty and practicality with quartz countertops, solid wood soft close cabinets, a subway tile backsplash, stainless steel appliances, a large center island, and a breakfast nook overlooking the spacious great room. Additional LED lighting in the great room creates a bright and inviting atmosphere filled with natural light.
The luxurious owners suite serves as a relaxing retreat with two walk-in closets, added LED lighting in the primary bedroom, and a deluxe primary bath featuring dual sinks and an oversized walk-in tile shower. Two additional secondary bedrooms are generously sized with walk-in closets, while one includes its own private en-suite bath for added comfort and privacy. A convenient pool bath door into the secondary bathroom adds functionality for future outdoor living plans.
Beautiful EVP flooring throughout the home creates a seamless and modern look with durability designed for everyday living. Smart home features including Deako switches, a Ring Video Doorbell, Smart Thermostat, and Keyless Entry Smart Door Lock bring added convenience, efficiency, and peace of mind.
Step outside to the expansive covered lanai, ideal for relaxing, entertaining, and enjoying Florida’s year-round indoor-outdoor lifestyle. Backed by a full builder warranty, the Livorno combines exceptional craftsmanship, upscale finishes, and a prime location in one remarkable home....
Contact an agent
Home facts
- Year built:2026
- Listing ID #:O6411300
- Added:1 day(s) ago
- Updated:May 27, 2026 at 11:07 PM
Rooms and interior
- Bedrooms:5
- Total bathrooms:3
- Full bathrooms:3
- Flooring:Carpet, Luxury Vinyl
- Dining Description:Formal Dining Room
- Kitchen Description:Built-In Oven, Cooktop, Dishwasher, Disposal, Microwave, Refrigerator, Stone Counters
- Bedroom Description:High Ceilings, Primary Bedroom Main Floor, Split Bedroom, Walk-In Closet(s)
- Living area:3,130 sq. ft.
Heating and cooling
- Cooling:Central Air
- Heating:Central, Electric
- Central air:Yes
Structure and exterior
- Roof:Shingle
- Year built:2026
- Building area:3,130 sq. ft.
- Lot area:0.24 Acres
- Lot Features:Landscaped, Oversized
- Architectural Style:Florida, Traditional
- Construction Materials:Block, Stucco
- Exterior Features:Covered Porch/Patio, Front Porch, Patio
- Foundation Description:Slab
- Levels:1 Story
Schools
- High school:Bartow High
- Middle school:Bartow Middle
Utilities
- Water:Public
- Sewer:Septic Tank
Finances and disclosures
- Price:$555,000
- Price per sq. ft.:$131.49
- Tax amount:$775 (2025)
Features and amenities
- Appliances:Built-in Oven, Cooktop, Dishwasher, Disposal, Electric Water Heater, Irrigation Equipment, Microwave, Refrigerator
- Laundry features:Electric Dryer Hookup, Laundry Room, Washer Hookup
- Amenities:Cable Available, High Ceilings, Irrigation Equipment, Open Floorplan, Primary Bedroom Main Floor, Smart Home, Split Bedroom, Stone Counters, Thermostat, Walk-In Closet(s)
- Pool features:Public Pool
- Smart home:Yes
Parking
- Parking description:Attached Garage, Driveway, Garage Door Opener
- Garage:Yes
- Garage spaces:3
 The information being provided by Stellar Mls is for the consumer's personal, non-commercial use and may not be used for any purpose other than to identify prospective properties consumer may be interested in purchasing. Any information relating to real estate for sale referenced on this web site comes from the Internet Data Exchange (IDX) program of the Stellar Mls. Better Homes and Gardens Real Estate Synergy is not a Multiple Listing Service (MLS), nor does it offer MLS access. This website is a service of Better Homes and Gardens Real Estate Synergy, a broker participant of Stellar Mls. This web site may reference real estate listing(s) held by a brokerage firm other than the broker and/or agent who owns this web site.
The accuracy of all information, regardless of source, including but not limited to open house information, square footages and lot sizes, is deemed reliable but not guaranteed and should be personally verified through personal inspection by and/or with the appropriate professionals. The data contained herein is copyrighted by Stellar Mls and is protected by all applicable copyright laws. Any unauthorized dissemination of this information is in violation of copyright laws and is strictly prohibited.
Properties in listings may have been sold or may no longer be available.
Copyright 2026 Stellar Mls. All rights reserved.
The information being provided by Stellar Mls is for the consumer's personal, non-commercial use and may not be used for any purpose other than to identify prospective properties consumer may be interested in purchasing. Any information relating to real estate for sale referenced on this web site comes from the Internet Data Exchange (IDX) program of the Stellar Mls. Better Homes and Gardens Real Estate Synergy is not a Multiple Listing Service (MLS), nor does it offer MLS access. This website is a service of Better Homes and Gardens Real Estate Synergy, a broker participant of Stellar Mls. This web site may reference real estate listing(s) held by a brokerage firm other than the broker and/or agent who owns this web site.
The accuracy of all information, regardless of source, including but not limited to open house information, square footages and lot sizes, is deemed reliable but not guaranteed and should be personally verified through personal inspection by and/or with the appropriate professionals. The data contained herein is copyrighted by Stellar Mls and is protected by all applicable copyright laws. Any unauthorized dissemination of this information is in violation of copyright laws and is strictly prohibited.
Properties in listings may have been sold or may no longer be available.
Copyright 2026 Stellar Mls. All rights reserved.New listings near 4075 Maggie Loop
- New
 $398,000Active4 beds 2 baths2,052 sq. ft.
10626 Pathfinder Trail, LAKELAND, FL 33809
MLS# P4938748Listed by: HOT FLORIDA REAL ESTATE 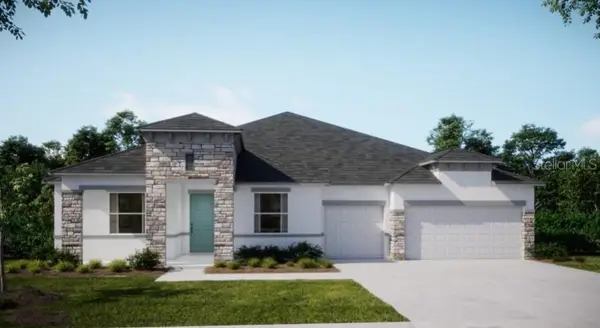 $555,000Pending5 beds 3 baths3,130 sq. ft.
4075 Maggie Loop, LAKELAND, FL 33813
MLS# O6411300Listed by: NEW HOME STAR FLORIDA LLC- Open Sun, 1 to 4pmNew
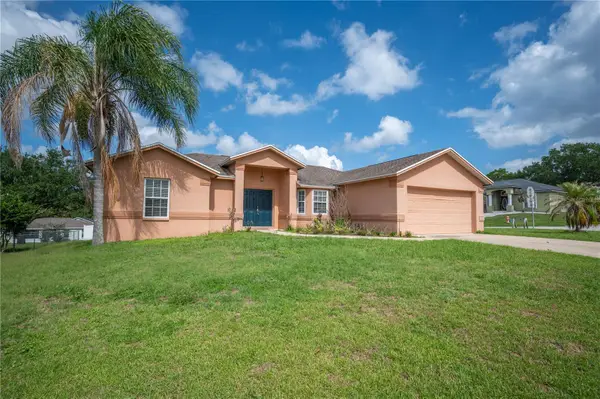 $310,000Active3 beds 2 baths1,437 sq. ft.
6217 Cross Creek Boulevard, LAKELAND, FL 33813
MLS# L4962072Listed by: KELLER WILLIAMS REALTY SMART - New
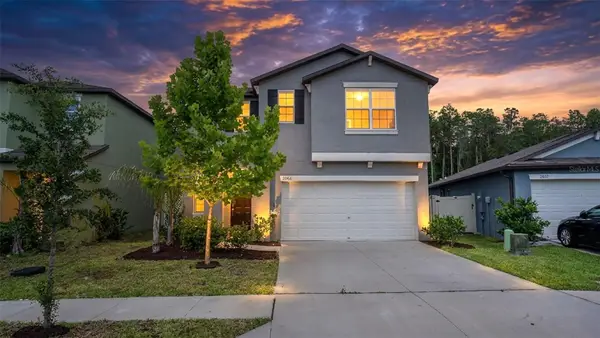 $389,999Active6 beds 3 baths2,614 sq. ft.
2063 Old Pasture Lane, LAKELAND, FL 33801
MLS# L4962226Listed by: KELLER WILLIAMS REALTY SMART - Open Sun, 1 to 3pmNew
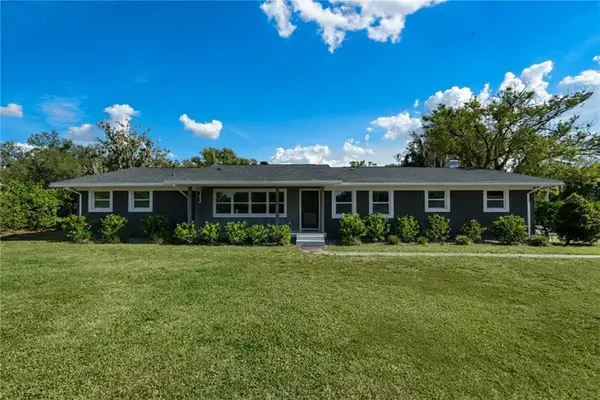 $950,000Active4 beds 3 baths2,418 sq. ft.
511 Lake Miriam Drive, LAKELAND, FL 33813
MLS# TB8512062Listed by: MCBRIDE KELLY & ASSOCIATES - New
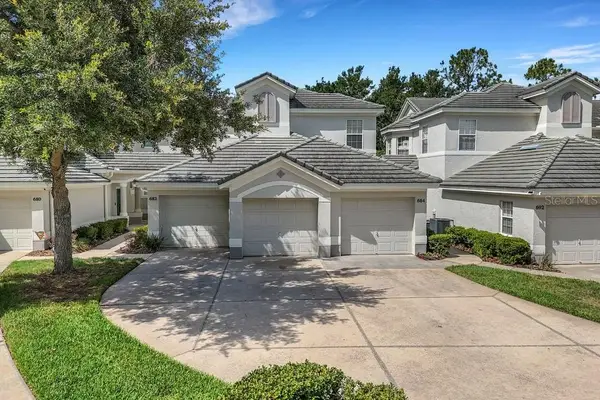 $399,990Active3 beds 2 baths1,759 sq. ft.
684 Grasslands Village Circle, LAKELAND, FL 33803
MLS# L4961751Listed by: PREMIER REALTY NETWORK, INC - New
 $469,900Active4 beds 3 baths2,471 sq. ft.
4366 Winesap Way, LAKELAND, FL 33810
MLS# O6411250Listed by: NEW HOME STAR FLORIDA LLC - New
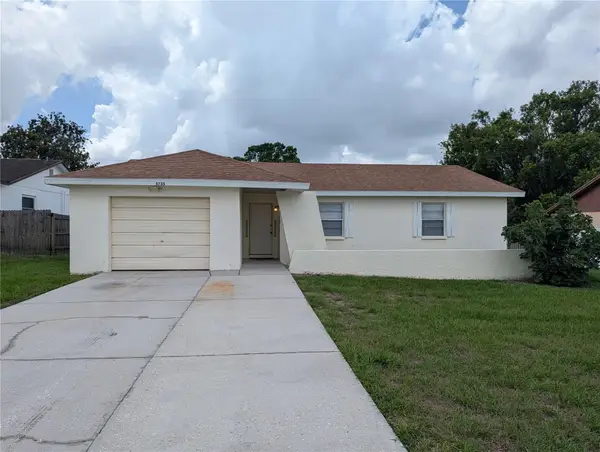 $260,000Active3 beds 2 baths1,280 sq. ft.
3735 Whitedove Drive, LAKELAND, FL 33812
MLS# P4938817Listed by: AMERICAN HOMES REALTY GROUP - New
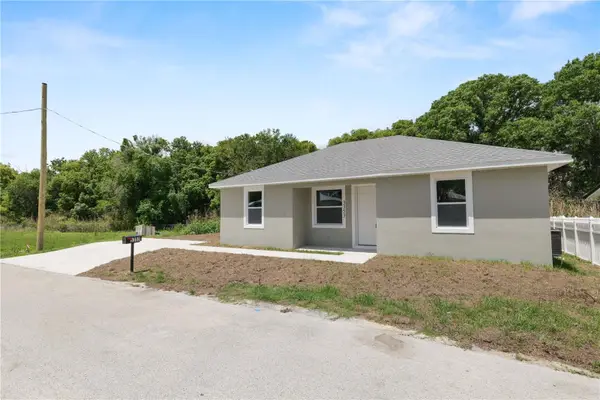 $300,000Active3 beds 2 baths1,155 sq. ft.
3353 S Combee Road, LAKELAND, FL 33803
MLS# L4961421Listed by: LA ROSA REALTY PRESTIGE - New
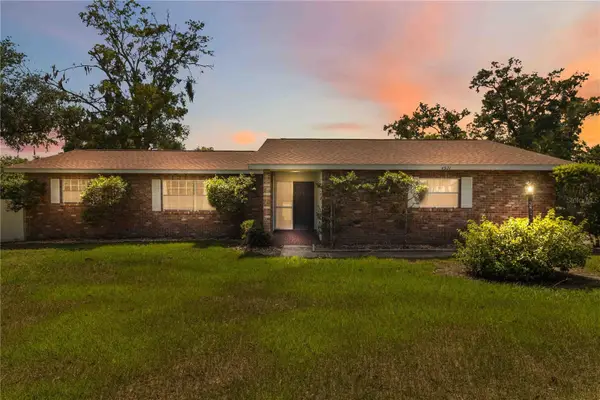 $395,000Active4 beds 2 baths2,241 sq. ft.
4921 Deter Road, LAKELAND, FL 33813
MLS# TB8512368Listed by: KELLER WILLIAMS SUBURBAN TAMPA


Protect your home and budget from life's surprises with an Assurant Home Warranty, backed by a partner that supports you through every step of homeownership. Explore Plans.
© 2026 Better Homes and Gardens Real Estate LLC. An Anywhere Real Estate company. All rights reserved. Better Homes and Gardens® Real Estate is a registered trademark owned by Meredith Operations Corporation, licensed to Better Homes and Gardens Real Estate LLC and used with permission. Better Homes and Gardens Real Estate LLC fully supports the principles of the Fair Housing Act and the Equal Opportunity Act. Listing information is deemed reliable but is not guaranteed accurate.
Each office is independently owned and operated.
Any services or products provided by third parties are not provided by, affiliated with or related to Better Homes and Gardens Real Estate LLC, or its affiliated companies.