
16523 Bridgewalk Drive, Lithia, FL 33547
Local realty services provided by:Better Homes and Gardens Real Estate Synergy
Upcoming open houses
- Sat, Nov 2111:00 am - 12:30 pm
- Sat, Nov 2112:00 pm - 12:15 pm
Listed by: ana mitchell
Office: jason mitchell real estate flo
MLS#:TB8566756
Source:MFRMLS
Price summary
- Price:$525,000
- Price per sq. ft.:$226.68
- Monthly HOA dues:$11.42
About this home
No neighbors behind you, just conservation views, brick pavers and a gas fire pit that's ready whenever you are. Welcome to the Bridgewalk Drive in FishHawk Ranch! This 4-bed, 3-bath block home sits on a 0.28-acre lot on a quiet, tree-lined street. It's move-in ready with fresh paint, new appliances, a water softener, an epoxy garage floor and a Tesla Level 2 charger. The big stuff is done: roof 2022, gas HVAC 2020 and gas water heater 2019, plus pressure-treated plywood hurricane shutters. Inside, the granite kitchen opens to the family room with a breakfast bar and dining nook. The formal living room works as a flex space or office, and the formal dining room is ready for the holidays. The split plan gives the primary suite its own privacy, with dual vanities, a standalone tub, a separate shower and a huge walk-in closet.
It's a natural gas community with access to multiple pool and gym complexes. The Aquatic Club is about a 10-minute walk away, with a resort-style pool, waterfall and slide. The Osprey and Starling Clubs both have heated lap pools and gyms, and Hawk Park has pickleball and tennis. Add the Fishhawak Sports Complex with soccer, football and baseball fields, 25+ miles of trails and Park Square. Zoned for FishHawk Creek Elementary, Randall Middle (walking distance) and Newsome Highschool. Super low HOA, plus a 1-year home warranty. Come and see this gorgeous home....
Contact an agent
Home facts
- Year built:2006
- Subdivision & Development:FISHHAWK RANCH PH 2 PRCL
- Listing ID #:TB8566756
- Added:1 day(s) ago
- Updated:November 13, 2026 at 07:17 PM
Rooms and interior
- Bedrooms:4
- Total bathrooms:3
- Full bathrooms:3
- Flooring:Carpet, Tile
- Kitchen Description:Dishwasher, Disposal, Microwave, Range, Refrigerator, Water Softener
- Bedroom Description:Primary Bedroom Main Floor
- Living area:2,316 sq. ft.
Heating and cooling
- Cooling:Central Air
- Heating:Electric
- Central air:Yes
Structure and exterior
- Roof:Shingle
- Year built:2006
- Building area:2,316 sq. ft.
- Lot area:0.28 Acres
- Construction Materials:Stucco
- Exterior Features:Covered Porch/Patio
- Foundation Description:Slab
- Levels:1 Story
Schools
- High school:Newsome-HB
- Middle school:Randall-HB
- Elementary school:Fishhawk Creek-HB
Utilities
- Water:Public
- Sewer:Public, Public Sewer
Finances and disclosures
- Price:$525,000
- Price per sq. ft.:$226.68
- Tax amount:$9,917 (2025)
Features and amenities
- Appliances:Dishwasher, Disposal, Microwave, Range, Refrigerator, Water Softener
- Laundry features:Laundry Room
- Amenities:Natural Gas Available, Natural Gas Connected, Primary Bedroom Main Floor
- Pool features:Public Pool
Parking
- Parking description:Attached Garage, Common, Driveway, Electric Vehicle Charging Station(s), Off Street
- Garage:Yes
- Garage spaces:2
 The information being provided by Stellar Mls is for the consumer's personal, non-commercial use and may not be used for any purpose other than to identify prospective properties consumer may be interested in purchasing. Any information relating to real estate for sale referenced on this web site comes from the Internet Data Exchange (IDX) program of the Stellar Mls. Better Homes and Gardens Real Estate Synergy is not a Multiple Listing Service (MLS), nor does it offer MLS access. This website is a service of Better Homes and Gardens Real Estate Synergy, a broker participant of Stellar Mls. This web site may reference real estate listing(s) held by a brokerage firm other than the broker and/or agent who owns this web site.
The accuracy of all information, regardless of source, including but not limited to open house information, square footages and lot sizes, is deemed reliable but not guaranteed and should be personally verified through personal inspection by and/or with the appropriate professionals. The data contained herein is copyrighted by Stellar Mls and is protected by all applicable copyright laws. Any unauthorized dissemination of this information is in violation of copyright laws and is strictly prohibited.
Properties in listings may have been sold or may no longer be available.
Copyright 2026 Stellar Mls. All rights reserved.
New listings near 16523 Bridgewalk Drive
- Coming Soon
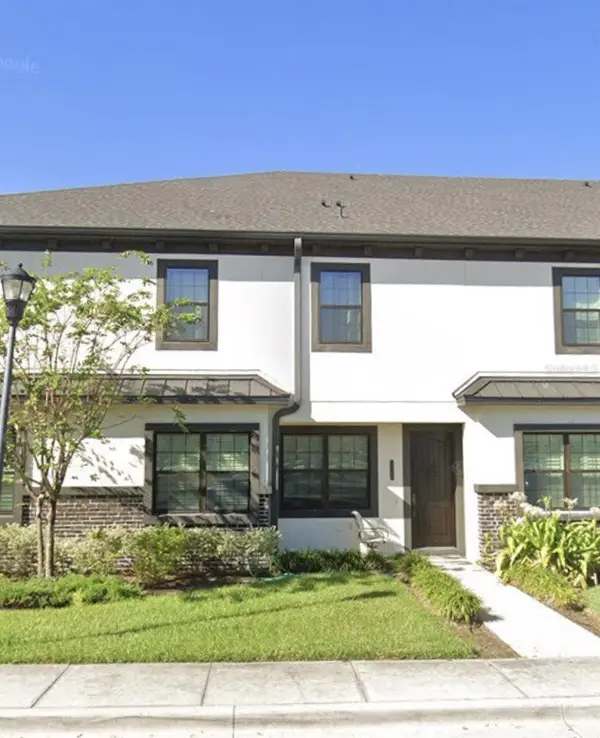 $449,900Coming Soon3 beds 3 baths2,710 sq. ft.
16109 Churchview Dr, LITHIA, FL 33547
MLS# TB8564386Listed by: IMPACT REALTY TAMPA BAY - Coming Soon
 $1,125,000Coming Soon4 beds 3 baths4,062 sq. ft.
17606 Old Oak Way, LITHIA, FL 33547
MLS# TB8556848Listed by: RE/MAX REALTY UNLIMITED - New
 $350,000Active3 beds 2 baths1,349 sq. ft.
6155 Kiteridge Drive, LITHIA, FL 33547
MLS# TB8565070Listed by: DALTON WADE INC - New
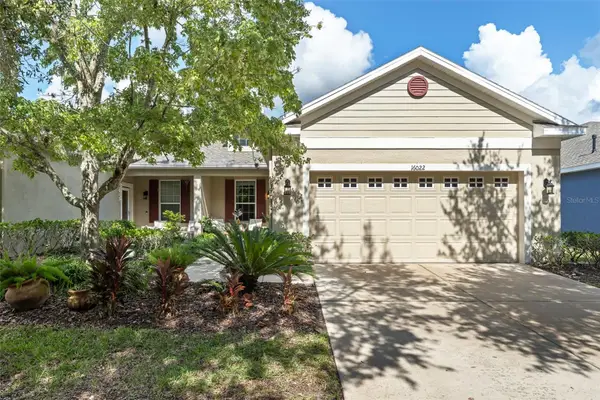 $375,000Active3 beds 2 baths1,706 sq. ft.
16022 Starling Crossing Drive, LITHIA, FL 33547
MLS# TB8566290Listed by: PREMIER SOTHEBYS INTL REALTY - New
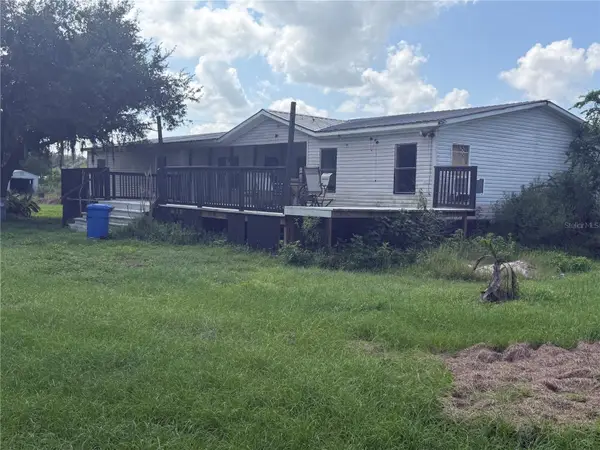 $299,000Active3 beds 2 baths2,250 sq. ft.
3017 Keysville Drive, LITHIA, FL 33547
MLS# G5119920Listed by: EXIT REALTY TRI-COUNTY - New
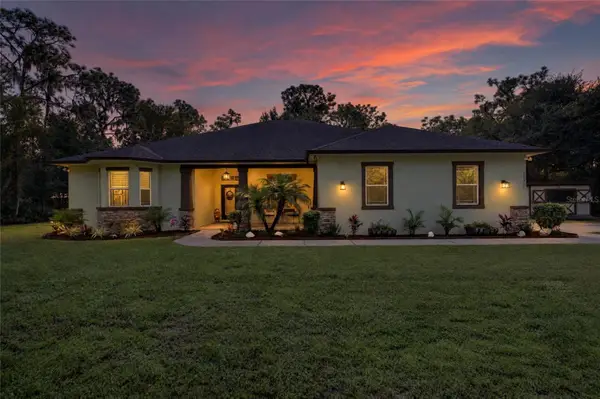 $1,175,000Active4 beds 3 baths2,632 sq. ft.
10911 Gun Dog Way, LITHIA, FL 33547
MLS# TB8565763Listed by: EXP REALTY LLC - New
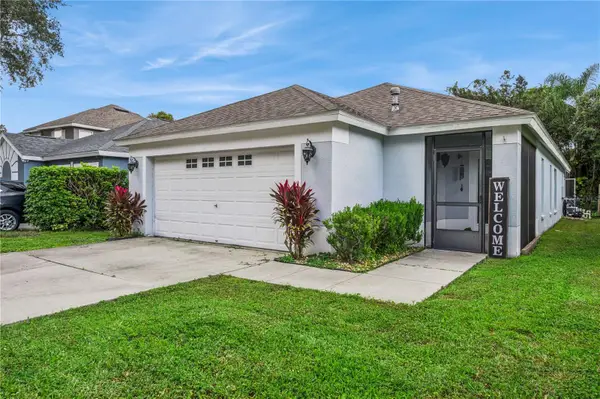 $359,900Active3 beds 2 baths1,254 sq. ft.
5827 Meadowpark Place, LITHIA, FL 33547
MLS# TB8566219Listed by: COLDWELL BANKER REALTY - New
 $750,000Active3 beds 2 baths1,883 sq. ft.
1401 Castleberry Farms Lane, LITHIA, FL 33547
MLS# TB8565770Listed by: SIGNATURE REALTY ASSOCIATES - New
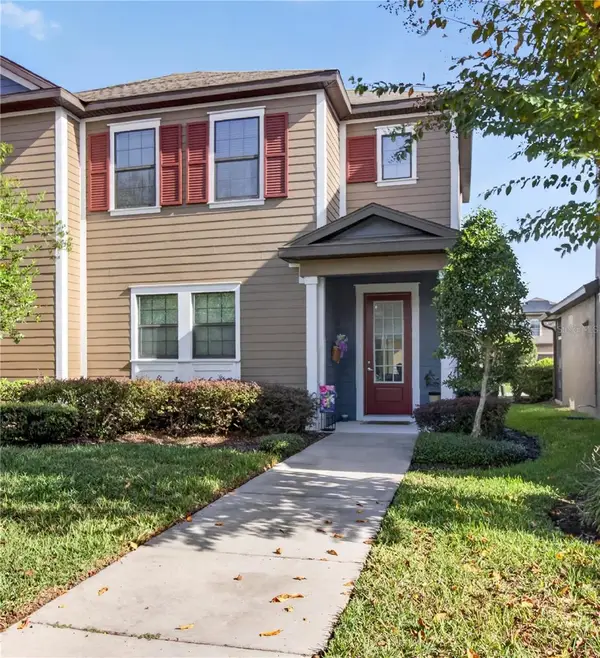 $365,000Active3 beds 3 baths1,726 sq. ft.
5824 Circa Fishhawk Boulevard, LITHIA, FL 33547
MLS# TB8565741Listed by: KELLER WILLIAMS SOUTH SHORE


Protect your home and budget from life's surprises with an Assurant Home Warranty, backed by a partner that supports you through every step of homeownership. Explore Plans.
© 2026 Better Homes and Gardens Real Estate LLC. An Anywhere Real Estate company. All rights reserved. Better Homes and Gardens® Real Estate is a registered trademark owned by Meredith Operations Corporation, licensed to Better Homes and Gardens Real Estate LLC and used with permission. Better Homes and Gardens Real Estate LLC fully supports the principles of the Fair Housing Act and the Equal Opportunity Act. Listing information is deemed reliable but is not guaranteed accurate.
Each office is independently owned and operated.
Any services or products provided by third parties are not provided by, affiliated with or related to Better Homes and Gardens Real Estate LLC, or its affiliated companies.