
6155 Kiteridge Drive, Lithia, FL 33547
Local realty services provided by:Better Homes and Gardens Real Estate Synergy
6155 Kiteridge Drive,Lithia, FL 33547
$350,000
- 3 Beds
- 2 Baths
- 1,349 sq. ft.
- Single family
- Active
Listed by: melissa ledbetter, richard ledbetter
Office: dalton wade inc
MLS#:TB8565070
Source:MFRMLS
Price summary
- Price:$350,000
- Price per sq. ft.:$181.63
- Monthly HOA dues:$10.42
About this home
Welcome Home to FishHawk! Beautifully maintained 3-bedroom, 2-bath home featuring a spacious, open-concept floor plan, desirable split-bedroom layout, oversized garage, and a large backyard! Light, bright, and inviting, this home offers the perfect combination of comfort, functionality, and style. You'll love the many updates and improvements throughout, including a new roof in 2023, wood-look tile flooring and new baseboards throughout the entire home, newer interior paint, updated vanities in both bathrooms, and a beautifully remodeled primary bathroom. Additional upgrades include new toilets, updated lighting and ceiling fans, and an impressive oversized dimmable mirror in the primary bath. Step outside and enjoy the spacious backyard, complete with gravel fire pit area—perfect for relaxing or entertaining! A storage shed is also included, adding even more convenience. Pride of Ownership shines throughout this wonderful home!
Enjoy all that the highly desirable FishHawk community has to offer, including resort-style pools, tennis courts, playgrounds, clubhouses, walking and biking trails, and a fitness center. Conveniently located with easy access to Tampa, MacDill Air Force Base, major roadways and interstates, shopping, schools, medical facilities, and fantastic dining.
Don't miss your opportunity to make this beautiful home yours. Schedule your private showing today!...
Contact an agent
Home facts
- Year built:2003
- Subdivision & Development:FISHHAWK RANCH PHASE 1
- Listing ID #:TB8565070
- Added:1 day(s) ago
- Updated:November 13, 2026 at 07:17 PM
Rooms and interior
- Bedrooms:3
- Total bathrooms:2
- Full bathrooms:2
- Flooring:Ceramic Tile
- Dining Description:Eat In Kitchen
- Kitchen Description:Dishwasher, Disposal, Eat-in Kitchen, Kitchen/Family Room Combo, Microwave, Range, Stone Counters
- Bedroom Description:Split Bedroom, Walk-In Closet(s)
- Living area:1,349 sq. ft.
Heating and cooling
- Cooling:Central Air
- Heating:Central
- Central air:Yes
Structure and exterior
- Roof:Shingle
- Year built:2003
- Building area:1,349 sq. ft.
- Lot area:0.12 Acres
- Construction Materials:Block, Stucco
- Exterior Features:Patio, Porch, Screened, Sidewalk
- Foundation Description:Slab
- Levels:1 Story
Schools
- High school:Newsome-HB
- Middle school:Randall-HB
- Elementary school:Fishhawk Creek-HB
Utilities
- Water:Public, Water Connected
- Sewer:Public, Public Sewer, Sewer Connected
Finances and disclosures
- Price:$350,000
- Price per sq. ft.:$181.63
- Tax amount:$5,222 (2026)
Features and amenities
- Appliances:Dishwasher, Disposal, Gas Water Heater, Irrigation Equipment, Microwave, Range
- Laundry features:In Garage
- Amenities:Basketball Court, Cable Available, Ceiling Fans(s), Clubhouse, Eat-in Kitchen, Fitness Center, Irrigation Equipment, Kitchen/Family Room Combo, Natural Gas Connected, Open Floorplan, Pickleball Court(s), Playground, Pool, Split Bedroom, Stone Counters, Tennis Court(s), Trail(s), Walk-In Closet(s), Window Treatments
- Pool features:Pool, Public Pool
Parking
- Parking description:Attached Garage
- Garage:Yes
- Garage spaces:2
 The information being provided by Stellar Mls is for the consumer's personal, non-commercial use and may not be used for any purpose other than to identify prospective properties consumer may be interested in purchasing. Any information relating to real estate for sale referenced on this web site comes from the Internet Data Exchange (IDX) program of the Stellar Mls. Better Homes and Gardens Real Estate Synergy is not a Multiple Listing Service (MLS), nor does it offer MLS access. This website is a service of Better Homes and Gardens Real Estate Synergy, a broker participant of Stellar Mls. This web site may reference real estate listing(s) held by a brokerage firm other than the broker and/or agent who owns this web site.
The accuracy of all information, regardless of source, including but not limited to open house information, square footages and lot sizes, is deemed reliable but not guaranteed and should be personally verified through personal inspection by and/or with the appropriate professionals. The data contained herein is copyrighted by Stellar Mls and is protected by all applicable copyright laws. Any unauthorized dissemination of this information is in violation of copyright laws and is strictly prohibited.
Properties in listings may have been sold or may no longer be available.
Copyright 2026 Stellar Mls. All rights reserved.
New listings near 6155 Kiteridge Drive
- Coming Soon
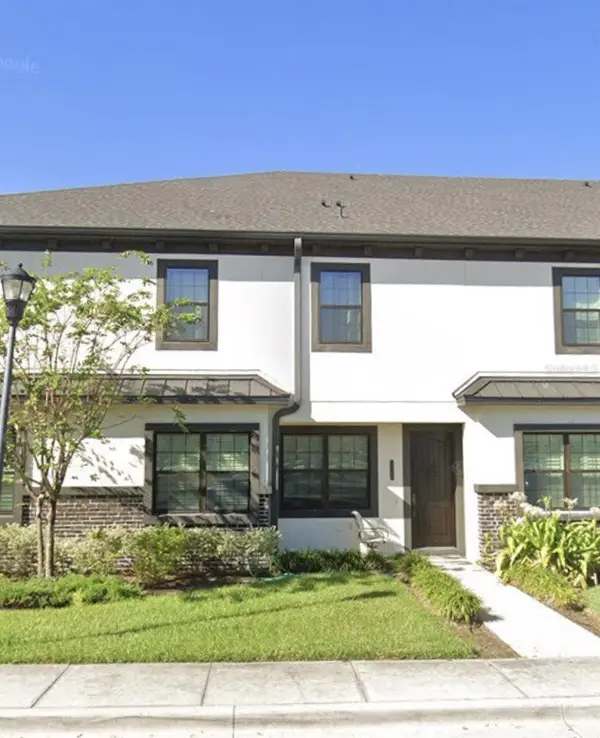 $449,900Coming Soon3 beds 3 baths2,710 sq. ft.
16109 Churchview Dr, LITHIA, FL 33547
MLS# TB8564386Listed by: IMPACT REALTY TAMPA BAY - Coming Soon
 $1,125,000Coming Soon4 beds 3 baths4,062 sq. ft.
17606 Old Oak Way, LITHIA, FL 33547
MLS# TB8556848Listed by: RE/MAX REALTY UNLIMITED - New
 $525,000Active4 beds 3 baths2,316 sq. ft.
16523 Bridgewalk Drive, LITHIA, FL 33547
MLS# TB8566756Listed by: JASON MITCHELL REAL ESTATE FLO - New
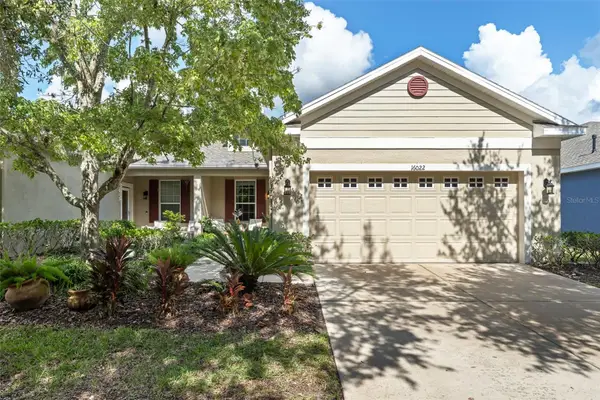 $375,000Active3 beds 2 baths1,706 sq. ft.
16022 Starling Crossing Drive, LITHIA, FL 33547
MLS# TB8566290Listed by: PREMIER SOTHEBYS INTL REALTY - New
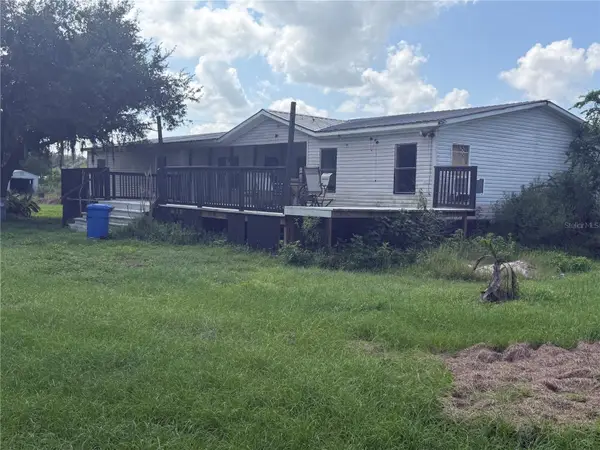 $299,000Active3 beds 2 baths2,250 sq. ft.
3017 Keysville Drive, LITHIA, FL 33547
MLS# G5119920Listed by: EXIT REALTY TRI-COUNTY - New
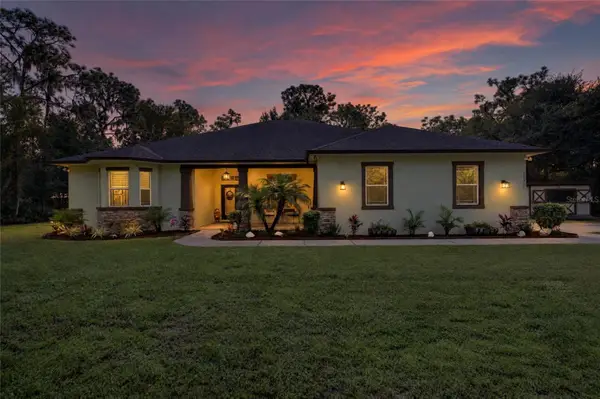 $1,175,000Active4 beds 3 baths2,632 sq. ft.
10911 Gun Dog Way, LITHIA, FL 33547
MLS# TB8565763Listed by: EXP REALTY LLC - New
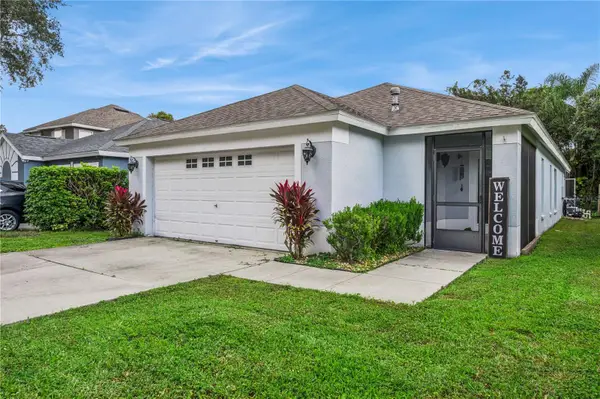 $359,900Active3 beds 2 baths1,254 sq. ft.
5827 Meadowpark Place, LITHIA, FL 33547
MLS# TB8566219Listed by: COLDWELL BANKER REALTY - New
 $750,000Active3 beds 2 baths1,883 sq. ft.
1401 Castleberry Farms Lane, LITHIA, FL 33547
MLS# TB8565770Listed by: SIGNATURE REALTY ASSOCIATES - New
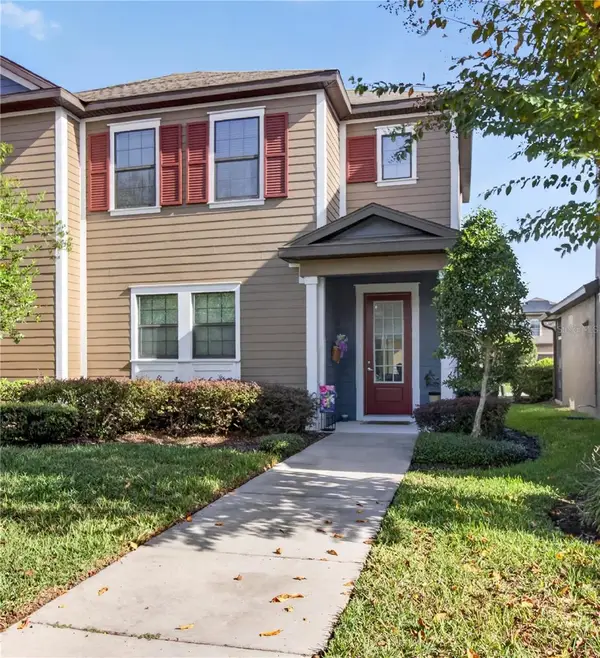 $365,000Active3 beds 3 baths1,726 sq. ft.
5824 Circa Fishhawk Boulevard, LITHIA, FL 33547
MLS# TB8565741Listed by: KELLER WILLIAMS SOUTH SHORE


Protect your home and budget from life's surprises with an Assurant Home Warranty, backed by a partner that supports you through every step of homeownership. Explore Plans.
© 2026 Better Homes and Gardens Real Estate LLC. An Anywhere Real Estate company. All rights reserved. Better Homes and Gardens® Real Estate is a registered trademark owned by Meredith Operations Corporation, licensed to Better Homes and Gardens Real Estate LLC and used with permission. Better Homes and Gardens Real Estate LLC fully supports the principles of the Fair Housing Act and the Equal Opportunity Act. Listing information is deemed reliable but is not guaranteed accurate.
Each office is independently owned and operated.
Any services or products provided by third parties are not provided by, affiliated with or related to Better Homes and Gardens Real Estate LLC, or its affiliated companies.