
1085 Haywagon Trl, Loxahatchee, FL 33470
Local realty services provided by:Better Homes and Gardens Real Estate Florida 1st
Listed by: nicole salgado, meir tenenbaum
Office: cardinal realty group, llc.305-910-2902
MLS#:A12068480
Source:SEFMLS
Price summary
- Price:$619,999
- Price per sq. ft.:$162.01
- Monthly HOA dues:$326
About this home
Welcome to this stunning single-story home in highly desirable Loxahatchee, offering 4 bedrooms, 3 bathrooms, and an impressive 2,761 sq. ft. of living space! Designed with comfort, space, and functionality in mind, this home features tile flooring, beautiful original wood finishes, ceiling fans throughout, multiple walk-in closets, a dedicated laundry room, and a spacious 3-car garage. The kitchen is perfect for everyday living and entertaining, featuring stainless steel appliances, a large kitchen island, generous pantry storage, a stove, and dual ovens, plus a separate dining area with plenty of room for a full-size dining table. Retreat to the spacious primary suite featuring an oversized bathroom with dual vanities and excellent closet space. Impact windows and doors provide added peace of mind, while the roof, A/C, electric water heater, refrigerator, range, dishwasher, and washer/dryer are approximately 3 years old (per seller).
Contact an agent
Home facts
- Year built:2023
- Subdivision & Development:ARDEN PUD POD J
- Listing ID #:A12068480
- Updated:September 25, 2026 at 10:00 AM
Rooms and interior
- Bedrooms:4
- Total bathrooms:3
- Full bathrooms:3
- Flooring:Carpet, Tile
- Dining Description:Family/Dining Room
- Bathrooms Description:Dual Sinks
- Kitchen Description:Built In Oven, Dishwasher, Ice Maker, Refrigerator
- Living area:2,761 sq. ft.
Heating and cooling
- Cooling:Central Air
- Heating:Central
- Central air:Yes
Structure and exterior
- Roof:Shingle
- Year built:2023
- Building area:2,761 sq. ft.
- Lot area:0.2 Acres
- Architectural Style:One Story
- Construction Materials:Block
- Exterior Features:Open, Porch
- Levels:1 Story
Utilities
- Water:Public
- Sewer:Public Sewer
Finances and disclosures
- Price:$619,999
- Price per sq. ft.:$162.01
- Tax amount:$12,252 (2026)
Features and amenities
- Appliances:Built-In Oven, Dishwasher, Dryer, Electric Water Heater, Ice Maker, Refrigerator, Washer
- Laundry features:Dryer, Washer
- Amenities:Impact Glass Windows, Security Gate, Security Guard
- Pool features:Community
Parking
- Parking description:Covered, Driveway
- Garage:Yes
- Garage spaces:3
New listings near 1085 Haywagon Trl
- Open Sat, 11am to 2pmNew
 $722,500Active3 beds 3 baths2,200 sq. ft.
5426 Hutchinson Way, Westlake, FL 33470
MLS# B26080308Listed by: BALISTRERI REALTY - Open Sat, 12 to 2pmNew
 $585,000Active3 beds 2 baths1,811 sq. ft.
19644 Rugged Trunk Trail, Loxahatchee, FL 33470
MLS# B26080072Listed by: COMPASS FLORIDA LLC - New
 $649,000Active5 Acres
0 Okeechobee Boulevard, Loxahatchee Groves, FL 33470
MLS# B26080168Listed by: BEYCOME OF FLORIDA LLC - New
 $529,990Active3 beds 2 baths1,170 sq. ft.
15409 Los Angeles Drive, Loxahatchee, FL 33470
MLS# B26079827Listed by: BEYCOME OF FLORIDA LLC - New
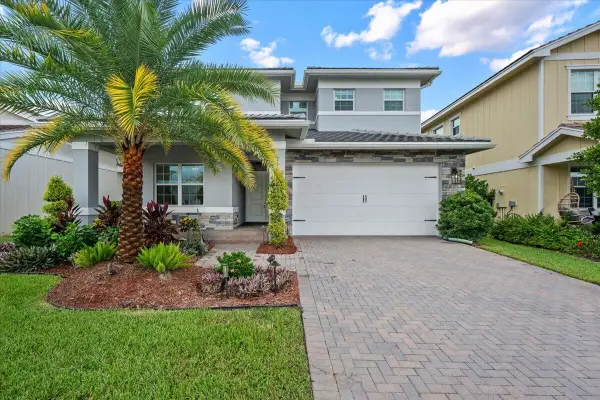 $749,000Active4 beds 3 baths2,546 sq. ft.
19497 Broad Shore Walk, Loxahatchee, FL 33470
MLS# B26079303Listed by: KELLER WILLIAMS REALTY JUPITER - New
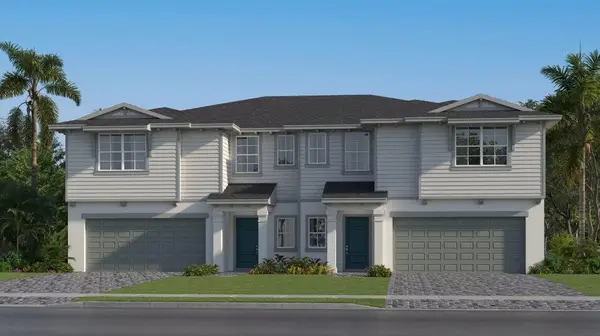 $629,670Active4 beds 4 baths2,311 sq. ft.
1693 Sawgrass Whisper Way, Loxahatchee, FL 33470
MLS# B26079167Listed by: LENNAR REALTY - New
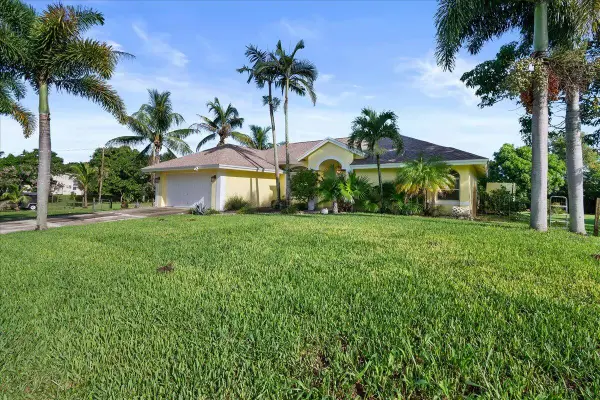 $655,000Active3 beds 2 baths1,832 sq. ft.
17713 32nd Lane N, Loxahatchee, FL 33470
MLS# B26078906Listed by: KELLER WILLIAMS REALTY - WELLINGTON - New
 $965,000Active5 beds 5 baths4,083 sq. ft.
1525 Stockbridge Street, Loxahatchee, FL 33470
MLS# B26078881Listed by: KELLER WILLIAMS REALTY SERVICE - New
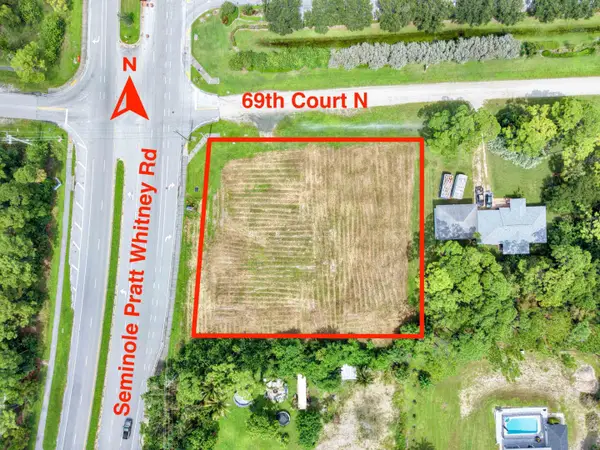 $750,000Active1.59 Acres
Xxxx 69th Court N, The Acreage, FL 33470
MLS# B26078486Listed by: CONTINENTAL PROPERTIES, INC. - New
 $685,000Active3 beds 2 baths1,868 sq. ft.
17035 N 48th Ct N, Loxahatchee, FL 33470
MLS# A12092299Listed by: THE KEYES COMPANY


Protect your home and budget from life's surprises with an Assurant Home Warranty, backed by a partner that supports you through every step of homeownership. Explore Plans.
© 2026 Better Homes and Gardens Real Estate LLC. An Anywhere Real Estate company. All rights reserved. Better Homes and Gardens® Real Estate is a registered trademark owned by Meredith Operations Corporation, licensed to Better Homes and Gardens Real Estate LLC and used with permission. Better Homes and Gardens Real Estate LLC fully supports the principles of the Fair Housing Act and the Equal Opportunity Act. Listing information is deemed reliable but is not guaranteed accurate.
Each office is independently owned and operated.
Any services or products provided by third parties are not provided by, affiliated with or related to Better Homes and Gardens Real Estate LLC, or its affiliated companies.