
2719 Cypress Bowl Road, Lutz, FL 33558
Local realty services provided by:Better Homes and Gardens Real Estate Lifestyles Realty
2719 Cypress Bowl Road,Lutz, FL 33558
$485,000
- 4 Beds
- 2 Baths
- - sq. ft.
- Single family
- Sold
Listed by: jennifer dobbs
Office: mihara & associates inc.
MLS#:TB8527336
Source:MFRMLS
Sorry, we are unable to map this address
Price summary
- Price:$485,000
- Monthly HOA dues:$113.33
About this home
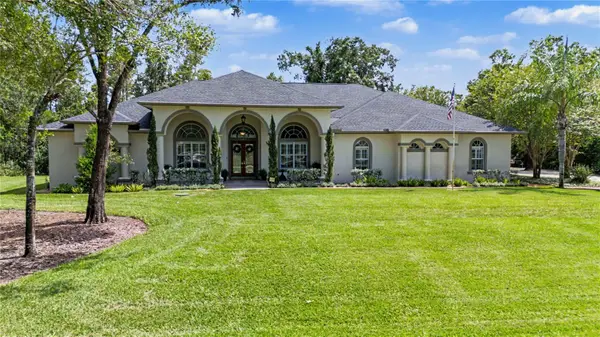
Gated Luxury Living in Stonebrier! Perfectly positioned on a lush oversized corner lot in the highly sought-after gated community of Stonebrier, this beautifully maintained Pulte/Centex Sonora model offers the perfect blend of timeless style, everyday comfort, and exceptional Florida living. Built in 2013, this thoughtfully designed one-story home features 4 bedrooms, 2 bathrooms, a 2-car garage with built-in shelving and attic storage, and 2,070 sq ft of well-planned living space. Outstanding curb appeal begins with manicured landscaping, classic shutters, coach lighting, and a charming portico entrance. Step inside to a welcoming tiled foyer that opens to engineered hardwood flooring throughout the main living areas, enhanced by elegant crown molding that adds warmth and sophistication. At the heart of the home, the spacious kitchen is designed for both everyday living and entertaining. Rich dark wood cabinetry with crown molding and staggered heights is paired with a tile backsplash, granite countertops, stylish pendant lighting, a walk-in pantry, and a complete appliance package. A curved counter-height breakfast bar overlooks the spacious family room, creating the perfect gathering place for family and friends. Recessed lighting and crown molding complete this inviting living space. The adjoining café area opens through sliding glass doors to a covered lanai featuring two ceiling fans and beautiful paver stone flooring, which extends to an expansive paver patio overlooking the fully vinyl-fenced backyard. Whether hosting family gatherings, grilling with friends, or enjoying a quiet morning coffee, this outdoor living space is designed to be enjoyed year-round. The private primary suite offers a relaxing retreat with crown molding, a ceiling fan, a spacious walk-in closet, and an ensuite bath featuring a dual granite-topped vanity, a seamless glass-enclosed tiled shower, a garden tub with tile surround, and a linen closet. A desirable split-bedroom floor plan provides privacy for three additional generously sized bedrooms, each featuring plush carpeting, ceiling fans, and ample closet space. The secondary bathroom includes a double granite-topped vanity, single undermount sink, and tub/shower combo. A spacious indoor laundry room with cabinetry and a utility sink adds everyday convenience. Families will appreciate the home's location within the highly regarded Steinbrenner High School, Martinez Middle School, and McKitrick Elementary School. Stonebrier offers an exceptional resort-style lifestyle with amenities that include a zero-entry swimming pool with a waterslide, a clubhouse with a fitness center, poolside cabanas and lounge areas, playgrounds, and athletic fields for soccer, basketball, and cricket, all surrounded by scenic lakes, ponds, and conservation areas. Ideally located in Lutz, this home offers easy access to the Veterans Expressway, Dale Mabry Hwy, SR 54, and I-75, placing Downtown Tampa, Tampa International Airport, and the Gulf beaches within convenient reach. Enjoy being just minutes from premier shopping, a wide variety of restaurants, medical offices, major hospitals, parks, and everyday conveniences, all while living in the privacy and security of the highly sought-after gated community of Stonebrier. With an unbeatable location, this beautifully maintained Stonebrier home offers the perfect setting to enjoy the Florida lifestyle. Don't miss this incredible opportunity—schedule your private showing today!...
Contact an agent
Home facts
- Year built:2013
- Subdivision & Development:STONEBRIER
- Listing ID #:TB8527336
- Added:47 day(s) ago
- Updated:August 27, 2026 at 07:52 AM
Rooms and interior
- Bedrooms:4
- Total bathrooms:2
- Full bathrooms:2
- Flooring:Carpet, Ceramic Tile, Hardwood
- Dining Description:Eat In Kitchen
- Kitchen Description:Dishwasher, Disposal, Eat-in Kitchen, Microwave, Range, Refrigerator, Stone Counters, Water Softener
- Bedroom Description:Walk-In Closet(s)
Heating and cooling
- Cooling:Central Air
- Heating:Electric, Heat Pump
- Central air:Yes
Structure and exterior
- Roof:Shingle
- Year built:2013
- Lot Features:Corner Lot, Paved, Sidewalk
- Architectural Style:Contemporary
- Construction Materials:Block, Stucco
- Exterior Features:Covered Porch/Patio, Patio, Rain Gutters, Sidewalk
- Foundation Description:Slab
- Levels:1 Story
Schools
- High school:Steinbrenner High School
- Middle school:Martinez-HB
- Elementary school:McKitrick-HB
Utilities
- Sewer:Public Sewer, Sewer Connected
Finances and disclosures
- Price:$485,000
- Tax amount:$5,397 (2025)
Features and amenities
- Appliances:Dishwasher, Disposal, Dryer, Microwave, Range, Refrigerator, Washer, Water Softener
- Laundry features:Dryer, Inside, Laundry Room, Washer
- Amenities:BB/HS Internet Available, Basketball Court, Cable Available, Ceiling Fans(s), Clubhouse, Crown Molding, Eat-in Kitchen, Fitness Center, Gated, In Wall Pest System, Playground, Pool, Security, Stone Counters, Thermostat, Underground Utilities, Walk-In Closet(s), Window Treatments
- Pool features:Pool, Public Pool
Parking
- Parking description:Attached Garage, Driveway
- Garage:Yes
- Garage spaces:2
 The information being provided by Stellar Mls is for the consumer's personal, non-commercial use and may not be used for any purpose other than to identify prospective properties consumer may be interested in purchasing. Any information relating to real estate for sale referenced on this web site comes from the Internet Data Exchange (IDX) program of the Stellar Mls. Better Homes and Gardens Real Estate Lifestyles Realty is not a Multiple Listing Service (MLS), nor does it offer MLS access. This website is a service of Better Homes and Gardens Real Estate Lifestyles Realty, a broker participant of Stellar Mls. This web site may reference real estate listing(s) held by a brokerage firm other than the broker and/or agent who owns this web site.
The accuracy of all information, regardless of source, including but not limited to open house information, square footages and lot sizes, is deemed reliable but not guaranteed and should be personally verified through personal inspection by and/or with the appropriate professionals. The data contained herein is copyrighted by Stellar Mls and is protected by all applicable copyright laws. Any unauthorized dissemination of this information is in violation of copyright laws and is strictly prohibited.
Properties in listings may have been sold or may no longer be available.
Copyright 2026 Stellar Mls. All rights reserved.
The information being provided by Stellar Mls is for the consumer's personal, non-commercial use and may not be used for any purpose other than to identify prospective properties consumer may be interested in purchasing. Any information relating to real estate for sale referenced on this web site comes from the Internet Data Exchange (IDX) program of the Stellar Mls. Better Homes and Gardens Real Estate Lifestyles Realty is not a Multiple Listing Service (MLS), nor does it offer MLS access. This website is a service of Better Homes and Gardens Real Estate Lifestyles Realty, a broker participant of Stellar Mls. This web site may reference real estate listing(s) held by a brokerage firm other than the broker and/or agent who owns this web site.
The accuracy of all information, regardless of source, including but not limited to open house information, square footages and lot sizes, is deemed reliable but not guaranteed and should be personally verified through personal inspection by and/or with the appropriate professionals. The data contained herein is copyrighted by Stellar Mls and is protected by all applicable copyright laws. Any unauthorized dissemination of this information is in violation of copyright laws and is strictly prohibited.
Properties in listings may have been sold or may no longer be available.
Copyright 2026 Stellar Mls. All rights reserved.New listings near 2719 Cypress Bowl Road
- Coming Soon
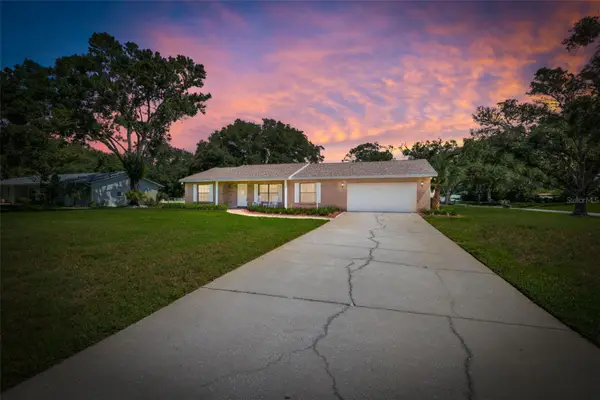 $499,000Coming Soon3 beds 2 baths1,753 sq. ft.
2512 Bordeaux Way, LUTZ, FL 33559
MLS# TB8541527Listed by: KELLER WILLIAMS TAMPA PROPERTIES - Coming Soon
 $1,350,000Coming Soon3 beds 4 baths2,830 sq. ft.
303 W Chapman Road, LUTZ, FL 33548
MLS# TB8538832Listed by: COLDWELL BANKER REALTY - New
 $450,000Active3 beds 3 baths1,746 sq. ft.
5014 Bridgeway Lane, LUTZ, FL 33558
MLS# TB8541249Listed by: KELLER WILLIAMS TAMPA PROPERTIES - New
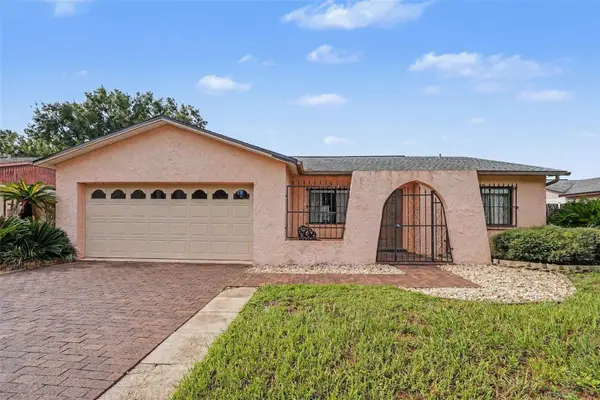 $265,000Active2 beds 2 baths1,156 sq. ft.
21502 Northwood Drive, LUTZ, FL 33549
MLS# TB8541252Listed by: COLDWELL BANKER REALTY - New
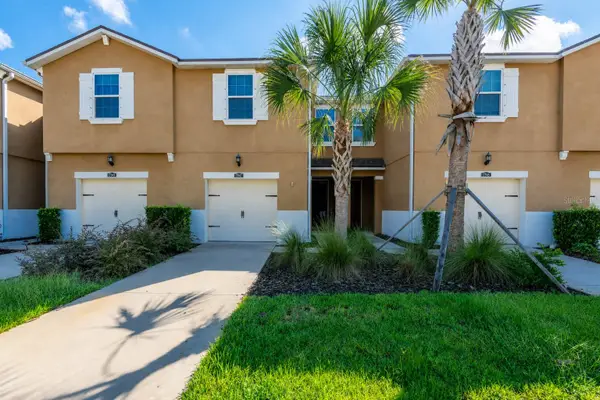 $369,900Active3 beds 3 baths1,961 sq. ft.
17847 Althea Blue Place, LUTZ, FL 33558
MLS# TB8541905Listed by: SMITH & ASSOCIATES REAL ESTATE - New
 $224,900Active1 beds 1 baths588 sq. ft.
2210 Vista Del Sol Circle #502, LUTZ, FL 33558
MLS# W7888876Listed by: EXCEPTIONAL REAL ESTATE - Open Sun, 11am to 1pmNew
 $799,900Active4 beds 3 baths2,844 sq. ft.
18243 Clear Lake Drive, LUTZ, FL 33548
MLS# TB8542395Listed by: KELLY RIGHT REAL ESTATE - New
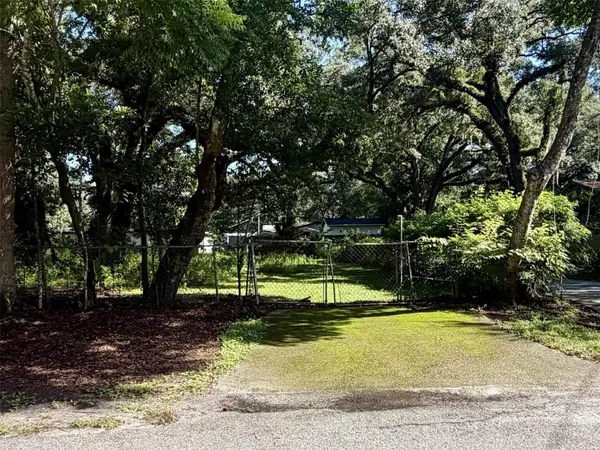 $129,999Active0.41 Acres
14711 N 30th Street, LUTZ, FL 33559
MLS# TB8541346Listed by: CHARLES RUTENBERG REALTY INC - New
 $1,457,000Active4 beds 4 baths4,216 sq. ft.
906 Lake Sapphire Lane, LUTZ, FL 33548
MLS# TB8541807Listed by: KELLER WILLIAMS TAMPA PROPERTIES  $550,000Pending7 beds 4 baths2,958 sq. ft.
16903 Hanna Road, LUTZ, FL 33549
MLS# TB8539443Listed by: MIHARA & ASSOCIATES INC.


Protect your home and budget from life's surprises with an Assurant Home Warranty, backed by a partner that supports you through every step of homeownership. Explore Plans.
© 2026 Better Homes and Gardens Real Estate LLC. An Anywhere Real Estate company. All rights reserved. Better Homes and Gardens® Real Estate is a registered trademark owned by Meredith Operations Corporation, licensed to Better Homes and Gardens Real Estate LLC and used with permission. Better Homes and Gardens Real Estate LLC fully supports the principles of the Fair Housing Act and the Equal Opportunity Act. Listing information is deemed reliable but is not guaranteed accurate.
Each office is independently owned and operated.
Any services or products provided by third parties are not provided by, affiliated with or related to Better Homes and Gardens Real Estate LLC, or its affiliated companies.