
4270 Live Oak Lane, Macclenny, FL 32063
Local realty services provided by:Better Homes and Gardens Real Estate Lifestyles Realty
4270 Live Oak Lane,Macclenny, FL 32063
$755,000
- 4 Beds
- 3 Baths
- - sq. ft.
- Single family
- Sold
Listed by: patti center
Office: watson realty corp
MLS#:2154011
Source:JV
Sorry, we are unable to map this address
Price summary
- Price:$755,000
About this home
Incredible Home. exceptionally clean and maintained! Two story home has LR/office and sep. dining room. Has two fireplaces, one in family room opens to covered verandah and in ground pool. Kitchen has Quartz counter tops, upgraded appliances, and breakfast area. Primary bedroom has tray ceiling and fireplace. Glamour lighting and faucets in primary bath, with tub and sep shower. Make up vanity and mirror. second story balcony. three addn bedrooms have spacious closets. Pool/Guest house living/dining combination with one bedroom, walk in closet, and large bath. This bath can accommodate shower chair or handicap equipment. Detached garage with two additional parking spaces has efficiency apartment. Oversized 1.08 acre lot. No HOA. Roof 5 years. HVAC 2 years.
Sprinkler system front and back yard.
Contact an agent
Home facts
- Year built:2001
- Subdivision & Development:Macclenny
- Listing ID #:2154011
- Added:50 day(s) ago
- Updated:August 26, 2026 at 06:33 AM
Rooms and interior
- Bedrooms:4
- Total bathrooms:3
- Full bathrooms:2
- Half bathrooms:1
- Flooring:carpet, laminate, tile, wood
- Bathrooms Description:Primary Bathroom -Tub with Separate Shower
- Kitchen Description:Breakfast Bar, Dishwasher, Eat-in Kitchen, Electric Range, Microwave, Pantry, Refrigerator
Heating and cooling
- Cooling:Central Air, Electric
- Heating:Central, Electric
- Central air:Yes
Structure and exterior
- Roof:Shingle
- Year built:2001
- Lot Features:Sprinklers In Front, Sprinklers In Rear
- Architectural Style:Traditional
- Construction Materials:Brick, Composition Siding
- Exterior Features:Balcony, Covered, Front Porch
Schools
- High school:Baker County
- Middle school:Baker County
Utilities
- Water:Public, Water Connected
- Sewer:Septic Tank, Sewer Connected
Finances and disclosures
- Price:$755,000
- Tax amount:$4,281 (2025)
Features and amenities
- Amenities:Breakfast Bar, Eat-in Kitchen, Entrance Foyer, Walk-In Closet(s)
- Pool features:In Ground
Parking
- Parking description:Additional Parking, Attached, Detached, Garage, Garage Door Opener
- Garage:Yes
- Garage spaces:4
New listings near 4270 Live Oak Lane
- Coming Soon
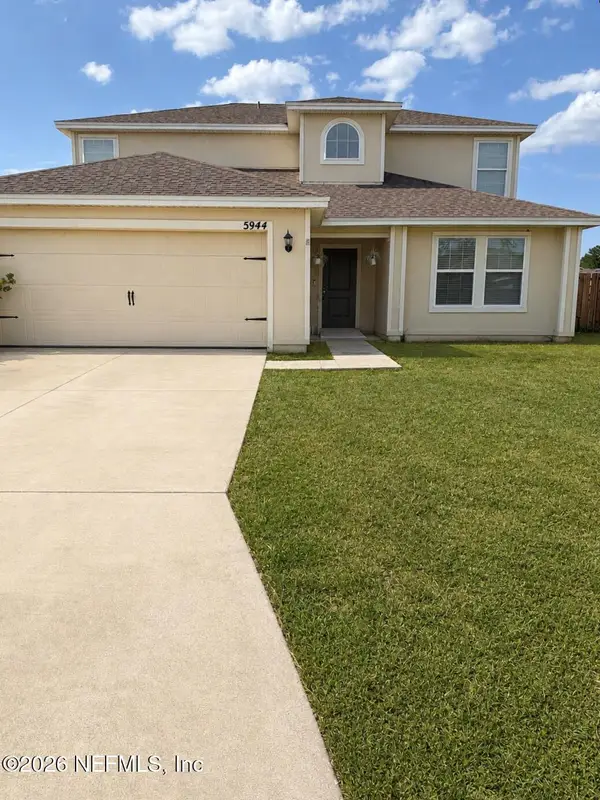 $400,000Coming Soon5 beds 3 baths2,432 sq. ft.
5944 Crosby Lake E Way, Macclenny, FL 32063
MLS# 2160451Listed by: MARK SPAIN REAL ESTATE - New
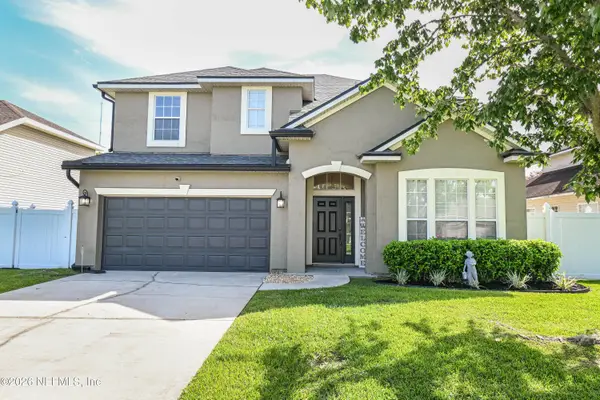 $384,900Active4 beds 3 baths2,620 sq. ft.
11793 Huckleberry E Trail, Macclenny, FL 32063
MLS# 2161648Listed by: MCCABE REALTY INC - New
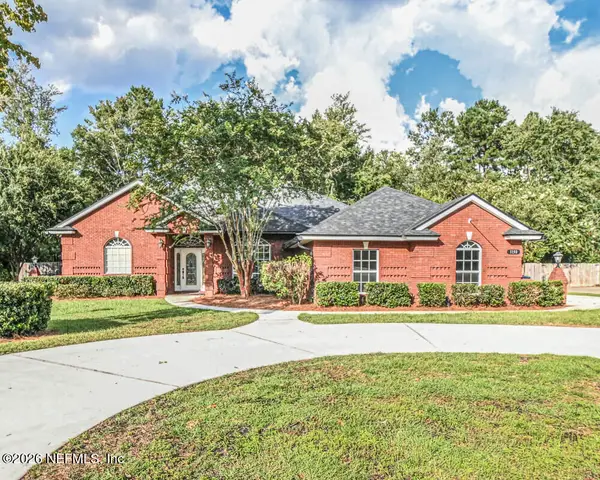 $432,900Active3 beds 2 baths2,240 sq. ft.
1138 Copperfield Circle, Macclenny, FL 32063
MLS# 2161540Listed by: FLATFLEE.COM INC - New
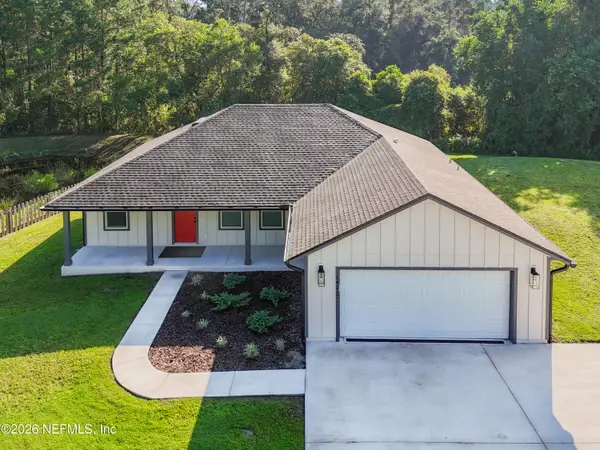 $395,000Active3 beds 2 baths1,500 sq. ft.
14217 Camelot Place, Macclenny, FL 32063
MLS# 2161001Listed by: BEYCOME OF FLORIDA LLC - New
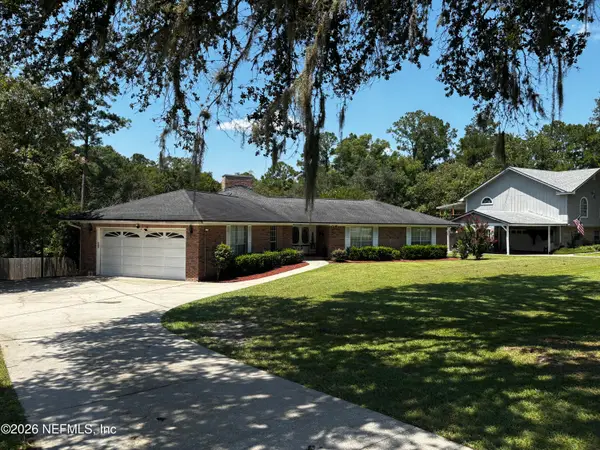 $439,000Active3 beds 2 baths2,580 sq. ft.
10645 St Marys W Circle, Macclenny, FL 32063
MLS# 2160966Listed by: NUVIEW REALTY 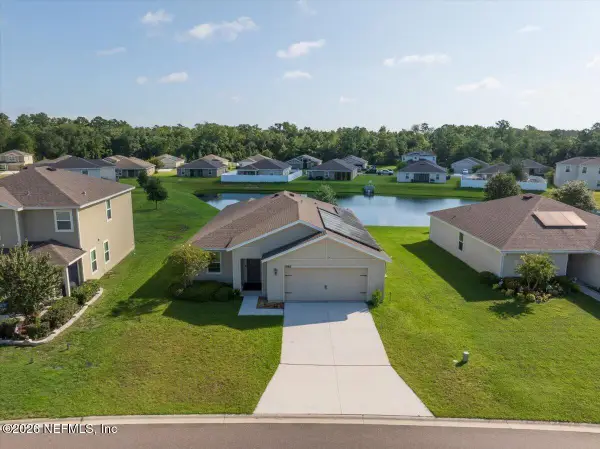 $325,000Active3 beds 2 baths1,719 sq. ft.
5980 Crosby Lake E Way, Macclenny, FL 32063
MLS# 2159888Listed by: ALL REAL ESTATE OPTIONS INC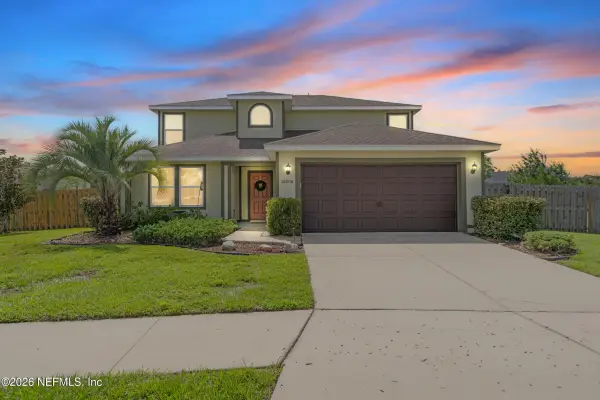 $310,000Active5 beds 3 baths2,454 sq. ft.
12006 Bent Court, Macclenny, FL 32063
MLS# 2159649Listed by: KELLER WILLIAMS REALTY ATLANTIC PARTNERS ST. AUGUSTINE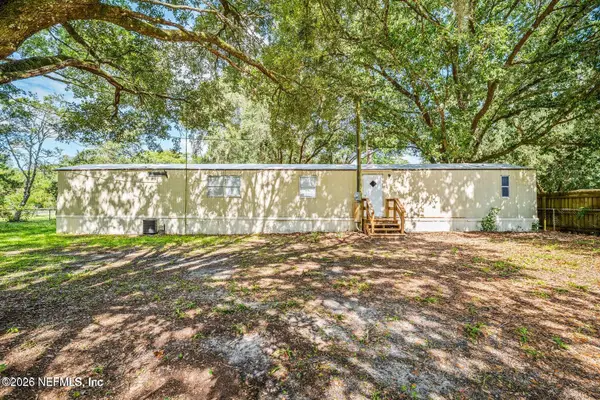 $99,000Active2 beds 2 baths1,064 sq. ft.
4509 Southwood Road, Macclenny, FL 32063
MLS# 2159317Listed by: CHAD AND SANDY REAL ESTATE GROUP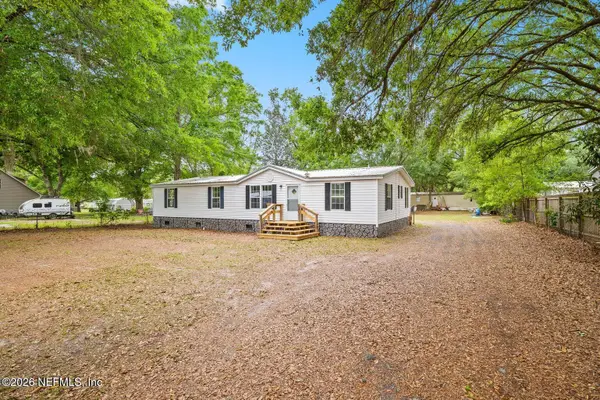 $199,900Active3 beds 2 baths1,539 sq. ft.
4318 Deerfield W Circle, Macclenny, FL 32063
MLS# 2159310Listed by: CHAD AND SANDY REAL ESTATE GROUP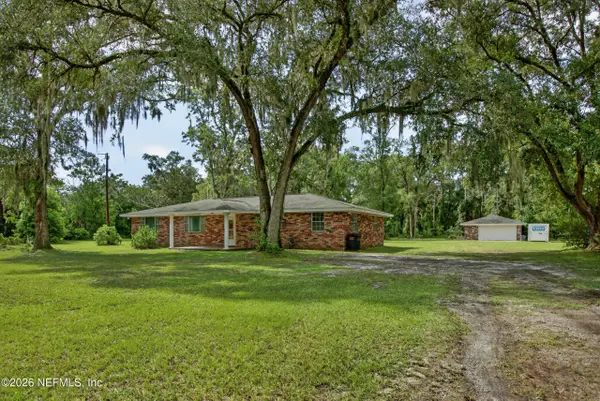 $360,000Active4 beds 2 baths2,190 sq. ft.
5832 George Hodges Road, Macclenny, FL 32063
MLS# 2159260Listed by: HAMILTON HOUSE REAL ESTATE GROUP, LLC


Protect your home and budget from life's surprises with an Assurant Home Warranty, backed by a partner that supports you through every step of homeownership. Explore Plans.
© 2026 Better Homes and Gardens Real Estate LLC. An Anywhere Real Estate company. All rights reserved. Better Homes and Gardens® Real Estate is a registered trademark owned by Meredith Operations Corporation, licensed to Better Homes and Gardens Real Estate LLC and used with permission. Better Homes and Gardens Real Estate LLC fully supports the principles of the Fair Housing Act and the Equal Opportunity Act. Listing information is deemed reliable but is not guaranteed accurate.
Each office is independently owned and operated.
Any services or products provided by third parties are not provided by, affiliated with or related to Better Homes and Gardens Real Estate LLC, or its affiliated companies.