
1138 Copperfield Circle, Macclenny, FL 32063
Local realty services provided by:Better Homes and Gardens Real Estate Lifestyles Realty
1138 Copperfield Circle,Macclenny, FL 32063
$419,900
- 3 Beds
- 2 Baths
- 2,240 sq. ft.
- Single family
- Active
Listed by: cliff glansen
Office: flatflee.com inc
MLS#:2161540
Source:JV
Price summary
- Price:$419,900
- Price per sq. ft.:$187.46
About this home
Welcome to this spacious three-bedroom, two-bathroom home located in the very desirable Copper Creek neighborhood. This beautiful home features a comfortable great room with a gas fireplace, a separate living room, cozy breakfast nook & a formal dining room. The large master suite offers plenty of space & includes a private bathroom with a relaxing tub, walk-in shower & separate his-and-her walk-in closets. Step outside & enjoy the huge fenced-in backyard, perfect for entertaining, pets, or play.
Contact an agent
Home facts
- Year built:2002
- Subdivision & Development:Copper Creek Hills
- Listing ID #:2161540
- Added:46 day(s) ago
- Updated:October 10, 2026 at 12:51 PM
Rooms and interior
- Bedrooms:3
- Total bathrooms:2
- Full bathrooms:2
- Flooring:carpet, tile, wood
- Kitchen Description:Dishwasher, Electric Range, Refrigerator
- Bedroom Description:Split Bedrooms
- Living area:2,240 sq. ft.
Heating and cooling
- Cooling:Central Air
- Heating:Central
- Central air:Yes
Structure and exterior
- Roof:Shingle
- Year built:2002
- Building area:2,240 sq. ft.
- Lot area:0.42 Acres
- Construction Materials:Brick
- Exterior Features:Screened
Schools
- High school:Baker County
- Middle school:Baker County
Utilities
- Water:Public
Finances and disclosures
- Price:$419,900
- Price per sq. ft.:$187.46
- Tax amount:$6,240 (2025)
Features and amenities
- Amenities:Split Bedrooms, Walk-In Closet(s)
Parking
- Parking description:Attached
- Garage:Yes
- Garage spaces:2
New listings near 1138 Copperfield Circle
- New
 $439,000Active3 beds 2 baths2,175 sq. ft.
1285 Copper Creek Drive, Macclenny, FL 32063
MLS# 2167664Listed by: REAL ESTATE WITH GARLON WEBB - New
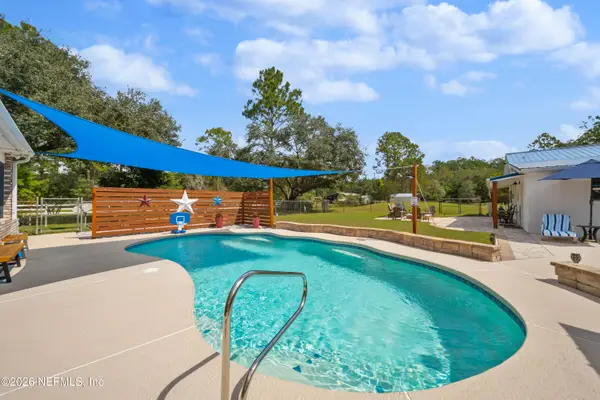 $599,000Active3 beds 2 baths2,006 sq. ft.
5987 Shelly Lane, Macclenny, FL 32063
MLS# 2167582Listed by: KELLER WILLIAMS REALTY ATLANTIC PARTNERS - New
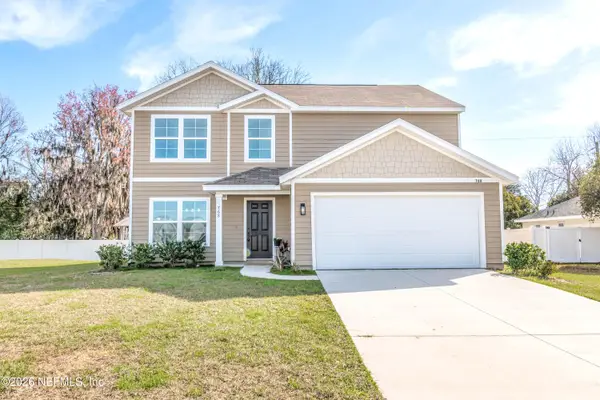 $339,000Active5 beds 3 baths2,244 sq. ft.
768 Constitution Place, Macclenny, FL 32063
MLS# 2167225Listed by: MCCABE REALTY INC - New
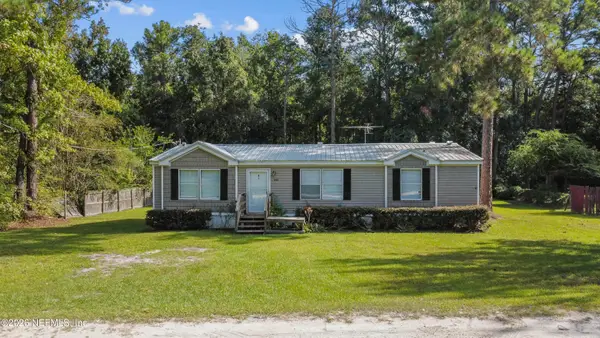 $200,000Active3 beds 2 baths1,296 sq. ft.
8417 Creekside Drive, Macclenny, FL 32063
MLS# 2167198Listed by: HAMILTON HOUSE REAL ESTATE GROUP, LLC  $325,000Active4 beds 2 baths1,842 sq. ft.
8566 Newnan Lake Drive, Macclenny, FL 32063
MLS# 2166629Listed by: MOMENTUM REALTY $299,900Active3 beds 2 baths1,852 sq. ft.
540 N Lowder Street, Macclenny, FL 32063
MLS# 2166497Listed by: FLORIDA HOMES REALTY & MTG LLC $225,000Active2 beds 2 baths1,012 sq. ft.
5054 Papa Fraser Road, Macclenny, FL 32063
MLS# 2166471Listed by: HAMILTON HOUSE REAL ESTATE GROUP, LLC $214,900Active3 beds 2 baths1,100 sq. ft.
514 Eloise Street, Macclenny, FL 32063
MLS# 2166446Listed by: THOMAS R RHODEN AGENCY, INC $419,000Active4 beds 2 baths1,672 sq. ft.
4369 Wolfe Drive, Macclenny, FL 32063
MLS# 2165928Listed by: HERRON REAL ESTATE LLC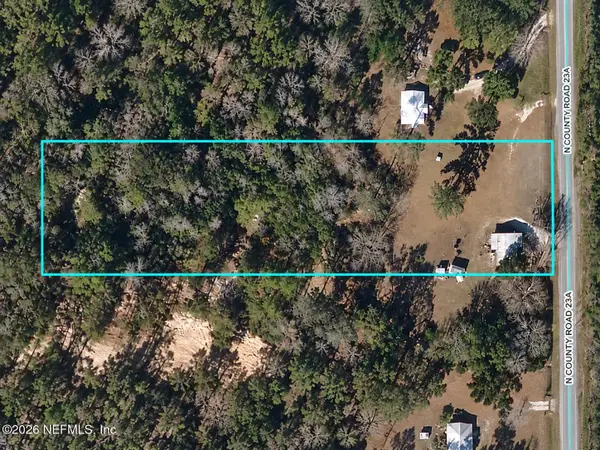 $109,900Active2 beds 1 baths744 sq. ft.
14198 N County Road 23a, Macclenny, FL 32063
MLS# 2165751Listed by: RE FLORIDA HOMES LLC


Protect your home and budget from life's surprises with an Assurant Home Warranty, backed by a partner that supports you through every step of homeownership. Explore Plans.
© 2026 Better Homes and Gardens Real Estate LLC. An Anywhere Real Estate company. All rights reserved. Better Homes and Gardens® Real Estate is a registered trademark owned by Meredith Operations Corporation, licensed to Better Homes and Gardens Real Estate LLC and used with permission. Better Homes and Gardens Real Estate LLC fully supports the principles of the Fair Housing Act and the Equal Opportunity Act. Listing information is deemed reliable but is not guaranteed accurate.
Each office is independently owned and operated.
Any services or products provided by third parties are not provided by, affiliated with or related to Better Homes and Gardens Real Estate LLC, or its affiliated companies.