
8566 Newnan Lake Drive, Macclenny, FL 32063
Local realty services provided by:Better Homes and Gardens Real Estate Lifestyles Realty
8566 Newnan Lake Drive,Macclenny, FL 32063
$325,000
- 4 Beds
- 2 Baths
- 1,842 sq. ft.
- Single family
- Active
Listed by: amanda kent kinard
Office: momentum realty
MLS#:2166629
Source:JV
Price summary
- Price:$325,000
- Price per sq. ft.:$176.44
- Monthly HOA dues:$63
About this home
Welcome home to small-town living in Baker County! This well-maintained 4-bedroom, 2-bath home offers an open-concept layout that makes it easy to gather, plus a dedicated second living space that could serve as a home office, playroom, or den. The split floor plan gives the primary suite its own space, complete with a soaking tub and separate walk-in shower. Enjoy the feel of a small town while still having neighbors nearby and the chance to make friends next door. Well cared for over the past five years, this home is ready for its next chapter!
Contact an agent
Home facts
- Year built:2021
- Subdivision & Development:Lakes At Woodlawn
- Listing ID #:2166629
- Added:3 day(s) ago
- Updated:September 29, 2026 at 12:49 PM
Rooms and interior
- Bedrooms:4
- Total bathrooms:2
- Full bathrooms:2
- Bathrooms Description:Primary Bathroom -Tub with Separate Shower
- Kitchen Description:Breakfast Bar, Dishwasher, Freezer, Microwave, Pantry, Refrigerator
- Bedroom Description:Split Bedrooms
- Living area:1,842 sq. ft.
Heating and cooling
- Cooling:Central Air
- Heating:Central
- Central air:Yes
Structure and exterior
- Year built:2021
- Building area:1,842 sq. ft.
Schools
- High school:Baker County
- Middle school:Baker County
Utilities
- Water:Public, Water Connected
- Sewer:Public Sewer, Sewer Connected
Finances and disclosures
- Price:$325,000
- Price per sq. ft.:$176.44
Features and amenities
- Amenities:Breakfast Bar, Playground, Split Bedrooms, Walk-In Closet(s)
Parking
- Parking description:Additional Parking
- Garage:Yes
- Garage spaces:2
New listings near 8566 Newnan Lake Drive
- New
 $299,900Active3 beds 2 baths1,852 sq. ft.
540 N Lowder Street, Macclenny, FL 32063
MLS# 2166497Listed by: FLORIDA HOMES REALTY & MTG LLC - New
 $225,000Active2 beds 2 baths1,012 sq. ft.
5054 Papa Fraser Road, Macclenny, FL 32063
MLS# 2166471Listed by: HAMILTON HOUSE REAL ESTATE GROUP, LLC - New
 $214,900Active3 beds 2 baths1,100 sq. ft.
514 Eloise Street, Macclenny, FL 32063
MLS# 2166446Listed by: THOMAS R RHODEN AGENCY, INC - New
 $427,000Active4 beds 2 baths1,672 sq. ft.
4369 Wolfe Drive, Macclenny, FL 32063
MLS# 2165928Listed by: HERRON REAL ESTATE LLC - New
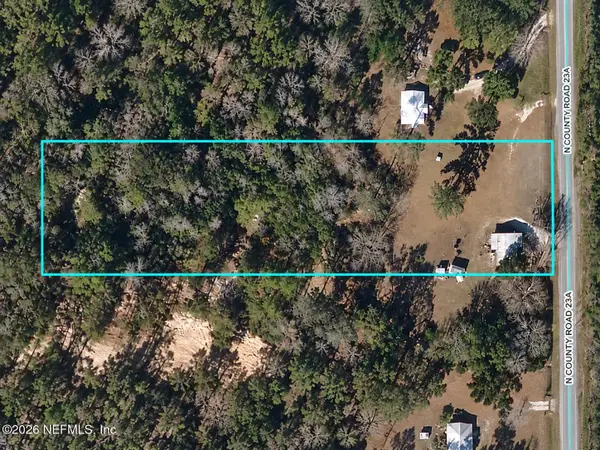 $124,900Active2 beds 1 baths744 sq. ft.
14198 N County Road 23a, Macclenny, FL 32063
MLS# 2165751Listed by: RE FLORIDA HOMES LLC - New
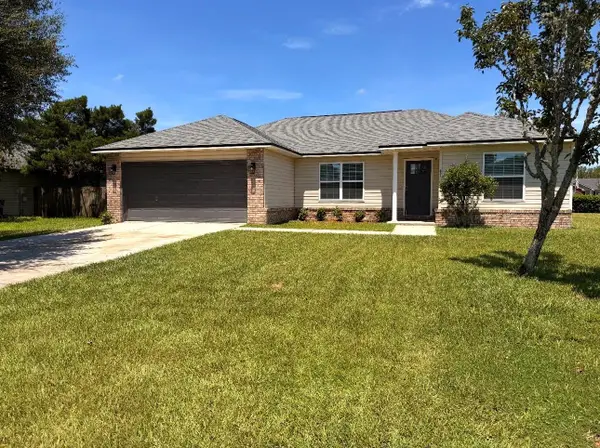 $339,000Active3 beds 2 baths1,322 sq. ft.
451 North Boulevard E, MACCLENNY, FL 32063
MLS# G5117971Listed by: REALTY EXECUTIVES IN THE VILLAGES  $204,900Active3 beds 2 baths1,620 sq. ft.
4209 Southwood Road, Macclenny, FL 32063
MLS# 2164941Listed by: DUAL STATE REAL ESTATE INC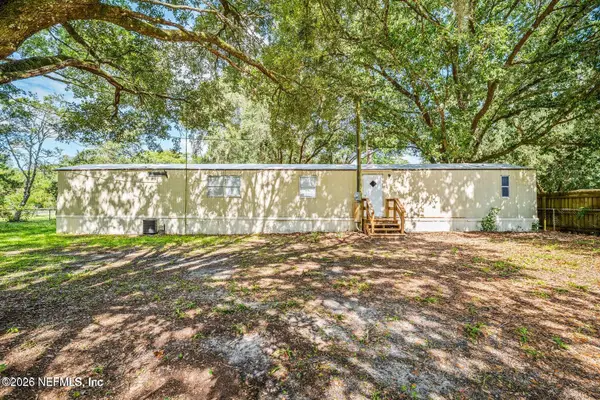 $95,000Active2 beds 2 baths1,064 sq. ft.
4059 Southwood Road, Macclenny, FL 32063
MLS# 2159317Listed by: CHAD AND SANDY REAL ESTATE GROUP $136,772Active2 beds 1 baths896 sq. ft.
9999 Persimmon Road, MACCLENNY, FL 32063
MLS# O6441291Listed by: BERKSHIRE HATHAWAY HOMESERVICES RESULTS REALTY


Protect your home and budget from life's surprises with an Assurant Home Warranty, backed by a partner that supports you through every step of homeownership. Explore Plans.
© 2026 Better Homes and Gardens Real Estate LLC. An Anywhere Real Estate company. All rights reserved. Better Homes and Gardens® Real Estate is a registered trademark owned by Meredith Operations Corporation, licensed to Better Homes and Gardens Real Estate LLC and used with permission. Better Homes and Gardens Real Estate LLC fully supports the principles of the Fair Housing Act and the Equal Opportunity Act. Listing information is deemed reliable but is not guaranteed accurate.
Each office is independently owned and operated.
Any services or products provided by third parties are not provided by, affiliated with or related to Better Homes and Gardens Real Estate LLC, or its affiliated companies.