
2789 Avalonia Drive, Melbourne, FL 32940
Local realty services provided by:Better Homes and Gardens Real Estate Star
Listed by: jonathan krauser
Office: j. edwards real estate
MLS#:1089038
Source:FL_SPACE
Price summary
- Price:$500,000
- Price per sq. ft.:$197.16
- Monthly HOA dues:$433
About this home
Waterfront living takes center stage in this beautifully designed half-duplex, where peaceful pond views, southern exposure, and a wall of sliding glass doors create a seamless connection between indoor and outdoor living. The open floor plan flows to a spacious covered rear porch and patio with room for a summer kitchen and bar—an ideal setting for relaxing, entertaining, and enjoying the Florida lifestyle year-round.Inside, stylish wood-look tile flooring, tray ceilings, and abundant natural light enhance the main living areas. The kitchen features a gas range, updated large single-bowl sink, tiled backsplash, soft-close cabinetry, and convenient lower pull-outs for added storage and accessibility.The private primary suite overlooks the pond and includes a spacious bath with dual sinks, a private water closet, oversized walk-in shower, and generous walk-in closet. The bedrooms feature comfortable carpeting, creating a warm and inviting retreat. Additional features include a tankless water heater and accordion hurricane shutters for added convenience and peace of mind. The HOA includes yard care, landscaping, exterior painting, roof maintenance, pest control, basic cable, and internet. The home is also within walking distance of the Addison Village clubhouse, where residents can enjoy resort-style pools, tennis courts, a state-of-the-art fitness center, and a vibrant community center. Located just minutes from The Avenue Viera, you'll have convenient access to shopping, dining, entertainment, and everyday necessities. The beach is approximately 15 minutes away, while Orlando is about 45 minutes away....
Contact an agent
Home facts
- Year built:2022
- Subdivision & Development:Avalonia
- Listing ID #:1089038
- Added:6 day(s) ago
Rooms and interior
- Bedrooms:3
- Total bathrooms:2
- Full bathrooms:2
- Rooms Total:6
- Flooring:Carpet, Tile
- Kitchen Description:Breakfast Bar, Breakfast Nook, Pantry, appl_
- Living area:1,770 sq. ft.
Heating and cooling
- Cooling:Electric
- Heating:Central, Electric
- Central air:Yes
Structure and exterior
- Year built:2022
- Building area:1,770 sq. ft.
- Lot area:0.15 Acres
- Architectural Style:Half Duplex
- Construction Materials:Stucco
- Exterior Features:Storm Shutters
Schools
- High school:Viera
- Middle school:DeLaura
- Elementary school:Christa McAuliffe
Utilities
- Sewer:Public Sewer
Finances and disclosures
- Price:$500,000
- Price per sq. ft.:$197.16
- Tax amount:$4,441 (2025)
Features and amenities
- Laundry features:appl_
- Amenities:Basketball Court, Breakfast Bar, Breakfast Nook, Ceiling Fan(s), Pantry
Parking
- Parking description:Attached
- Garage:Yes
- Garage spaces:2
New listings near 2789 Avalonia Drive
- Open Sun, 10am to 3pmNew
 $330,000Active4 beds 2 baths
1108 Holland St, Melbourne, FL 32935
MLS# A12102048Listed by: 4EVER HOMES REALTY LLC - Open Sun, 12 to 2pmNew
 $319,000Active2 beds 2 baths1,358 sq. ft.
290 Paradise Boulevard #13, Indialantic, FL 32903
MLS# 1089545Listed by: COLDWELL BANKER REALTY - New
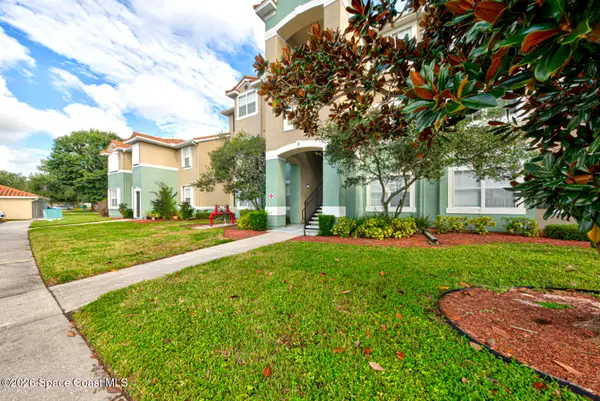 $195,000Active2 beds 2 baths1,139 sq. ft.
5663 Star Rush Drive #202, Melbourne, FL 32940
MLS# 1089079Listed by: REAL ESTATE SOLUTIONS BREVARD - New
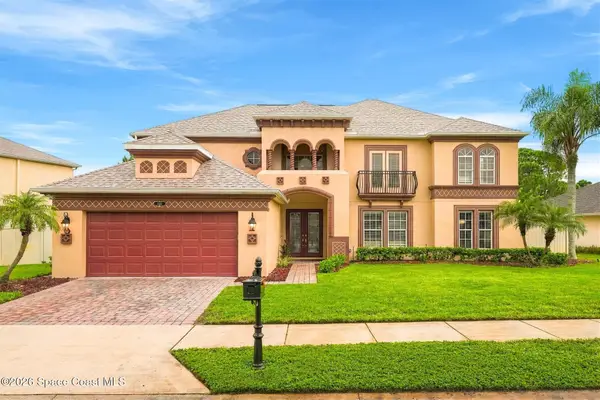 $797,500Active5 beds 3 baths4,026 sq. ft.
1329 Tipperary Drive, Melbourne, FL 32940
MLS# 1089537Listed by: ELLINGSON PROPERTIES - New
 $512,500Active3 beds 3 baths1,961 sq. ft.
1140 Cypress Trace Drive, Melbourne, FL 32940
MLS# 1088677Listed by: RE/MAX ELITE - New
 $249,900Active3 beds 2 baths1,876 sq. ft.
22 Nina Jean Drive, Melbourne, FL 32904
MLS# 1089520Listed by: SAND DOLLAR REALTY GROUP, INC. - Open Sat, 11am to 2pmNew
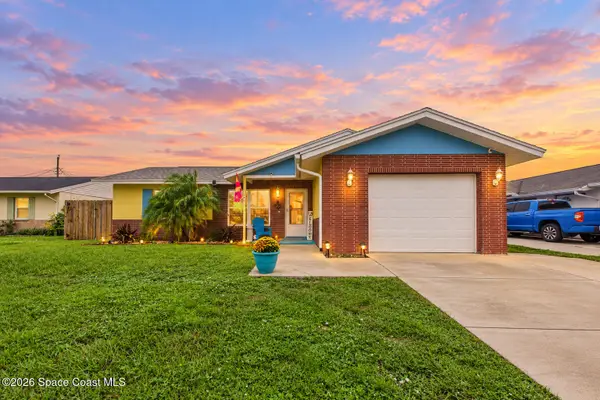 $345,000Active3 beds 2 baths1,216 sq. ft.
711 Tupelo Drive, Melbourne, FL 32935
MLS# 1088982Listed by: BOARDWALK REALTY, LLC - New
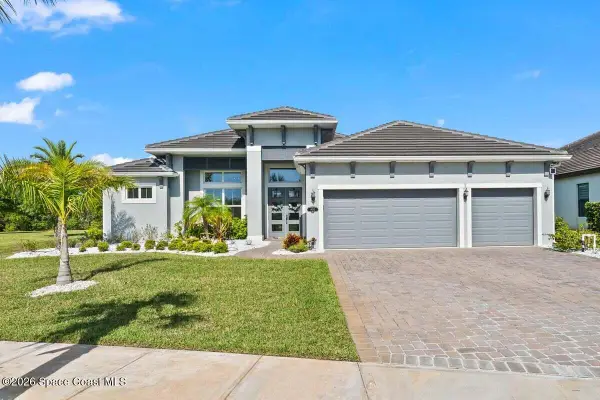 $1,050,000Active4 beds 3 baths2,583 sq. ft.
4092 Durksly Drive, Melbourne, FL 32940
MLS# 1089415Listed by: ONE SOTHEBY'S INTERNATIONAL - New
 $425,000Active3 beds 2 baths1,672 sq. ft.
6614 Pico Street, Melbourne, FL 32940
MLS# 1089498Listed by: REAL ESTATE DIRECT OF FLORIDA - New
 $310,000Active2 beds 2 baths1,196 sq. ft.
255 Paradise Boulevard #1, Indialantic, FL 32903
MLS# 1089499Listed by: PIONEER PROPERTIES USA


Protect your home and budget from life's surprises with an Assurant Home Warranty, backed by a partner that supports you through every step of homeownership. Explore Plans.
© 2026 Better Homes and Gardens Real Estate LLC. An Anywhere Real Estate company. All rights reserved. Better Homes and Gardens® Real Estate is a registered trademark owned by Meredith Operations Corporation, licensed to Better Homes and Gardens Real Estate LLC and used with permission. Better Homes and Gardens Real Estate LLC fully supports the principles of the Fair Housing Act and the Equal Opportunity Act. Listing information is deemed reliable but is not guaranteed accurate.
Each office is independently owned and operated.
Any services or products provided by third parties are not provided by, affiliated with or related to Better Homes and Gardens Real Estate LLC, or its affiliated companies.