
4212 Ruthann Circle, Melbourne, FL 32934
Local realty services provided by:Better Homes and Gardens Real Estate Star
4212 Ruthann Circle,Melbourne, FL 32934
$579,900
- 4 Beds
- 3 Baths
- 2,280 sq. ft.
- Single family
- Active
Listed by: rafael ortiz pena, cristina maria quintana
Office: keller williams legacy
MLS#:1085585
Source:FL_SPACE
Price summary
- Price:$579,900
- Price per sq. ft.:$254.34
About this home
WELCOME HOME TO THE ONE THAT FEELS RIGHT THE MOMENT YOU WALK IN. Some homes just feel easy, and this 2018 Glen Ridge single-story is one of them. Well maintained inside and out, it's ready for you to enjoy from day one. The open floor plan brings the kitchen and living area together, so cooking, relaxing, and hosting all happen in one inviting space, with views of a backyard that feels calm and private. With 4 bedrooms and 3 full baths, there's room for everyone plus space for a home office or guest room. The 3-car garage is a rare find on this street, with room for vehicles, a workshop, home gym, or storage. It's a natural gas community with a tankless gas water heater for on-demand hot water, and a private irrigation well keeps the lawn green without adding to your water bill. Fresh interior and exterior paint in 2026 means all that's left to do is unpack and settle in. Come see how good it feels to come home here. Schedule your private showing today.
Contact an agent
Home facts
- Year built:2018
- Subdivision & Development:Glen Ridge
- Listing ID #:1085585
- Added:48 day(s) ago
Rooms and interior
- Bedrooms:4
- Total bathrooms:3
- Full bathrooms:3
- Rooms Total:6
- Flooring:Carpet, Tile
- Kitchen Description:Breakfast Bar, appl_
- Living area:2,280 sq. ft.
Heating and cooling
- Heating:Central, Electric
- Central air:Yes
Structure and exterior
- Year built:2018
- Building area:2,280 sq. ft.
- Lot area:0.19 Acres
- Lot Features:Wooded
- Construction Materials:Stucco
Schools
- High school:Viera
- Middle school:Johnson
- Elementary school:Longleaf
Utilities
- Sewer:Public Sewer
Finances and disclosures
- Price:$579,900
- Price per sq. ft.:$254.34
- Tax amount:$7,681 (2025)
Features and amenities
- Laundry features:appl_
- Amenities:Breakfast Bar
Parking
- Parking description:Attached
- Garage:Yes
- Garage spaces:3
New listings near 4212 Ruthann Circle
- New
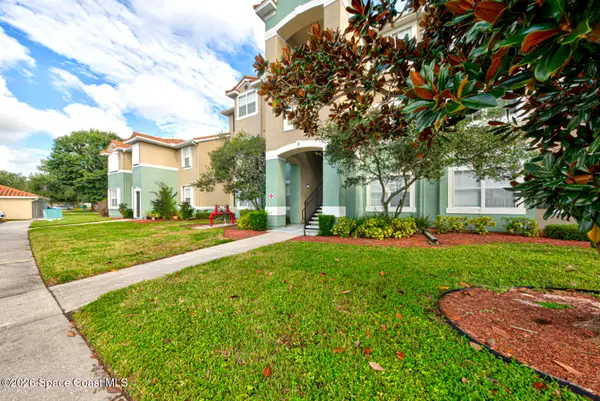 $195,000Active2 beds 2 baths1,139 sq. ft.
5663 Star Rush Drive #202, Melbourne, FL 32940
MLS# 1089079Listed by: REAL ESTATE SOLUTIONS BREVARD - New
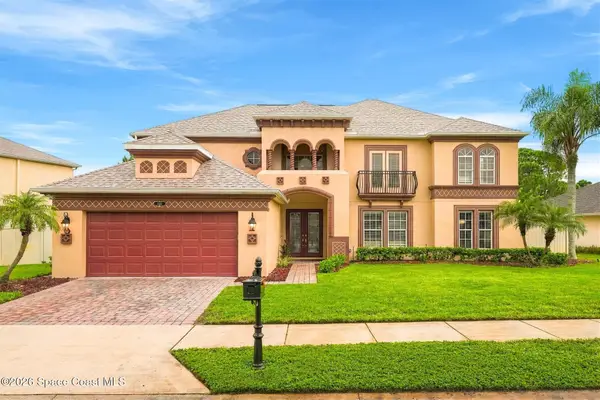 $797,500Active5 beds 3 baths4,026 sq. ft.
1329 Tipperary Drive, Melbourne, FL 32940
MLS# 1089537Listed by: ELLINGSON PROPERTIES - New
 $512,500Active3 beds 3 baths1,961 sq. ft.
1140 Cypress Trace Drive, Melbourne, FL 32940
MLS# 1088677Listed by: RE/MAX ELITE - New
 $249,900Active3 beds 2 baths1,876 sq. ft.
22 Nina Jean Drive, Melbourne, FL 32904
MLS# 1089520Listed by: SAND DOLLAR REALTY GROUP, INC. - Open Sat, 11am to 2pmNew
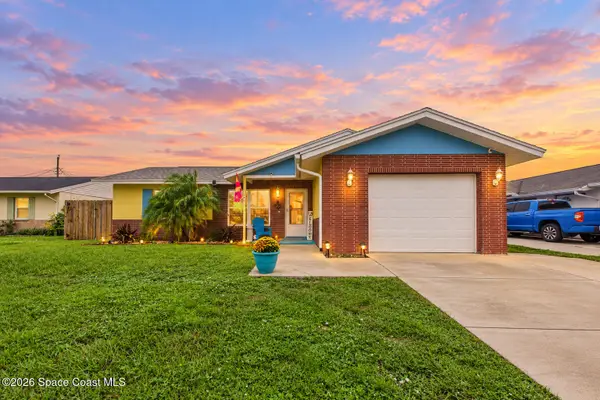 $345,000Active3 beds 2 baths1,216 sq. ft.
711 Tupelo Drive, Melbourne, FL 32935
MLS# 1088982Listed by: BOARDWALK REALTY, LLC - New
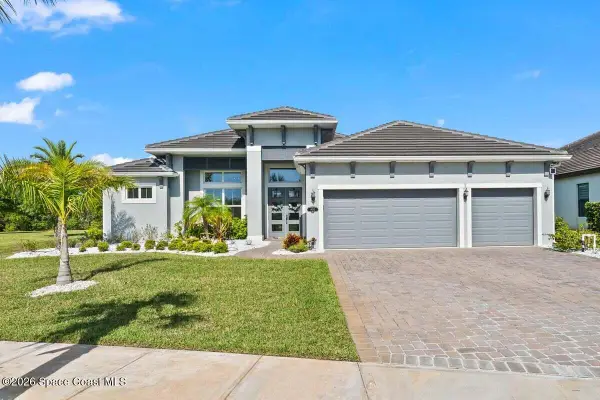 $1,050,000Active4 beds 3 baths2,583 sq. ft.
4092 Durksly Drive, Melbourne, FL 32940
MLS# 1089415Listed by: ONE SOTHEBY'S INTERNATIONAL - New
 $425,000Active3 beds 2 baths1,672 sq. ft.
6614 Pico Street, Melbourne, FL 32940
MLS# 1089498Listed by: REAL ESTATE DIRECT OF FLORIDA - New
 $310,000Active2 beds 2 baths1,196 sq. ft.
255 Paradise Boulevard #1, Indialantic, FL 32903
MLS# 1089499Listed by: PIONEER PROPERTIES USA - New
 $295,000Active3 beds 2 baths1,272 sq. ft.
1604 Arnold Drive, MELBOURNE, FL 32935
MLS# O6448009Listed by: REGENCY REAL ESTATE LLC - New
 $819,900Active4 beds 3 baths2,765 sq. ft.
8044 Creshire Court, Melbourne, FL 32940
MLS# 1088385Listed by: FLORIDA HOMES RLTY. & MTG. LLC


Protect your home and budget from life's surprises with an Assurant Home Warranty, backed by a partner that supports you through every step of homeownership. Explore Plans.
© 2026 Better Homes and Gardens Real Estate LLC. An Anywhere Real Estate company. All rights reserved. Better Homes and Gardens® Real Estate is a registered trademark owned by Meredith Operations Corporation, licensed to Better Homes and Gardens Real Estate LLC and used with permission. Better Homes and Gardens Real Estate LLC fully supports the principles of the Fair Housing Act and the Equal Opportunity Act. Listing information is deemed reliable but is not guaranteed accurate.
Each office is independently owned and operated.
Any services or products provided by third parties are not provided by, affiliated with or related to Better Homes and Gardens Real Estate LLC, or its affiliated companies.