
3922 Heatherbrook Place, Middleburg, FL 32068
Local realty services provided by:Better Homes and Gardens Real Estate Lifestyles Realty
3922 Heatherbrook Place,Middleburg, FL 32068
$384,000
- 4 Beds
- 3 Baths
- 2,266 sq. ft.
- Single family
- Active
Listed by: julie little brewer
Office: re/max specialists pv
MLS#:2173144
Source:JV
Price summary
- Price:$384,000
- Price per sq. ft.:$135.02
- Monthly HOA dues:$10.42
About this home
Discover effortless Florida living in this beautifully designed two-story home in the heart of the GreyHawk community at Oakleaf Plantation. From the moment you step into the light-filled foyer with elegant tile floors, you'll feel the warmth and flow of a home thoughtfully built for modern life. The open-concept kitchen is the heart of this home - featuring 42-inch cabinets, elegant quartz countertops, stainless steel appliances, a gas oven, walk-in pantry, and island dining. It flows seamlessly into the spacious great room and adjacent dining area, making entertaining effortless and everyday living comfortable. All bedrooms, including the primary suite, are thoughtfully placed upstairs for privacy and restful retreat away from the main living areas. Everyday conveniences include a fully fenced backyard and a screened lanai, laundry with washer and dryer, a tankless gas water heater - for endless hot water, Security System & a Hunter irrigation system for the lawn. GreyHawk residents enjoy community amenities such as a sparkling pool, clubhouse, fitness center, playgrounds, and tennis & basketball courts. A Prime Location, it's just Minutes from top-rated Clay County schools, shopping, and dining, with easy access to I-295 and Blanding Blvd....
Contact an agent
Home facts
- Year built:2019
- Subdivision & Development:Greyhawk
- Listing ID #:2173144
- Added:2 day(s) ago
- Updated:November 13, 2026 at 02:14 PM
Rooms and interior
- Bedrooms:4
- Total bathrooms:3
- Full bathrooms:2
- Half bathrooms:1
- Flooring:carpet, tile
- Bathrooms Description:Primary Bathroom -Tub with Separate Shower
- Kitchen Description:Breakfast Bar, Breakfast Nook, Dishwasher, Disposal, Eat-in Kitchen, Gas Range, Ice Maker, Kitchen Island, Refrigerator
- Bedroom Description:Split Bedrooms
- Living area:2,266 sq. ft.
Heating and cooling
- Cooling:Central Air, Electric
- Heating:Central, Electric
- Central air:Yes
Structure and exterior
- Roof:Shingle
- Year built:2019
- Building area:2,266 sq. ft.
- Lot area:0.12 Acres
- Lot Features:Sprinklers In Front, Sprinklers In Rear
- Architectural Style:Traditional
- Construction Materials:Fiber Cement, Frame
- Exterior Features:Covered, Screened
Schools
- High school:Oakleaf High School
- Middle school:Oakleaf Jr High
- Elementary school:Discovery Oaks
Utilities
- Water:Public, Water Connected
- Sewer:Public Sewer, Sewer Connected
Finances and disclosures
- Price:$384,000
- Price per sq. ft.:$135.02
- Tax amount:$6,757 (2025)
Features and amenities
- Laundry features:Dryer, Washer
- Amenities:Breakfast Bar, Breakfast Nook, Butler Pantry, Children's Pool, Clubhouse, Eat-in Kitchen, Entrance Foyer, Fitness Center, Jogging Path, Management - Part Time, Playground, Security, Smart Thermostat, Split Bedrooms, Tennis Court(s), Vaulted Ceiling(s), Walk-In Closet(s)
- Pool features:Children's Pool
Parking
- Parking description:Garage, Garage Door Opener
- Garage:Yes
- Garage spaces:2
New listings near 3922 Heatherbrook Place
- Coming SoonOpen Sat, 11am to 1pm
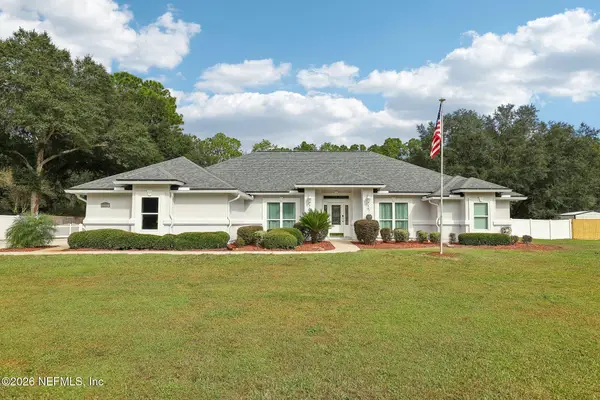 $635,000Coming Soon4 beds 2 baths2,328 sq. ft.
3919 Equestrian Court, Middleburg, FL 32068
MLS# 2172881Listed by: COLDWELL BANKER VANGUARD REALTY - Coming Soon
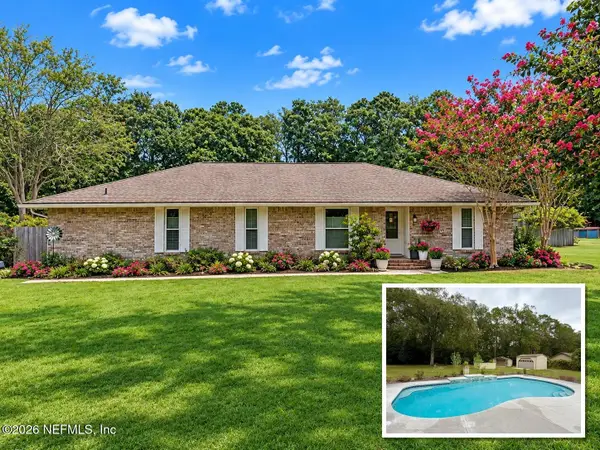 $595,000Coming Soon4 beds 2 baths2,589 sq. ft.
1219 Surrey Glen Road, Middleburg, FL 32068
MLS# 2172550Listed by: INI REALTY - Coming Soon
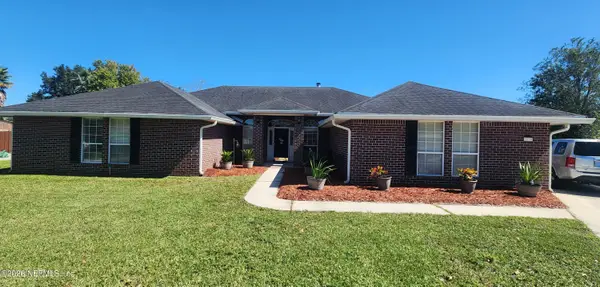 $449,000Coming Soon4 beds 2 baths2,698 sq. ft.
2970 Sparkleberry Drive, Middleburg, FL 32068
MLS# 2169913Listed by: HOUSE & HAVEN - Open Fri, 9am to 3pmNew
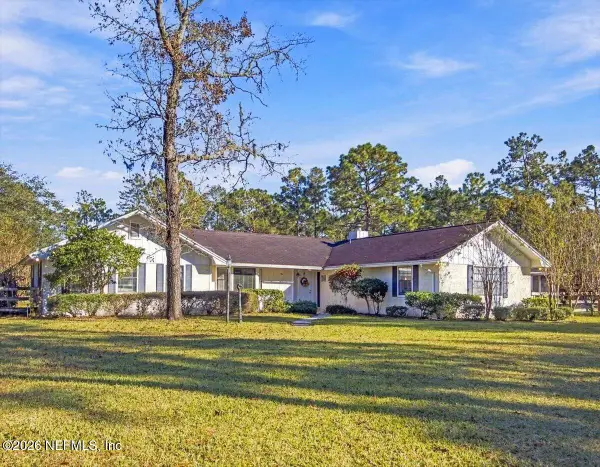 $459,000Active3 beds 2 baths2,280 sq. ft.
4460 Saddlehorn Trail, Middleburg, FL 32068
MLS# 2173591Listed by: UNITED REAL ESTATE GALLERY - New
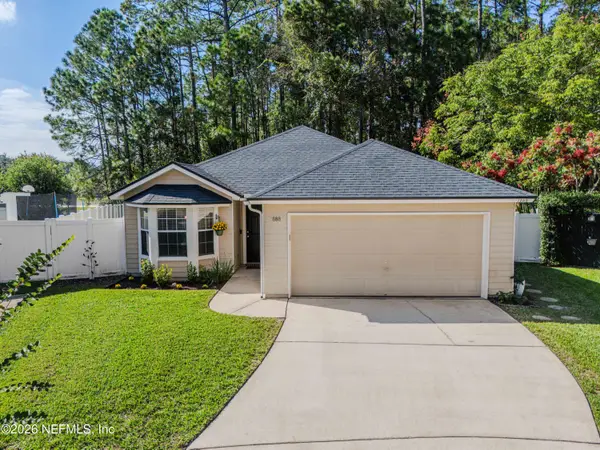 $274,000Active3 beds 2 baths1,528 sq. ft.
1888 Hunters Trace Circle, Middleburg, FL 32068
MLS# 2173571Listed by: FLORIDA HOMES REALTY & MTG LLC - Open Fri, 1 to 4pmNew
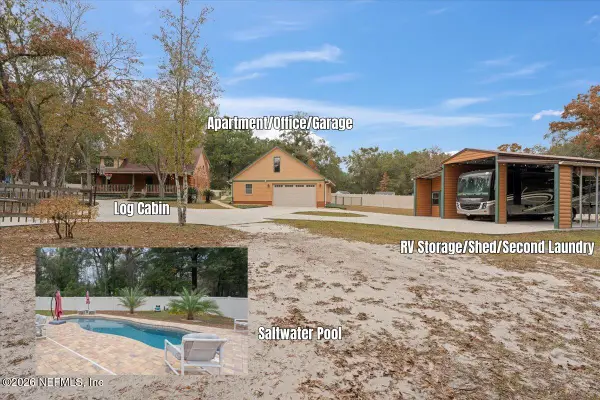 $600,000Active3 beds 2 baths2,030 sq. ft.
4466 Santa Clara Avenue, Middleburg, FL 32068
MLS# 2173540Listed by: MOMENTUM REALTY - New
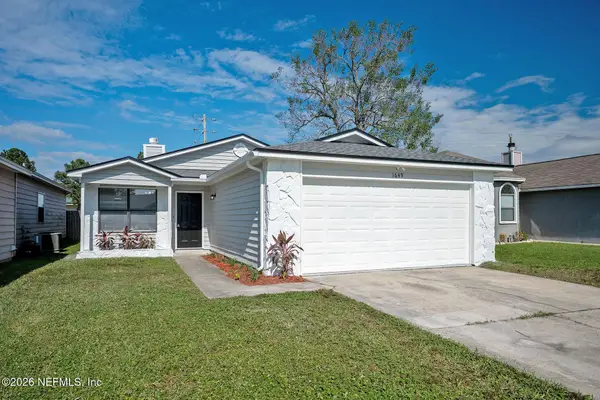 $285,900Active3 beds 2 baths1,296 sq. ft.
1649 Ashwood Circle, Middleburg, FL 32068
MLS# 2173478Listed by: WATSON REALTY CORP - New
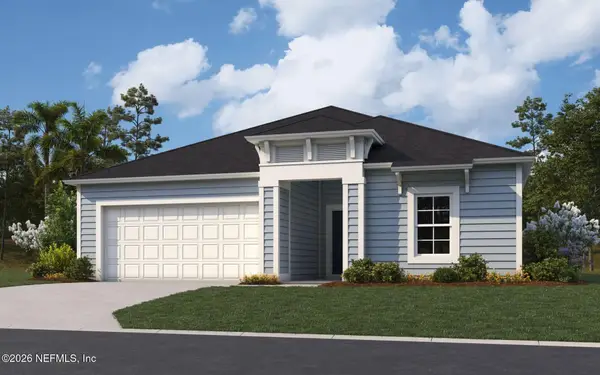 $516,990Active4 beds 3 baths2,246 sq. ft.
2431 Jennings Farm Drive, Middleburg, FL 32068
MLS# 2173492Listed by: OLYMPUS EXECUTIVE REALTY, INC - New
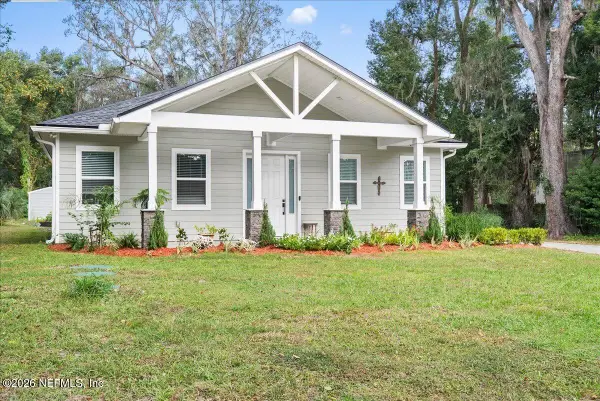 $500,000Active4 beds 3 baths2,710 sq. ft.
3910 Main Street, Middleburg, FL 32068
MLS# 2173415Listed by: JPAR CITY AND BEACH - New
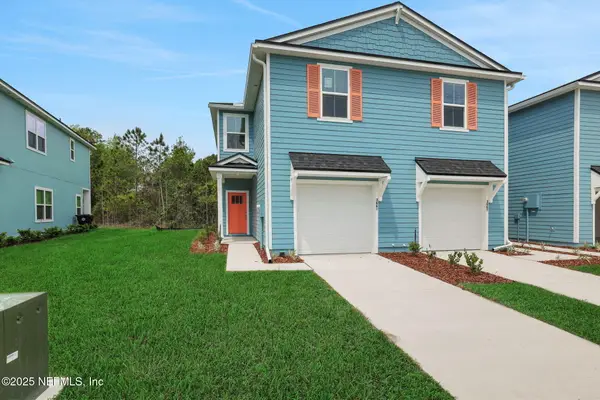 $269,990Active-- beds 3 baths2,100 sq. ft.
3855 Athenian Way, Middleburg, FL 32068
MLS# 2173420Listed by: OLYMPUS EXECUTIVE REALTY, INC


Protect your home and budget from life's surprises with an Assurant Home Warranty, backed by a partner that supports you through every step of homeownership. Explore Plans.
© 2026 Better Homes and Gardens Real Estate LLC. An Anywhere Real Estate company. All rights reserved. Better Homes and Gardens® Real Estate is a registered trademark owned by Meredith Operations Corporation, licensed to Better Homes and Gardens Real Estate LLC and used with permission. Better Homes and Gardens Real Estate LLC fully supports the principles of the Fair Housing Act and the Equal Opportunity Act. Listing information is deemed reliable but is not guaranteed accurate.
Each office is independently owned and operated.
Any services or products provided by third parties are not provided by, affiliated with or related to Better Homes and Gardens Real Estate LLC, or its affiliated companies.