
1422 Oak Meadow Point, New Port Richey, FL 34655
Local realty services provided by:Better Homes and Gardens Real Estate Synergy
Listed by: christian bennett, sallie swinford, pa
Office: re/max champions
MLS#:W7888852
Source:MFRMLS
Price summary
- Price:$1,995,000
- Price per sq. ft.:$379.21
- Monthly HOA dues:$200
About this home
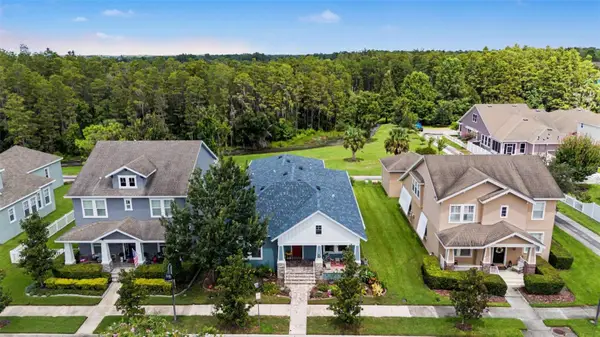
Absolutely stunning luxury living awaits in The Reserve at Oak Ridge, a highly sought-after gated community where homes are rarely offered for sale. From the impressive curb appeal and U-shaped driveway to the elegant architectural details throughout, this exceptional 2023 Arthur Rutenberg custom home makes a remarkable first impression. Offering nearly 3,900 square feet of living space, four bedrooms, four bathrooms, a three-car garage, and a generous 0.68-acre homesite, this property delivers the space, privacy, and quality today's discerning buyer is seeking. Inside, abundant natural light fills the home through large windows and expansive sliding glass doors. The open floor plan features engineered hardwood and tile flooring throughout, soaring ceilings, and beautiful architectural details. The great room takes center stage with a modern floor-to-ceiling gas fireplace beneath an elegant coffered ceiling, creating a sophisticated yet inviting gathering space. The gourmet kitchen is a true showpiece, featuring a large center island, solid wood cabinetry with interior lighting, quartz countertops, modern tile backsplash, wine refrigerator, and premium Wolf and Sub-Zero appliances, including a six-burner gas range and luxury refrigerator. A massive walk-in pantry with a separate stainless-steel refrigerator provides exceptional storage and functionality. The expansive outdoor living area is designed for the ultimate Florida lifestyle, featuring a beautifully tiled lanai, custom pool and spa, and fully equipped outdoor kitchen. Whether entertaining guests or enjoying a quiet evening at home, this private outdoor retreat offers an exceptional extension of the living space. The spacious primary suite provides a luxurious private retreat with a French door leading directly to the pool area, a custom walk-in closet, and a beautifully appointed ensuite bathroom with dual sinks, freestanding soaking tub, and oversized tiled walk-in shower with dual shower heads. A separate door from the primary bathroom opens to the private outdoor patio, creating a peaceful extension of the suite. Three additional bedrooms offer flexibility for family and guests, including a guest bedroom with its own ensuite bathroom. A separate office/flex room at the front of the home provides a quiet workspace or versatile bonus area, while the large bonus room offers additional space for a media room, game room, home gym, or recreation area. Thoughtful details continue throughout, including a built-in drop station in the hallway from the garage and a large laundry room with abundant cabinetry and generous counter space. The Reserve at Oak Ridge offers the rare combination of gated-community living, privacy, spacious homesites, and an exceptional location. Surrounded by impressive residences, the community provides a peaceful setting while remaining conveniently close to Trinity, New Port Richey, Starkey Ranch, shopping, dining, medical facilities, golf, beaches, and major roadways. With homes in this community rarely coming to market, this is a special opportunity to own a luxury custom home in a truly desirable setting. Schedule your private showing today and experience the exceptional craftsmanship, luxury finishes, spacious lot, and resort-style Florida living this extraordinary Arthur Rutenberg home has to offer....
Contact an agent
Home facts
- Year built:2023
- Subdivision & Development:RESERVE AT OAKRIDGE
- Listing ID #:W7888852
- Updated:August 26, 2026 at 11:02 AM
Rooms and interior
- Bedrooms:4
- Total bathrooms:4
- Full bathrooms:4
- Flooring:Tile, Wood
- Dining Description:Eat In Kitchen
- Kitchen Description:Cooktop, Dishwasher, Eat-in Kitchen, Kitchen/Family Room Combo, Refrigerator, Solid Surface Counters, Solid Wood Cabinets, Wine Refrigerator
- Bedroom Description:Primary Bedroom Main Floor, Split Bedroom
- Living area:3,814 sq. ft.
Heating and cooling
- Cooling:Central Air
- Heating:Electric, Natural Gas
- Central air:Yes
Structure and exterior
- Roof:Tile
- Year built:2023
- Building area:3,814 sq. ft.
- Lot area:0.68 Acres
- Lot Features:Corner Lot
- Architectural Style:Traditional
- Construction Materials:Block, Concrete, Stucco
- Exterior Features:Front Porch, Outdoor Kitchen, Porch, Rear Porch
- Foundation Description:Slab
- Levels:1 Story
Schools
- High school:J.W. Mitchell High-PO
- Middle school:Seven Springs Middle-PO
- Elementary school:Trinity Oaks Elementary
Utilities
- Water:Public, Well
- Sewer:Septic Tank
Finances and disclosures
- Price:$1,995,000
- Price per sq. ft.:$379.21
- Tax amount:$18,284 (2025)
Features and amenities
- Appliances:Cooktop, Dishwasher, Dryer, Irrigation Equipment, Refrigerator, Washer, Wine Refrigerator
- Laundry features:Dryer, Laundry Room, Washer
- Amenities:Cable Available, Ceiling Fans(s), Crown Molding, Eat-in Kitchen, Gated, Irrigation Equipment, Kitchen/Family Room Combo, Primary Bedroom Main Floor, Solid Surface Counters, Solid Wood Cabinets, Split Bedroom, Thermostat, Tray Ceiling(s)
- Pool features:Gunite, Heated, In Ground, Private Pool
Parking
- Garage:Yes
- Garage spaces:4
 The information being provided by Stellar Mls is for the consumer's personal, non-commercial use and may not be used for any purpose other than to identify prospective properties consumer may be interested in purchasing. Any information relating to real estate for sale referenced on this web site comes from the Internet Data Exchange (IDX) program of the Stellar Mls. Better Homes and Gardens Real Estate Synergy is not a Multiple Listing Service (MLS), nor does it offer MLS access. This website is a service of Better Homes and Gardens Real Estate Synergy, a broker participant of Stellar Mls. This web site may reference real estate listing(s) held by a brokerage firm other than the broker and/or agent who owns this web site.
The accuracy of all information, regardless of source, including but not limited to open house information, square footages and lot sizes, is deemed reliable but not guaranteed and should be personally verified through personal inspection by and/or with the appropriate professionals. The data contained herein is copyrighted by Stellar Mls and is protected by all applicable copyright laws. Any unauthorized dissemination of this information is in violation of copyright laws and is strictly prohibited.
Properties in listings may have been sold or may no longer be available.
Copyright 2026 Stellar Mls. All rights reserved.
The information being provided by Stellar Mls is for the consumer's personal, non-commercial use and may not be used for any purpose other than to identify prospective properties consumer may be interested in purchasing. Any information relating to real estate for sale referenced on this web site comes from the Internet Data Exchange (IDX) program of the Stellar Mls. Better Homes and Gardens Real Estate Synergy is not a Multiple Listing Service (MLS), nor does it offer MLS access. This website is a service of Better Homes and Gardens Real Estate Synergy, a broker participant of Stellar Mls. This web site may reference real estate listing(s) held by a brokerage firm other than the broker and/or agent who owns this web site.
The accuracy of all information, regardless of source, including but not limited to open house information, square footages and lot sizes, is deemed reliable but not guaranteed and should be personally verified through personal inspection by and/or with the appropriate professionals. The data contained herein is copyrighted by Stellar Mls and is protected by all applicable copyright laws. Any unauthorized dissemination of this information is in violation of copyright laws and is strictly prohibited.
Properties in listings may have been sold or may no longer be available.
Copyright 2026 Stellar Mls. All rights reserved.New listings near 1422 Oak Meadow Point
- Coming SoonOpen Fri, 1 to 4pm
 $349,000Coming Soon3 beds 2 baths1,824 sq. ft.
6639 Sun Point Court, NEW PORT RICHEY, FL 34655
MLS# TB8528010Listed by: KELLER WILLIAMS REALTY- PALM HARBOR - Coming Soon
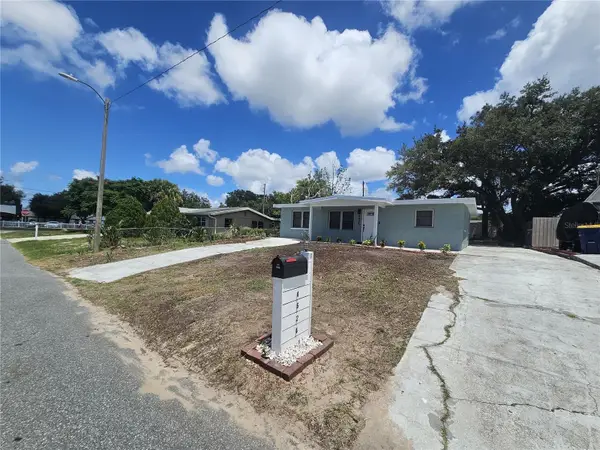 $275,000Coming Soon4 beds 2 baths1,324 sq. ft.
4624 Pirate Place, NEW PORT RICHEY, FL 34652
MLS# TB8541559Listed by: TAMPA INVESTORS SOLUTIONS LLC - Coming Soon
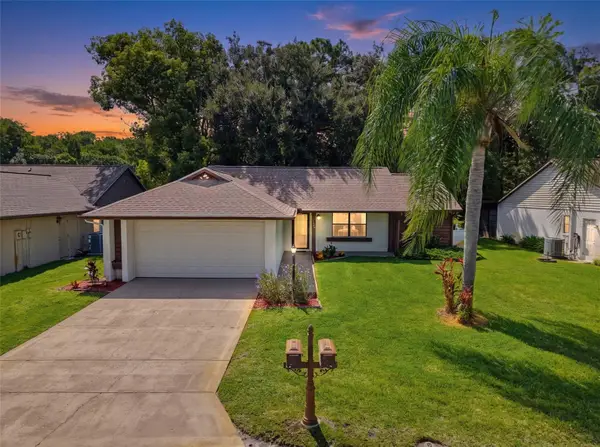 $260,000Coming Soon3 beds 2 baths1,134 sq. ft.
7308 Baltusrol Drive, NEW PORT RICHEY, FL 34654
MLS# W7888585Listed by: BHHS FLORIDA PROPERTIES GROUP - New
 $399,900Active3 beds 3 baths1,921 sq. ft.
7414 Moorgate Court, NEW PORT RICHEY, FL 34654
MLS# W7888874Listed by: RE/MAX SUNSET REALTY - New
 $415,000Active3 beds 2 baths1,860 sq. ft.
1808 Orchardgrove Avenue, NEW PORT RICHEY, FL 34655
MLS# TB8541668Listed by: FUTURE HOME REALTY INC - New
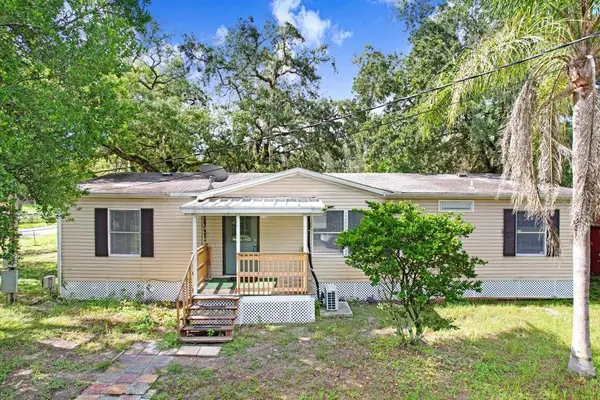 $175,000Active4 beds 2 baths1,350 sq. ft.
12610 Alemedo Avenue, NEW PORT RICHEY, FL 34654
MLS# TB8540766Listed by: DALTON WADE INC - New
 $5,000Active3 beds 2 baths1,770 sq. ft.
11927 Palm Bay Court, New Port Richey, FL 34654
MLS# 404125Listed by: JAMIE L BOONE LLC - New
 $369,999Active4 beds 2 baths2,027 sq. ft.
11231 Belle Haven Drive, NEW PORT RICHEY, FL 34654
MLS# TB8540958Listed by: QUICKSILVER REAL ESTATE GROUP - Open Sat, 12 to 2pmNew
 $558,400Active3 beds 3 baths2,290 sq. ft.
10325 Palladio Drive, NEW PORT RICHEY, FL 34655
MLS# W7888868Listed by: RE/MAX ALLIANCE GROUP


Protect your home and budget from life's surprises with an Assurant Home Warranty, backed by a partner that supports you through every step of homeownership. Explore Plans.
© 2026 Better Homes and Gardens Real Estate LLC. An Anywhere Real Estate company. All rights reserved. Better Homes and Gardens® Real Estate is a registered trademark owned by Meredith Operations Corporation, licensed to Better Homes and Gardens Real Estate LLC and used with permission. Better Homes and Gardens Real Estate LLC fully supports the principles of the Fair Housing Act and the Equal Opportunity Act. Listing information is deemed reliable but is not guaranteed accurate.
Each office is independently owned and operated.
Any services or products provided by third parties are not provided by, affiliated with or related to Better Homes and Gardens Real Estate LLC, or its affiliated companies.